Every neighborhood has that one house that stands out and on this street, this is it! From the moment you step inside, you’re welcomed by a stunning entry, hand scraped wood floors, and a light-filled 2 story living room that creates an immediate sense of spaciousness. The living and dining areas flow seamlessly into the beautiful kitchen, the true heart of the home. Designed for both function and entertaining with the large island, gas cooktop, built-in oven & microwave, and generous counter space.The thoughtful floorplan offers room for everyone, with generously sized bedrooms, excellent storage, and multiple living areas including a game room and dedicated media room. The first floor primary suite provides a private retreat with a bay window overlooking the backyard and an ensuite bath with dual sinks, walk-in shower, and spacious closet.Set on a quiet cul-de-sac in Chisholm Trail Ranch, this home offers inviting curb appeal with mature landscaping and a covered front porch. The backyard features an extended patio and space to play. Residents enjoy access to neighborhood amenities including a community pool, playground, scenic trails. Chisholm Trail Park & Community Center is a short drive away and offers a fitness center, rock climbing wall, skate park and fishing pond.A rare combination of space, functionality, and lifestyle -- this home truly has it all!
For sale
Price cut: $10.1K (7/7)
$469,900
5917 Trail Marker Ct, Fort Worth, TX 76123
4beds
3,394sqft
:
Get pre-qualified$3,522/mo
Single Family Residence
Built in 2019
6,621 Square Feet Lot
$464,500 Zestimate®
$138/sqft
$65/mo HOA
What's special
Hand scraped wood floorsStunning entryQuiet cul-de-sacBeautiful kitchenGenerous counter spaceFirst floor primary suiteCovered front porch
- 78 days |
- 330 |
- 27 |
Zillow last checked:
Listing updated:
Listed by:
Christa Holbert 0593159 817-523-9113,
League Real Estate 817-523-9113
Source: NTREIS,MLS#: 21261821
Facts & features
Interior
Bedrooms & bathrooms
- Bedrooms: 4
- Bathrooms: 4
- Full bathrooms: 3
- 1/2 bathrooms: 1
Primary bedroom
- Features: Dual Sinks, En Suite Bathroom, Walk-In Closet(s)
- Level: First
- Dimensions: 0 x 0
Bedroom
- Level: Second
- Dimensions: 0 x 0
Bedroom
- Level: Second
- Dimensions: 0 x 0
Bedroom
- Level: First
- Dimensions: 0 x 0
Dining room
- Level: First
- Dimensions: 0 x 0
Other
- Features: Jack and Jill Bath
- Level: Second
- Dimensions: 0 x 0
Other
- Level: Second
- Dimensions: 0 x 0
Game room
- Level: Second
- Dimensions: 0 x 0
Half bath
- Level: First
- Dimensions: 0 x 0
Kitchen
- Features: Breakfast Bar, Eat-in Kitchen, Granite Counters, Kitchen Island, Walk-In Pantry
- Level: First
- Dimensions: 0 x 0
Laundry
- Features: Built-in Features
- Level: First
- Dimensions: 0 x 0
Living room
- Features: Ceiling Fan(s), Fireplace
- Level: First
- Dimensions: 0 x 0
Media room
- Level: Second
- Dimensions: 0 x 0
Heating
- Central, Natural Gas
Cooling
- Central Air, Electric
Appliances
- Included: Some Gas Appliances, Dishwasher, Electric Oven, Gas Cooktop, Disposal, Gas Water Heater, Microwave, Plumbed For Gas
- Laundry: Electric Dryer Hookup, Laundry in Utility Room
Features
- Decorative/Designer Lighting Fixtures, Eat-in Kitchen, High Speed Internet, Kitchen Island, Open Floorplan, Pantry, Walk-In Closet(s)
- Flooring: Carpet, Ceramic Tile, Engineered Hardwood
- Windows: Bay Window(s)
- Has basement: No
- Number of fireplaces: 1
- Fireplace features: Gas, Gas Log
Interior area
- Total interior livable area: 3,394 sqft
Video & virtual tour
Property
Parking
- Total spaces: 2
- Parking features: Garage Faces Front, Garage, Garage Door Opener
- Attached garage spaces: 2
Features
- Levels: Two
- Stories: 2
- Patio & porch: Covered
- Pool features: None
- Fencing: Wood
Lot
- Size: 6,621 Square Feet
- Features: Cul-De-Sac, Interior Lot, Landscaped, Sprinkler System
Details
- Parcel number: 42355247
Construction
Type & style
- Home type: SingleFamily
- Architectural style: Traditional,Detached
- Property subtype: Single Family Residence
Materials
- Brick, Rock, Stone
- Foundation: Slab
- Roof: Composition
Condition
- Year built: 2019
Utilities & green energy
- Sewer: Public Sewer
- Water: Public
- Utilities for property: Cable Available, Electricity Connected, Natural Gas Available, Sewer Available, Separate Meters, Water Available
Community & HOA
Community
- Subdivision: Chisholm Trail Ranch
HOA
- Has HOA: Yes
- Services included: All Facilities, Association Management
- HOA fee: $194 quarterly
- HOA name: Ctr Residential Community Inc
- HOA phone: 972-359-1548
Location
- Region: Fort Worth
Financial & listing details
- Price per square foot: $138/sqft
- Tax assessed value: $482,891
- Annual tax amount: $11,663
- Date on market: 5/8/2026
- Cumulative days on market: 79 days
- Listing terms: Cash,Conventional,FHA,VA Loan
Estimated market value
$464,500
$441,000 - $488,000
$4,060/mo
Price history
| Date | Event | Price |
|---|---|---|
| 7/7/2026 | Price change | $469,900-2.1%$138/sqft |
Source: NTREIS #21261821 Report a problem | ||
| 5/29/2026 | Price change | $480,000-4%$141/sqft |
Source: NTREIS #21261821 Report a problem | ||
| 5/8/2026 | Listed for sale | $500,000$147/sqft |
Source: NTREIS #21261821 Report a problem | ||
| 4/14/2022 | Sold | -- |
Source: NTREIS #20015522 Report a problem | ||
| 3/24/2022 | Pending sale | $500,000$147/sqft |
Source: NTREIS #20015522 Report a problem | ||
| 3/23/2022 | Listed for sale | $500,000$147/sqft |
Source: NTREIS #20015522 Report a problem | ||
Public tax history
| Year | Property taxes | Tax assessment |
|---|---|---|
| 2025 | $8,307 -6.6% | $482,891 |
| 2024 | $8,893 -5.6% | $482,891 -2.4% |
| 2023 | $9,423 +10.2% | $495,000 +34.2% |
| 2022 | $8,551 | $368,954 |
| 2021 | -- | $368,954 +29.3% |
| 2020 | $8,287 +536.3% | $285,289 +542.5% |
| 2019 | $1,302 | $44,400 |
Find assessor info on the county website
Monthly payment
Est. payment
Payment breakdown
Explore the cost of this home by adjusting the details. Changes won't be saved.Climate risks
Neighborhood: 76123
Nearby schools
GreatSchools rating
- 6/10June W Davis Elementary SchoolGrades: PK-5Distance: 0.2 mi
- 3/10Summer Creek Middle SchoolGrades: 6-8Distance: 0.9 mi
- 3/10North Crowley High SchoolGrades: 9-12Distance: 1.4 mi
Schools provided by the listing agent
- Elementary: June W Davis
- Middle: Summer Creek
- High: North Crowley
- District: Crowley ISD
Source: NTREIS. This data may not be complete. We recommend contacting the local school district to confirm school assignments for this home.
- $156,221-- bd-- ba-- sqftOld Granbury Rd, Crowley, TX 76036Off Market
- $357,500-- bd-- ba2k sqft5921 Trail Marker Ct, Fort Worth, TX 76123Off Market
- $450,200-- bd-- ba3.3k sqft5913 Trail Marker Ct, Fort Worth, TX 76123Off Market
- $400,900-- bd-- ba2.6k sqft6020 Trail Driver Ct, Fort Worth, TX 76123Off Market
- $368,900-- bd-- ba2.1k sqft6016 Trail Driver Ct, Fort Worth, TX 76123Off Market
- $--4 bd2 ba2k sqft5909 Trail Marker Ct, Fort Worth, TX 76123Sold
- $365,600-- bd-- ba2.1k sqft6024 Trail Driver Ct, Fort Worth, TX 76123Off Market
- $349,6003 bd3 ba2.2k sqft5924 Trail Marker Ct, Fort Worth, TX 76123Off Market
A local agent can set up tours, give advice and negotiate with sellers.
Similar homes
- $495,0005 bd4 ba3.1k sqft8608 Snowdrop Ct, Fort Worth, TX 76123For Sale
 MLS ID #21336329, Fran Chesser. NTREIS
 - $425,0004 bd4 ba3k sqft8329 Meadow Sweet Ln, Fort Worth, TX 76123For Sale
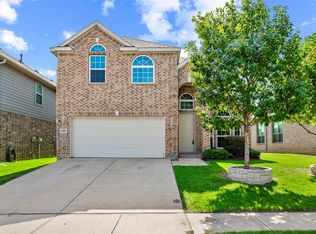 MLS ID #21338315, Landen Miller. NTREIS
 - $459,9004 bd3 ba2.6k sqft5912 Trail Marker Ct, Fort Worth, TX 76123For Sale
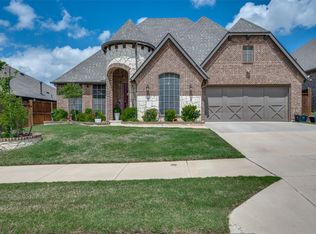 MLS ID #21290116, Drew O'Connell. NTREIS
 - $460,0005 bd4 ba3k sqft6441 Dove Chase Ln, Fort Worth, TX 76123For Sale
 MLS ID #21300831, Robert Rambo. NTREIS
 - $499,9995 bd3 ba2.9k sqft6516 Trail Guide Ln, Fort Worth, TX 76123For SaleMLS ID #21338477, Katelyn Ames. NTREIS
- $--4 bd3 ba3k sqft8412 Southern Prairie Dr, Fort Worth, TX 76123AuctionXome
- $449,9004 bd3 ba2.6k sqft8909 Saddle Free Trl, Fort Worth, TX 76123For SaleMLS ID #21256367, Tom Jung. NTREIS
- $474,9005 bd4 ba3.9k sqft9008 Cattle Herd Dr, Fort Worth, TX 76123For SaleMLS ID #21298570, Matthew Crites. NTREIS
- $374,9993 bd2 ba2.3k sqft6028 Trail Driver Ct, Fort Worth, TX 76123For SaleMLS ID #21334769, J. Alann Nolan. NTREIS
- $575,0005 bd4 ba4.3k sqft6601 Stolte Ln, Fort Worth, TX 76123For SaleMLS ID #21337392, LESTON Eustache. NTREIS
- $460,0004 bd3 ba3.4k sqft5149 Cantle Ct, Fort Worth, TX 76036For SaleMLS ID #21301049, Lauren Webb. NTREIS
- $499,9995 bd4 ba3.7k sqft5212 Whisper Dr, Fort Worth, TX 76123For SaleMLS ID #21224195, Karan Wethington. NTREIS
- $400,0004 bd3 ba2.7k sqft8537 Meadow Sweet Ln, Fort Worth, TX 76123For SaleMLS ID #21184519, Amanda Matehuala. NTREIS
- $429,0004 bd3 ba2.9k sqft5213 Gulfwind Ln, Fort Worth, TX 76123For SaleMLS ID #21326166, Vedran Ceric. NTREIS
- $486,0005 bd4 ba4.8k sqft8613 Sunwood Ct, Fort Worth, TX 76123For SaleMLS ID #21310225, Amber Broadway. NTREIS
- $399,9003 bd2 ba2.5k sqft6340 Rockrose Trl, Fort Worth, TX 76123For SaleMLS ID #21313684, Scott Kirkpatrick. NTREIS
- $560,0005 bd5 ba4.2k sqft6025 Bee Balm Dr, Fort Worth, TX 76123For SaleMLS ID #21287463, Jennifer Jacocks. NTREIS
- $519,0005 bd4 ba4.6k sqft8332 Summer Park Dr, Fort Worth, TX 76123For SaleMLS ID #21315227, Traci Woolfolk. NTREIS
- $539,9975 bd4 ba3.6k sqft6029 Lacebark Elm Dr, Fort Worth, TX 76123For SaleMLS ID #21086780, Patricia Choice. NTREIS
- $400,0005 bd5 ba2.8k sqft8405 Sweet Flag Ln, Fort Worth, TX 76123For SaleMLS ID #21176994, Steven Robertson. NTREIS
