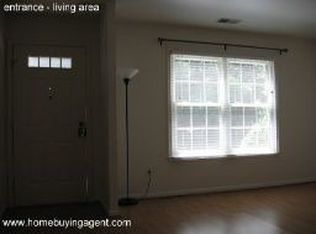
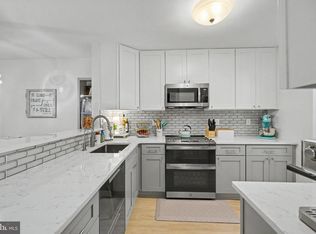
Home was just upgraded with New complete HVAC 6/1/26, New Windows and Closet Doors just Installed. Incredible opportunity & Priced to Sell Comparables are at least $180k on this Rarely available one-level home in desirable Woodwalk, offering an open, flowing floor plan filled with natural sunlight throughout. The shared living and dining areas create an inviting space for everyday living or entertaining. The fully equipped oak kitchen features new quartz countertops, ample cabinetry, a full-size washer and dryer closet, and a walk-out to a private, fenced deck backing to peaceful woods—perfect for morning coffee or evening unwinding. The home offers two spacious primary bedroom suites with new carpets and a full bath, along with abundant closet space and storage throughout. Conveniently located on the bus line, you’re just a 5-minute walk to the Burke VRE/Amtrak station and the Saturday morning farmers market, and directly across the street from Target and other neighborhood essentials. A nearby playground and a large open field where neighbors gather with dogs add to the welcoming community feel. Outdoor lovers will appreciate being minutes from Burke Lake Park and Lake Barton, offering trails, fishing, water views, and even mini golf. The seller has cherished the quiet, friendly atmosphere—the kind of place where you can leave your windows open and truly feel at ease. One assigned parking space #183 with plenty of extra visitor spaces. Woodwalk and Burke Centre offer a wide variety of community amenities, including five outdoor pools (membership fees apply), tennis, volleyball, basketball courts, tot lots, jogging and biking trails, and five community centers. George Mason University is less than 10 minutes away and you'll enjoy lots of retail, dining, and shopping with Giant, Target, and Walmart all nearby. Excellent location for commuters with easy access to Fairfax County Pkwy, Route 123/Ox Rd, and Burke Centre Pkwy, making it easy to reach the Burke Centre VRE Station (1.1 miles away), the 495 Beltway, and the Metro!
For sale
$349,999
5919 First Landing Way #1483, Burke, VA 22015
2beds
1,221sqft
Townhouse
Built in 1982
-- sqft lot
$-- Zestimate®
$287/sqft
$510/mo HOA
What's special
Ample cabinetryFully equipped oak kitchenNew quartz countertops
- 2 days |
- 110 |
- 5 |
Zillow last checked:
Listing updated:
Listed by:
Joseph Dedekind 703-244-8787,
LPT Realty, LLC
Source: Bright MLS,MLS#: VAFX2326988
Loading...
Facts & features
Interior
Bedrooms & bathrooms
- Bedrooms: 2
- Bathrooms: 1
- Full bathrooms: 1
- Main level bathrooms: 1
- Main level bedrooms: 2
Basement
- Area: 0
Heating
- Heat Pump, Electric
Cooling
- Central Air, Electric
Appliances
- Included: Microwave, Dishwasher, Disposal, Dryer, Oven/Range - Electric, Refrigerator, Washer, Electric Water Heater
- Laundry: Main Level
Features
- Bathroom - Tub Shower, Open Floorplan
- Flooring: Laminate, Carpet
- Has basement: No
- Has fireplace: No
Interior area
- Total structure area: 1,221
- Total interior livable area: 1,221 sqft
- Finished area above ground: 1,221
- Finished area below ground: 0
Property
Parking
- Total spaces: 20
- Parking features: Assigned, Unassigned, Parking Lot
- Details: Assigned Parking, Assigned Space #: 183
Accessibility
- Accessibility features: None
Features
- Levels: One
- Stories: 1
- Patio & porch: Deck
- Exterior features: Storage
- Pool features: Community
- Fencing: Back Yard
- Has view: Yes
- View description: Trees/Woods
Lot
- Features: Backs to Trees
Details
- Additional structures: Above Grade, Below Grade
- Parcel number: 0774 08 0183
- Zoning: 372
- Special conditions: Standard
Construction
Type & style
- Home type: Townhouse
- Property subtype: Townhouse
Materials
- Brick, Vinyl Siding
- Foundation: Concrete Perimeter
Condition
- Very Good
- New construction: No
- Year built: 1982
Details
- Builder model: Laurel
Utilities & green energy
- Sewer: Public Sewer
- Water: Public
Community & HOA
Community
- Features: Pool
- Security: Security System
- Condo and coop fee: $330 monthly
- Subdivision: Woodwalk
HOA
- Has HOA: Yes
- Amenities included: Pool Mem Avail, Tennis Court(s), Community Center, Jogging Path
- Services included: Common Area Maintenance, Maintenance Structure, Maintenance Grounds, Management, Road Maintenance, Snow Removal, Trash, Water, Sewer
- HOA fee: $180 monthly
Location
- Region: Burke
Financial & listing details
- Price per square foot: $287/sqft
- Tax assessed value: $350,560
- Annual tax amount: $4,044
- Date on market: 7/7/2026
- Listing agreement: Exclusive Right To Sell
- Ownership: Condominium
Estimated market value
Not available
Estimated sales range
Not available
Not available
Price history
| Date | Event | Price |
|---|---|---|
| 7/7/2026 | Listed for sale | $349,999$287/sqft |
Source:  Bright MLS #VAFX2326988 Report a problem Bright MLS #VAFX2326988 Report a problem | ||
Public tax history
Tax history is unavailable.
Monthly payment
Est. payment$--/mo
Payment breakdown
Explore the cost of this home by adjusting the details. Changes won't be saved.All calculations are estimates and provided by Zillow, Inc. for informational purposes only. Actual amounts may vary.
HOA fees may include property taxes on listings classified as Co-Ops. Contact the listing agent and/or owner for fee details.
Mortgage interest rates are dependent on a number of factors, including credit score, down payment, and repayment length. Interest rate data provided by Zillow Group Marketplace, Inc. as of 1/1/1970 from various mortgage lenders with which we have lead or other similar arrangements; the Estimated Payment is an average of those rates.
See how much you could borrow to make a competitive offer.
Climate risks
Neighborhood: 22015
Nearby schools
GreatSchools rating
- 8/10Bonnie Brae Elementary SchoolGrades: PK-6Distance: 0.9 mi
- 8/10Robinson SecondaryGrades: 7-12Distance: 1.8 mi
Schools provided by the listing agent
- Elementary: Bonnie Brae
- Middle: Robinson Secondary School
- High: Robinson Secondary School
- District: Fairfax County Public Schools
Source: Bright MLS. This data may not be complete. We recommend contacting the local school district to confirm school assignments for this home.
A local agent can set up tours, give advice and negotiate with sellers.



- Virginia
- Fairfax County
- Burke
- 22015
- 5919 First Landing Way Unit 1483
Nearby cities
Nearby zip codes
Other Burke Topics
