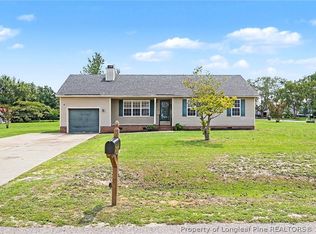
Looking for space, updates, and a pool with NO HOA? This one checks all the boxes! This beauty offers 4-bedroom, 3-bath with the perfect blend of comfort and functionality. Recent updates include granite countertops, stylish LVP flooring throughout the main living areas, new carpet and fresh interior and exterior paint. The spacious main-floor owner's suite features a walk-in closet and is thoughtfully separated from the two additional downstairs bedrooms and full bath, providing added privacy with a desirable split-bedroom floor plan. Upstairs, you'll find the fourth bedroom, a third full bath, and a large bonus room that's perfect for movie nights, a game room, home office, or a private retreat for teens or guests. The backyard is ready for all the summer fun with an in-ground pool, that's a perfect place to relax or entertain and plenty of yard for play, pets, gardening....the possibilities are endless! Located in Hope Mills with quick access to I-95, you'll enjoy an easy commute to Fort Bragg, Fayetteville, and beyond. This move-in-ready home offers the space, updates, and location you've been searching for. Schedule your showing today!
Pending
$325,000
5925 Blue Sky Ln, Hope Mills, NC 28348
4beds
2,167sqft
:
Get pre-qualified$1,970/mo
Single Family Residence
Built in 2006
-- sqft lot
$324,200 Zestimate®
$150/sqft
$-- HOA
What's special
In-ground poolLarge bonus roomDesirable split-bedroom floor planGranite countertopsWalk-in closetNew carpet
- 36 days |
- 905 |
- 105 |
Zillow last checked:
Listing updated:
Listed by:
SARAH SOLAITA,
FATHOM REALTY NC, LLC FAY.
Source: LPRMLS,MLS#: 764982 Originating MLS: Longleaf Pine Realtors
Originating MLS: Longleaf Pine RealtorsFacts & features
Interior
Bedrooms & bathrooms
- Bedrooms: 4
- Bathrooms: 3
- Full bathrooms: 3
Heating
- Electric, Forced Air
Cooling
- Central Air
Appliances
- Included: Dishwasher, Microwave, Range, Refrigerator
- Laundry: Main Level
Features
- Dining Area, Separate/Formal Dining Room, Double Vanity, Great Room, Primary Downstairs, Separate Shower, Walk-In Closet(s)
- Flooring: Carpet, Luxury Vinyl Plank, Tile
- Basement: Crawl Space
- Number of fireplaces: 1
- Fireplace features: Gas Log
Interior area
- Total interior livable area: 2,167 sqft
Property
Parking
- Total spaces: 2
- Parking features: Attached, Garage
- Attached garage spaces: 2
Features
- Levels: Two
- Stories: 2
- Exterior features: Fence
- Pool features: In Ground, Pool
- Fencing: Yard Fenced
Lot
- Features: 1/4 to 1/2 Acre Lot
Details
- Parcel number: 0422466940.000
- Zoning description: R10 - Residential District
- Special conditions: Standard
Construction
Type & style
- Home type: SingleFamily
- Architectural style: Two Story
- Property subtype: Single Family Residence
Materials
- Fiber Cement
Condition
- New construction: No
- Year built: 2006
Utilities & green energy
- Sewer: Public Sewer
- Water: Public
Community & HOA
Community
- Subdivision: Bridlewood(Hm)
HOA
- Has HOA: No
Location
- Region: Hope Mills
Financial & listing details
- Price per square foot: $150/sqft
- Tax assessed value: $331,500
- Annual tax amount: $2,447
- Date on market: 6/26/2026
- Cumulative days on market: 35 days
- Listing terms: Cash,Conventional,USDA Loan,VA Loan
- Inclusions: Refrigerator
- Exclusions: none
- Ownership: 3 months or less
Estimated market value
$324,200
$308,000 - $340,000
$2,272/mo
Price history
| Date | Event | Price |
|---|---|---|
| 7/14/2026 | Pending sale | $325,000$150/sqft |
Source:  LPRMLS #764982 Report a problem LPRMLS #764982 Report a problem | ||
| 6/26/2026 | Listed for sale | $325,000+47.7%$150/sqft |
Source: LPRMLS #764982 Report a problem | ||
| 5/6/2026 | Sold | $220,000-24.1%$102/sqft |
Source: LPRMLS #753302 Report a problem | ||
| 3/25/2026 | Pending sale | $290,000$134/sqft |
Source: LPRMLS #753302 Report a problem | ||
| 3/25/2026 | Listed for sale | $290,000$134/sqft |
Source: LPRMLS #753302 Report a problem | ||
| 1/15/2026 | Listing removed | $290,000$134/sqft |
Source: LPRMLS #753302 Report a problem | ||
| 11/13/2025 | Listed for sale | $290,000+34.9%$134/sqft |
Source: LPRMLS #753302 Report a problem | ||
| 4/3/2020 | Sold | $215,000-2.2%$99/sqft |
Source: LPRMLS #624925 Report a problem | ||
| 2/25/2020 | Pending sale | $219,900+43.2%$101/sqft |
Source: BHHS ALL AMERICAN HOMES #1 #624925 Report a problem | ||
| 2/19/2020 | Sold | $153,559-30.2%$71/sqft |
Source: Public Record Report a problem | ||
| 2/4/2020 | Price change | $219,900-3.6%$101/sqft |
Source: BHHS ALL AMERICAN HOMES #1 #624925 Report a problem | ||
| 1/23/2020 | Listed for sale | $228,000+47.3%$105/sqft |
Source: BHHS ALL AMERICAN HOMES #1 #624925 Report a problem | ||
| 11/26/2019 | Listing removed | $154,831$71/sqft |
Source: Auction.com Report a problem | ||
| 11/25/2019 | Price change | $154,8310%$71/sqft |
Source: Auction.com Report a problem | ||
| 11/24/2019 | Price change | $154,881+1.6%$71/sqft |
Source: Auction.com Report a problem | ||
| 11/23/2019 | Price change | $152,485+1.7%$70/sqft |
Source: Auction.com Report a problem | ||
| 11/21/2019 | Listed for sale | -- |
Source: Auction.com Report a problem | ||
| 5/13/2015 | Sold | $150,000+0.1%$69/sqft |
Source: Public Record Report a problem | ||
| 3/11/2015 | Price change | $149,900-6.3%$69/sqft |
Source: RE/MAX CHOICE #439148 Report a problem | ||
| 2/14/2015 | Listed for sale | $159,900-4.1%$74/sqft |
Source: RE/MAX CHOICE #439148 Report a problem | ||
| 2/5/2015 | Sold | $166,683-5.8%$77/sqft |
Source: Public Record Report a problem | ||
| 1/24/2015 | Listed for sale | $176,900-13.7%$82/sqft |
Source: RE/MAX Choice #439148 Report a problem | ||
| 3/2/2013 | Listing removed | $1,300$1/sqft |
Source: Listhub #391863 Report a problem | ||
| 9/23/2012 | Listed for rent | $1,300$1/sqft |
Source: Listhub #391863 Report a problem | ||
| 8/1/2010 | Listing removed | $204,900$95/sqft |
Source: Re/Max Allstars #348338 Report a problem | ||
| 6/23/2010 | Listed for sale | $204,900+1.9%$95/sqft |
Source: Re/Max Allstars #348338 Report a problem | ||
| 10/16/2006 | Sold | $201,000$93/sqft |
Source: Public Record Report a problem | ||
Public tax history
| Year | Property taxes | Tax assessment |
|---|---|---|
| 2025 | $2,447 +14.4% | $331,500 +64.8% |
| 2024 | $2,140 +1.8% | $201,200 |
| 2023 | $2,103 +1.8% | $201,200 |
| 2022 | $2,066 | $201,200 |
| 2021 | $2,066 | $201,200 -1.4% |
| 2020 | -- | $204,144 +1.5% |
| 2019 | $2,066 +3.8% | $201,200 |
| 2018 | $1,991 | $201,200 |
| 2017 | $1,991 +5.8% | $201,200 -1% |
| 2016 | $1,882 | $203,200 |
| 2015 | $1,882 | $203,200 |
| 2014 | $1,882 | $203,200 |
| 2013 | $1,882 | $203,200 |
| 2012 | $1,882 | $203,200 |
| 2011 | $1,882 | $203,200 |
| 2010 | -- | $203,200 |
| 2009 | -- | $203,200 +37.2% |
| 2008 | -- | $148,100 |
| 2007 | -- | $148,100 +573.2% |
| 2006 | -- | $22,000 |
Find assessor info on the county website
Monthly payment
Est. payment
Payment breakdown
Explore the cost of this home by adjusting the details. Changes won't be saved.Climate risks
Neighborhood: 28348
Nearby schools
GreatSchools rating
- 7/10Gallberry Farm ElementaryGrades: PK-5Distance: 0.2 mi
- 8/10Gray's Creek MiddleGrades: 6-8Distance: 1 mi
- 7/10Gray's Creek High SchoolGrades: 9-12Distance: 0.7 mi
Schools provided by the listing agent
- Middle: Grays Creek Middle School
- High: Grays Creek Senior High
Source: LPRMLS. This data may not be complete. We recommend contacting the local school district to confirm school assignments for this home.
- $309,8004 bd2 ba1.7k sqft5929 Blue Sky Ln, Hope Mills, NC 28348Off Market

- $317,5004 bd3 ba2.2k sqft5921 Blue Sky Ln, Hope Mills, NC 28348Off Market
- $304,6004 bd2 ba2.2k sqft5926 Lillytrotter Dr, Hope Mills, NC 28348Off Market

- $328,9005 bd3 ba2k sqft5933 Blue Sky Ln, Hope Mills, NC 28348Off Market
- $312,4004 bd3 ba2.4k sqft5917 Blue Sky Ln, Hope Mills, NC 28348Off Market
- $348,3004 bd3 ba2.4k sqft5922 Lillytrotter Dr, Hope Mills, NC 28348Off Market
- $359,6003 bd3 ba2.2k sqft5930 Lillytrotter Dr, Hope Mills, NC 28348Off Market
- $312,7004 bd2 ba2.1k sqft5924 Blue Sky Ln, Hope Mills, NC 28348Off Market
A local agent can set up tours, give advice and negotiate with sellers.
A local lender can help you make sure your offer is ready when you are.
Similar homes
- $335,0004 bd3 ba2k sqft1515 Gray Hill Ct, Hope Mills, NC 28348For Sale
 MLS ID #765756, SHERRY DEWEESE, RE/MAX SOUTHERN PROPERTIES LLC.. LPRMLS
 - $225,0003 bd2 ba1.2k sqft7009 Byerly Dr, Hope Mills, NC 28348For Sale
 MLS ID #766404, JASON HILL, FREEDOM CHOICE REALTY. LPRMLS
 - $312,0003 bd3 ba1.9k sqft4420 Timber Grove Dr, Hope Mills, NC 28348For Sale
 MLS ID #762948, KRISTIN MULLER, CENTURY 21 Family Realty. LPRMLS
 - $309,9004 bd3 ba2.1k sqft5202 Woodpecker Dr, Hope Mills, NC 28348For Sale
 MLS ID #762646, REBECCA EWING, RE/MAX CHOICE. LPRMLS
 - $324,9004 bd3 ba2.2k sqft5423 E Patterson St, Hope Mills, NC 28348For SaleMLS ID #762367, SANDRA TEJADA, RE/MAX CHOICE. LPRMLS
- $325,0003 bd2 ba2.1k sqft5039 Woodspring Dr, Hope Mills, NC 28348For SaleMLS ID #764578, JAMES "ALEX" MCFADYEN, COLDWELL BANKER ADVANTAGE - FAYETTEVILLE. LPRMLS
- $286,0004 bd3 ba1.8k sqft5421 Biscoe St, Hope Mills, NC 28348For SaleMLS ID #764944, PAULINA SALAS, COLDWELL BANKER ADVANTAGE - FAYETTEVILLE. LPRMLS
- $340,0004 bd3 ba2.4k sqft193 Wind Brook Ct, Raeford, NC 28376For SaleMLS ID #766740, DUWAYNE EVANS, LPT REALTY LLC. LPRMLS
- $255,0003 bd2 ba1.4k sqft627 Sunnybrook Dr, Hope Mills, NC 28348For SaleMLS ID #765226, FANNY VERA, RE/MAX CHOICE. LPRMLS
- $309,9504 bd2 ba2k sqft1503 Thoroughbred Trl, Parkton, NC 28371For SaleMLS ID #763725, JOHNNY MARTINEZ, ERA STROTHER REAL ESTATE. LPRMLS
- $240,0003 bd2 ba1.4k sqft3720 Souchak Dr, Hope Mills, NC 28348For SaleMLS ID #765774, MATTHEW NANCE, EXP REALTY LLC. LPRMLS
- $235,0003 bd2 ba1.5k sqft5527 Ballentine St, Hope Mills, NC 28348For SaleMLS ID #763557, JUSTIN HOLLINGSWORTH, EPIQUE REALTY. LPRMLS
- $355,0004 bd4 ba2.4k sqft2279 Lakewell Cir, Fayetteville, NC 28306For SaleMLS ID #765441, JENESHA TROY, SIMPLISTIC GROUP REAL ESTATE LLC. LPRMLS
- $290,0005 bd3 ba2.3k sqft2630 Green Heron Dr, Fayetteville, NC 28306For SaleMLS ID #764125, WELCOME HOME TEAM POWERED BY KELLER WILLIAMS REALTY, KELLER WILLIAMS REALTY (FAYETTEVILLE). LPRMLS
- $319,9003 bd3 ba1.6k sqft745 Porter Rd, Hope Mills, NC 28376New ConstructionMLS ID #765431, KATARZYNA TAPIA, FATHOM REALTY NC, LLC FAY.. LPRMLS
- $335,0005 bd3 ba2k sqft3212 Point Crossing Pl, Fayetteville, NC 28306For SaleMLS ID #764505, MATTHEW BARRETT, COLDWELL BANKER ADVANTAGE - FAYETTEVILLE. LPRMLS
- $269,0003 bd2 ba1.6k sqft1413 Snowy Egret Dr, Fayetteville, NC 28306For SaleMLS ID #766667, Q MEJIAS, KELLER WILLIAMS REALTY (FAYETTEVILLE). LPRMLS
- $310,0004 bd3 ba1.8k sqft578 Collinwood Dr, Raeford, NC 28376For SaleMLS ID #766021, STEFANIE PORTER, EXP REALTY LLC. LPRMLS
- $302,0004 bd3 ba2.1k sqft9008 Grouse Run Ln, Fayetteville, NC 28314For SaleMLS ID #766421, VITTORIA PIROLLI, BIRCH & BEAM REALTY. LPRMLS
- $359,9004 bd3 ba2.4k sqft4716 Ritson Ln, Fayetteville, NC 28306For SaleMLS ID #762943, TIER ONE REAL ESTATE SERVICES, COLDWELL BANKER ADVANTAGE - YADKIN ROAD. LPRMLS
