Beautiful one story, single family 3 bed 2 bath residence with sparkly well maintained pool. Beautifully landscaped front and back yards Open concept floor plan, granite kitchen counters, stainless steel fridge and microwave, floor tile throughout main home, 2 bedrooms with carpet.
Third bedroom has a French door and can be used as office. 2 car garage with whole home water softener. Backyard with Storage shed and meat and fish smoker.
Active under contract
$410,000
5926 Willis St, North Las Vegas, NV 89031
3beds
1,260sqft
:
Get pre-qualified$2,674/mo
Single Family Residence
Built in 2003
6,098 Square Feet Lot
$-- Zestimate®
$325/sqft
$33/mo HOA
What's special
- 25 days |
- 779 |
- 73 |
Zillow last checked:
Listing updated:
Listed by:
Kennedy Weinberg S.0200192 (702)419-1952,
BHHS Nevada Properties
Source: LVR,MLS#: 2797664 Originating MLS: Greater Las Vegas Association of Realtors Inc
Originating MLS: Greater Las Vegas Association of Realtors IncFacts & features
Interior
Bedrooms & bathrooms
- Bedrooms: 3
- Bathrooms: 2
- Full bathrooms: 2
Primary bedroom
- Description: Ceiling Fan,Closet
- Dimensions: 13x12
Bedroom 2
- Description: Ceiling Fan,Closet
- Dimensions: 11x10
Bedroom 3
- Description: Ceiling Fan,Closet
- Dimensions: 10x10
Great room
- Description: Downstairs
- Dimensions: 19x13
Kitchen
- Description: Breakfast Bar/Counter,Island,Tile Flooring
Heating
- Central, Gas
Cooling
- Central Air, Electric
Appliances
- Included: Built-In Gas Oven, Dryer, Disposal, Gas Range, Microwave, Refrigerator, Washer
- Laundry: Electric Dryer Hookup, Gas Dryer Hookup, Main Level, Laundry Room
Features
- Bedroom on Main Level, Ceiling Fan(s), Primary Downstairs
- Flooring: Carpet, Tile
- Windows: Double Pane Windows
- Has fireplace: No
Interior area
- Total structure area: 1,260
- Total interior livable area: 1,260 sqft
Video & virtual tour
Property
Parking
- Total spaces: 2
- Parking features: Attached, Garage, Garage Door Opener, Open
- Attached garage spaces: 2
- Has uncovered spaces: Yes
Features
- Stories: 1
- Patio & porch: Porch
- Exterior features: Porch
- Has private pool: Yes
- Fencing: Block,Back Yard
Lot
- Size: 6,098 Square Feet
- Features: Desert Landscaping, Landscaped, < 1/4 Acre
Details
- Parcel number: 12430712005
- Zoning description: Single Family
- Horse amenities: None
Construction
Type & style
- Home type: SingleFamily
- Architectural style: One Story
- Property subtype: Single Family Residence
Materials
- Roof: Tile
Condition
- Year built: 2003
Utilities & green energy
- Electric: Photovoltaics None
- Sewer: Public Sewer
- Water: Public
- Utilities for property: Underground Utilities
Green energy
- Energy efficient items: Windows
Community & HOA
Community
- Subdivision: Creekside One
HOA
- Has HOA: Yes
- Services included: Association Management
- HOA fee: $33 monthly
- HOA name: Creekside
- HOA phone: 702-737-8580
Location
- Region: North Las Vegas
Financial & listing details
- Price per square foot: $325/sqft
- Tax assessed value: $298,714
- Annual tax amount: $2,177
- Date on market: 7/29/2026
- Listing agreement: Exclusive Right To Sell
- Listing terms: Cash,Conventional,FHA,VA Loan
Estimated market value
Not available
Estimated sales range
Not available
$2,020/mo
Price history
| Date | Event | Price |
|---|---|---|
| 7/20/2026 | Pending sale | $410,000$325/sqft |
Source: BHHS broker feed #2797664 Report a problem | ||
| 7/20/2026 | Contingent | $410,000$325/sqft |
Source:  LVR #2797664 Report a problem LVR #2797664 Report a problem | ||
| 7/20/2026 | Listed for sale | $410,000+174.9%$325/sqft |
Source: LVR #2797664 Report a problem | ||
| 4/30/2025 | Listing removed | $2,250$2/sqft |
Source: Zillow Rentals Report a problem | ||
| 4/11/2025 | Listed for rent | $2,250+42.9%$2/sqft |
Source: Zillow Rentals Report a problem | ||
| 2/26/2021 | Listing removed | -- |
Source: Owner Report a problem | ||
| 7/6/2020 | Listing removed | $1,575$1/sqft |
Source: Owner Report a problem | ||
| 7/3/2020 | Listed for rent | $1,575+1.6%$1/sqft |
Source: Owner Report a problem | ||
| 5/30/2019 | Listing removed | $1,550$1/sqft |
Source: Housing Helpers Of Las Vegas #2098013 Report a problem | ||
| 5/21/2019 | Listed for rent | $1,550$1/sqft |
Source: Housing Helpers Of Las Vegas #2098013 Report a problem | ||
| 11/26/2002 | Sold | $149,155$118/sqft |
Source: Public Record Report a problem | ||
Public tax history
| Year | Property taxes | Tax assessment |
|---|---|---|
| 2026 | $2,180 +8% | $104,550 +0.8% |
| 2025 | $2,018 +8% | $103,748 +6.9% |
| 2024 | $1,869 +8% | $97,071 +12.3% |
| 2023 | $1,731 +8% | $86,437 +6.9% |
| 2022 | $1,603 +7.7% | $80,853 +1.5% |
| 2021 | $1,488 +6.7% | $79,646 +3.9% |
| 2020 | $1,394 +4.8% | $76,645 +8.7% |
| 2019 | $1,330 +6.9% | $70,503 |
| 2018 | $1,244 | $70,503 +6.2% |
| 2017 | $1,244 | $66,380 +31.5% |
| 2016 | $1,244 +0.3% | $50,482 +29.2% |
| 2015 | $1,241 +3% | $39,083 +9% |
| 2014 | $1,205 | $35,841 |
| 2013 | -- | $35,841 +5.9% |
| 2012 | -- | $33,834 -12.5% |
| 2011 | -- | $38,669 -3.5% |
| 2010 | -- | $40,071 -35.8% |
| 2009 | -- | $62,426 |
| 2008 | -- | $62,426 -38.2% |
| 2007 | -- | $101,056 +3.7% |
| 2006 | -- | $97,421 +28.7% |
| 2005 | -- | $75,702 +42.4% |
| 2004 | -- | $53,148 |
Find assessor info on the county website
Monthly payment
Est. payment
Payment breakdown
Explore the cost of this home by adjusting the details. Changes won't be saved.Climate risks
Neighborhood: Creekside One
Nearby schools
GreatSchools rating
- 4/10Eva G Simmons Elementary SchoolGrades: PK-5Distance: 1 mi
- 4/10Brian & Teri Cram Middle SchoolGrades: 6-8Distance: 1.8 mi
- 6/10Shadow Ridge High SchoolGrades: 9-12Distance: 3.6 mi
Schools provided by the listing agent
- Elementary: Simmons, Eva,Simmons, Eva
- Middle: Cram Brian & Teri
- High: Shadow Ridge
Source: LVR. This data may not be complete. We recommend contacting the local school district to confirm school assignments for this home.
- $419,0003 bd2 ba1.8k sqft5922 Willis St, North Las Vegas, NV 89031Off Market
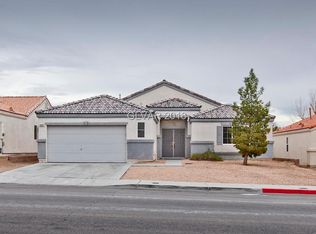
- $418,2004 bd3 ba1.9k sqft5930 Willis St, North Las Vegas, NV 89031Off Market
- $392,1003 bd2 ba1.5k sqft5918 Willis St, North Las Vegas, NV 89031Off Market
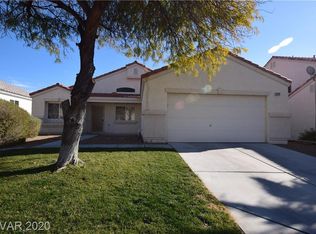
- $413,6004 bd2 ba1.8k sqft5925 Rolling Creek St, North Las Vegas, NV 89031Off Market

- $449,7004 bd3 ba2.4k sqft5934 Willis St, North Las Vegas, NV 89031Off Market
- $399,8003 bd2 ba1.4k sqft5929 Rolling Creek St, North Las Vegas, NV 89031Off Market
- $479,1004 bd3 ba1.7k sqft5921 Rolling Creek St, North Las Vegas, NV 89031Off Market
- $485,7004 bd3 ba1.9k sqft5933 Rolling Creek St, North Las Vegas, NV 89031Off Market
A local agent can set up tours, give advice and negotiate with sellers.
Similar homes
- $379,5003 bd2 ba1.2k sqft6533 Cape Petrel St, North Las Vegas, NV 89084For Sale
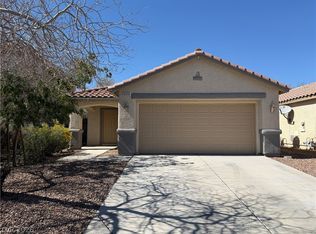 MLS ID #2766923, Rebecca Gallego, Atlas Group. LVR
 - $430,0004 bd2 ba1.3k sqft5916 Blush Ave, Las Vegas, NV 89130For Sale
 MLS ID #2798388, Angela Hernandez, Desert Vision Realty. LVR
 - $390,0004 bd2 ba1.5k sqft1957 Tallow Tree Ave, North Las Vegas, NV 89032For Sale
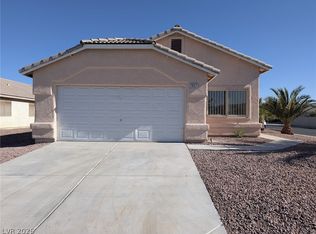 MLS ID #2781584, Alice Zhu, United Realty Group. LVR
 - $399,9952 bd2 ba1.1k sqft9009 Signal Terrace Dr, Las Vegas, NV 89134For Sale
 MLS ID #2804531, Kevin Goujon, Infinity Brokerage. LVR
 - $359,9003 bd2 ba1.2k sqft2505 Great Auk Ave, North Las Vegas, NV 89084For SaleMLS ID #2788790, Jonathan C. Catalano, ERA Brokers Consolidated. LVR
- $443,8883 bd2 ba1.7k sqft2305 Lone Ridge Ct, North Las Vegas, NV 89032For SaleMLS ID #2758141, Joseph V. Fiorio, Centennial Real Estate. LVR
- $395,0003 bd3 ba1.5k sqft8717 Pitch Fork Ave, Las Vegas, NV 89143For SaleMLS ID #2801760, Kealahni Mejia, eXp Realty. LVR
- $475,0003 bd2 ba1.4k sqft3510 Jordan Ln, North Las Vegas, NV 89032For SaleMLS ID #2793408, Ian S. Palast, eXp Realty. LVR
- $389,9003 bd2 ba1.5k sqft6120 Trenton Parade Ave, Las Vegas, NV 89130For SaleMLS ID #2782942, Dominic DelGrosso III, Ascension Realty. LVR
- $398,7503 bd2 ba1.4k sqft9009 Tumblewood Ave, Las Vegas, NV 89143For SaleMLS ID #2802135, Michele W. Brown, The Home Shop. LVR
- $395,0003 bd3 ba1.8k sqft7757 Copious Cactus Ct, Las Vegas, NV 89149For SaleMLS ID #2803560, Allison L Weed, Vegas Edge Realty, LLC. LVR
- $419,0003 bd2 ba1.2k sqft9301 Mountain Range Ave, Las Vegas, NV 89129For SaleMLS ID #2796206, Nicole Maroe, Simply Vegas. LVR
- $464,9003 bd2 ba1.7k sqft3928 Maldive Isle Ct, Las Vegas, NV 89129For SaleMLS ID #2804956, Xiao Qing C. Lu, Signature Real Estate Group. LVR
- $409,0003 bd2 ba1.2k sqft9671 Giddings Ave, Las Vegas, NV 89148For SaleMLS ID #2804144, Duc M. Lu, Century 21 1st Priority Realty. LVR
- $420,0002 bd2 ba1.1k sqft8701 Villa Ridge Dr, Las Vegas, NV 89134For SaleMLS ID #2799214, Armen Shakoorian, NorDom Realty LLC. LVR
- $470,0003 bd2 ba1.6k sqft7476 Flowing Stream Dr, Las Vegas, NV 89131For SaleMLS ID #2795430, Tandi Huizenga, Realty ONE Group, Inc. LVR
- $399,0003 bd3 ba1.7k sqft9456 Grandview Spring Ave, Las Vegas, NV 89166For SaleMLS ID #2794824, Cassandra A. Mor, The Mor Group. LVR
- $415,0003 bd3 ba1.7k sqft5622 Sunset Sedona St, North Las Vegas, NV 89081For SaleMLS ID #2797216, Chelsea Velasco, Just Realty. LVR
- $415,0005 bd3 ba1.5k sqft1200 Palm Ter, Las Vegas, NV 89106For SaleMLS ID #2794119, Sergio Vega Jr, Desert Vision Realty. LVR
- $435,0003 bd2 ba1.3k sqft8712 Cypresswood Ave, Las Vegas, NV 89134For SaleMLS ID #2790590, Christopher T. Piper, Elite Realty. LVR
