Experience elevated condo living in the heart of Dallas at this beautifully updated residence featuring soaring ceilings, abundant natural light, and a dramatic two-sided floor-to-ceiling painted brick fireplace that serves as a striking focal point between the living spaces. Located near Lower Greenville, White Rock Lake, NorthPark Center, SMU, and Downtown Dallas. Easy walking and biking access to the University Trail, connecting directly to the Katy Trail and miles of scenic routes throughout the city. The vaulted living room ceiling and expansive upper windows create an airy, loft-like feel while offering beautiful natural light and even nighttime views of the moon.
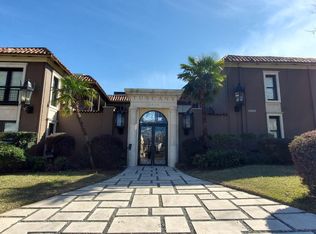
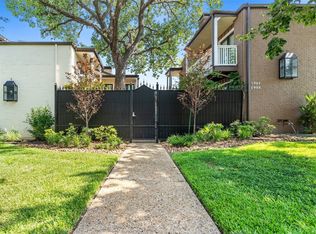
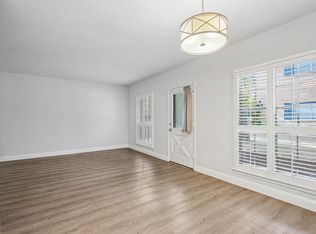
Ideally situated in a gated community, this interior-facing unit offers enhanced privacy and a peaceful setting away from street noise. The stylish kitchen opens seamlessly to the main living and dining areas, featuring modern finishes, ample workspace, and a breakfast bar perfect for entertaining. Light wood flooring, neutral tones, and thoughtful updates create a move-in-ready space that feels both sophisticated and inviting.
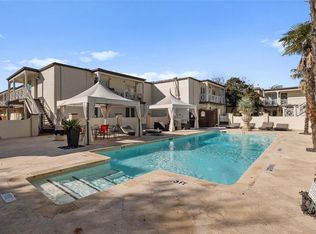
Step outside and enjoy an impressive collection of community amenities designed for resort-style living, including a stunning pool with water features, a hot tub, outdoor courtyards, grilling areas, and a convenient onsite fitness facility. The community also offers gated parking with one assigned covered parking space.
Whether you're seeking a primary residence, lock-and-leave lifestyle, or investment opportunity, this exceptional condo combines architectural character, resort-style amenities, privacy, and an unbeatable Dallas location.
For sale
$215,000
5932 Sandhurst Ln APT 217, Dallas, TX 75206
1beds
768sqft
Condominium
Built in 1967
-- sqft lot
$-- Zestimate®
$280/sqft
$361/mo HOA
What's special
Modern finishesHot tubOutdoor courtyardsLight wood flooringAbundant natural lightExpansive upper windowsAmple workspace
- 5 days
- 217
- 18
Likely to sell faster than
Zillow last checked:
Listing updated:
Listed by:
Cayman Loukas 0741368 806-681-7909,
Monument Realty 214-705-7827
Source: NTREIS,MLS#: 21421477
Facts & features
Interior
Bedrooms & bathrooms
- Bedrooms: 1
- Bathrooms: 1
- Full bathrooms: 1
Primary bedroom
- Features: Ceiling Fan(s)
- Level: First
- Dimensions: 16 x 9
Dining room
- Level: First
- Dimensions: 13 x 9
Kitchen
- Features: Built-in Features, Eat-in Kitchen, Pantry
- Level: First
- Dimensions: 9 x 9
Living room
- Features: Fireplace
- Level: First
- Dimensions: 15 x 12
Utility room
- Features: Closet
- Level: First
- Dimensions: 4 x 3
Heating
- Central, Electric
Cooling
- Central Air, Ceiling Fan(s), Electric
Appliances
- Included: Dishwasher, Electric Cooktop, Electric Oven, Disposal, Microwave, Refrigerator
- Laundry: Washer Hookup, Dryer Hookup
Features
- Decorative/Designer Lighting Fixtures, Eat-in Kitchen, High Speed Internet, Cable TV, Vaulted Ceiling(s)
- Flooring: Ceramic Tile, Laminate
- Windows: Skylight(s), Window Coverings
- Has basement: No
- Number of fireplaces: 1
- Fireplace features: Decorative, Double Sided, Free Standing, Living Room, Masonry, See Through
Interior area
- Total interior livable area: 768 sqft
Video & virtual tour
Property
Parking
- Total spaces: 1
- Parking features: Assigned, Covered, Carport, Outside
- Carport spaces: 1
Features
- Levels: One
- Stories: 1
- Patio & porch: Balcony, Covered
- Exterior features: Balcony, Courtyard, Lighting, Outdoor Grill
- Pool features: Cabana, Fenced, Gunite, In Ground, Pool, Water Feature, Community
- Has spa: Yes
- Spa features: Community, Hot Tub
- Fencing: Metal
Lot
- Size: 766 Square Feet
- Features: Interior Lot, Landscaped, Subdivision, Few Trees, Sprinkler System
Details
- Additional structures: Gazebo
- Parcel number: 00C74550593200217
Construction
Type & style
- Home type: Condo
- Property subtype: Condominium
- Attached to another structure: Yes
Materials
- Brick, Stucco
- Foundation: Slab
- Roof: Composition
Condition
- Resale
- Year built: 1967
Utilities & green energy
- Sewer: Public Sewer
- Water: Public
- Utilities for property: Sewer Available, Water Available, Cable Available
Community & HOA
Community
- Features: Gated, Pool, Trails/Paths, Community Mailbox, Curbs, Sidewalks
- Security: Fire Alarm, Smoke Detector(s)
- Subdivision: Tuscany Condos
HOA
- Has HOA: Yes
- Services included: All Facilities, Association Management, Maintenance Grounds
- HOA fee: $361 monthly
- HOA name: Bpmi Association Services
- HOA phone: 214-378-1112
Location
- Region: Dallas
Financial & listing details
- Price per square foot: $280/sqft
- Tax assessed value: $230,400
- Annual tax amount: $5,130
- Date on market: 11/6/2026
- Cumulative days on market: 6 days
- Listing terms: Cash,Conventional,FHA,VA Loan
Estimated market value
Not available
Estimated sales range
Not available
Not available
Price history
| Date | Event | Price |
|---|---|---|
| 11/7/2026 | Listed for rent | $1,800+80.9%$2/sqft |
Source: Zillow Rentals Report a problem | ||
| 11/6/2026 | Listed for sale | $215,000+4.9%$280/sqft |
Source: NTREIS #21421477 Report a problem | ||
| 3/2/2022 | Listing removed | -- |
Source: NTREIS #14616279 Report a problem | ||
| 11/18/2021 | Sold | -- |
Source: Agent Provided Report a problem | ||
| 10/20/2021 | Pending sale | $205,000$267/sqft |
Source: NTREIS #14669825 Report a problem | ||
| 10/14/2021 | Contingent | $205,000$267/sqft |
Source: NTREIS #14669825 Report a problem | ||
| 9/17/2021 | Listed for sale | $205,000-2.3%$267/sqft |
Source: NTREIS #14669825 Report a problem | ||
| 8/17/2021 | Listing removed | $209,900$273/sqft |
Source: NTREIS #14616279 Report a problem | ||
| 7/13/2021 | Price change | $209,900-2.4%$273/sqft |
Source: NTREIS #14616279 Report a problem | ||
| 7/6/2021 | Listed for sale | $215,000$280/sqft |
Source: NTREIS #14616279 Report a problem | ||
| 10/12/2011 | Listing removed | $995$1/sqft |
Source: Campagna & Assoc., REALTORS #11645789 Report a problem | ||
| 9/21/2011 | Price change | $995-16.7%$1/sqft |
Source: Campagna & Assoc., REALTORS #11645789 Report a problem | ||
| 9/8/2011 | Price change | $1,195-4.4%$2/sqft |
Source: Campagna & Assoc., REALTORS #11645789 Report a problem | ||
| 8/19/2011 | Listed for rent | $1,250$2/sqft |
Source: Campagna & Assoc., REALTORS #11645789 Report a problem | ||
Public tax history
| Year | Property taxes | Tax assessment |
|---|---|---|
| 2025 | $2,942 -6.8% | $230,400 +1.4% |
| 2024 | $3,156 +10.3% | $227,140 +13.6% |
| 2023 | $2,861 -24.3% | $200,000 |
| 2022 | $3,780 -15.2% | $200,000 +18.4% |
| 2021 | $4,457 -2.8% | $168,960 |
| 2020 | $4,584 -0.8% | $168,960 |
| 2019 | $4,619 +14.3% | $168,960 +18.9% |
| 2018 | $4,043 +4.6% | $142,080 |
| 2017 | $3,863 +5.7% | $142,080 +5.7% |
| 2016 | $3,655 +17.2% | $134,400 +16.7% |
| 2015 | $3,118 | $115,200 +1.4% |
| 2014 | $3,118 | $113,660 |
| 2013 | -- | -- |
| 2012 | -- | -- |
| 2011 | -- | -- |
| 2010 | -- | -- |
| 2009 | -- | -- |
| 2008 | -- | -- |
| 2007 | -- | -- |
| 2005 | -- | -- |
| 2004 | -- | -- |
Find assessor info on the county website
Monthly payment
Est. payment
Payment breakdown
Explore the cost of this home by adjusting the details. Changes won't be saved.Climate risks
Neighborhood: 75206
Nearby schools
Schools provided by the listing agent
- Elementary: Mockingbird
- Middle: Long
- High: Woodrow Wilson
- District: Dallas ISD
Source: NTREIS. This data may not be complete. We recommend contacting the local school district to confirm school assignments for this home.

Similar homes
- $185,0002 bd2 ba1.1k sqft4933 Skillman St APT 247, Dallas, TX 75206For Sale
 MLS ID #21430468, Rhonda Lawyer. NTREIS
- $220,0002 bd2 ba1k sqft5919 E University Blvd APT 238, Dallas, TX 75206For Sale
 MLS ID #21418223, Iryna Mitchell. NTREIS
- $204,0002 bd2 ba1k sqft5926 Sandhurst Ln APT 224, Dallas, TX 75206For Sale
 MLS ID #21384050, Tanesha McClenon. NTREIS
- $189,0002 bd1 ba930 sqft6017 E University Blvd APT 118, Dallas, TX 75206For Sale
 MLS ID #21413540, Amin Rad. NTREIS
