Stunning Home in a Quiet Cul-de-Sac!. This beautifully designed home offers the perfect blend of comfort, space, and function in a highly sought-after neighborhood. The main-floor master retreat provides privacy and convenience, while a main-floor study is ideal for a home office or library. The spacious kitchen features a large center island and a sunny breakfast nook, perfect for everyday living and entertaining. A dramatic vaulted ceiling in the family room adds to the home's open, airy feel, and the elegant formal dining room is ideal for special occasions. Upstairs, a loft area provides flexible space for homework, a second office, or a cozy lounge. The roof and lower floor windows have been replaced in 2024. The huge basement offers endless potential for expansion, hobbies, or storage. Located in a lovely neighborhood with fantastic amenities including a community pool, tennis courts, and highly rated Cherry Creek schools, this home truly has it all!
For sale
$799,000
5944 S Ireland Court, Aurora, CO 80016
4beds
5,192sqft
Single Family Residence
Built in 1999
0.25 Acres Lot
$788,000 Zestimate®
$154/sqft
$80/mo HOA
What's special
- 11 days
- 480
- 22
Zillow last checked:
Listing updated:
Listed by:
Manijeh Saeidi 720-205-3563 manijehs@gmail.com,
Brokers Guild Real Estate
Source: REcolorado as distributed by MLS GRID,MLS#: 1967521
Facts & features
Interior
Bedrooms & bathrooms
- Bedrooms: 4
- Bathrooms: 5
- Full bathrooms: 3
- 3/4 bathrooms: 1
- 1/2 bathrooms: 1
- Main level bathrooms: 1
- Main level bedrooms: 1
Bedroom
- Features: Primary Suite
- Level: Main
Bedroom
- Level: Upper
Bedroom
- Level: Upper
Bedroom
- Level: Upper
Bathroom
- Level: Main
Bathroom
- Level: Upper
Bathroom
- Level: Upper
Bathroom
- Level: Upper
Bathroom
- Description: Basement
- Level: Basement
Den
- Level: Main
Heating
- Forced Air
Cooling
- Central Air
Features
- Basement: Cellar
Interior area
- Total structure area: 5,192
- Total interior livable area: 5,192 sqft
- Finished area above ground: 3,219
- Finished area below ground: 1,973
Property
Parking
- Total spaces: 3
- Parking features: Garage - Attached
- Attached garage spaces: 3
Features
- Levels: Two
- Stories: 2
Lot
- Size: 0.25 Acres
- Features: Level
Details
- Parcel number: 033616812
- Special conditions: Standard
Construction
Type & style
- Home type: SingleFamily
- Property subtype: Single Family Residence
Materials
- Brick, Frame
- Roof: Composition
Condition
- Year built: 1999
Utilities & green energy
- Sewer: Public Sewer
- Water: Public
Community & HOA
Community
- Subdivision: Greenfield
HOA
- Has HOA: Yes
- HOA fee: $80 monthly
- HOA name: Greenfield HOA/Western MGMT
- HOA phone: 720-941-9200
Location
- Region: Centennial
Financial & listing details
- Price per square foot: $154/sqft
- Tax assessed value: $926,800
- Annual tax amount: $7,328
- Date on market: 8/31/2026
- Listing terms: Cash,Conventional,FHA,VA Loan
- Exclusions: Seller's Personal Property
- Ownership: Individual
Estimated market value
$788,000
$749,000 - $827,000
$4,795/mo
Price history
| Date | Event | Price |
|---|---|---|
| 8/31/2026 | Listed for sale | $799,000+95.8%$154/sqft |
Source:  REcolorado as distributed by MLS GRID #1967521 Report a problem REcolorado as distributed by MLS GRID #1967521 Report a problem | ||
| 6/19/2008 | Sold | $408,000-1.7%$79/sqft |
Source: Public Record Report a problem | ||
| 3/18/2008 | Listing removed | $415,000$80/sqft |
Source: EpropertySites #609740 Report a problem | ||
| 3/6/2008 | Price change | $415,000-2.4%$80/sqft |
Source: EpropertySites #609740 Report a problem | ||
| 9/6/2007 | Listed for sale | $425,000+13.9%$82/sqft |
Source: EpropertySites #609740 Report a problem | ||
| 8/2/2005 | Sold | $373,000+19.7%$72/sqft |
Source: Public Record Report a problem | ||
| 6/22/1999 | Sold | $311,597$60/sqft |
Source: Public Record Report a problem | ||
Public tax history
| Year | Property taxes | Tax assessment |
|---|---|---|
| 2025 | $6,591 +10.2% | $57,925 +10.6% |
| 2024 | $5,980 +23.1% | $52,381 -7.5% |
| 2023 | $4,860 -0.8% | $56,610 +42% |
| 2022 | $4,900 | $39,866 -2.8% |
| 2021 | -- | $41,013 -1% |
| 2020 | $4,979 +5.6% | $41,413 |
| 2019 | $4,714 | $41,413 +9.4% |
| 2018 | $4,714 +3.6% | $37,858 |
| 2017 | $4,552 | $37,858 +11.3% |
| 2016 | -- | $34,021 |
| 2015 | -- | $34,021 +15.5% |
| 2014 | $4,151 +4.4% | $29,460 +8.4% |
| 2013 | $3,976 | $27,180 |
| 2012 | -- | $27,180 |
| 2011 | $3,911 +1.9% | $27,180 -13.1% |
| 2010 | $3,838 -10.5% | $31,270 |
| 2009 | $4,287 | $31,270 -11.5% |
| 2008 | -- | $35,318 |
| 2007 | -- | $35,318 +11.5% |
| 2006 | -- | $31,688 |
| 2005 | -- | $31,688 -6.3% |
| 2002 | $4,074 +0.7% | $33,820 +5.6% |
| 2001 | $4,047 | $32,040 |
Find assessor info on the county website
Monthly payment
Est. payment
Payment breakdown
Explore the cost of this home by adjusting the details. Changes won't be saved.Climate risks
Neighborhood: 80016
Nearby schools
Schools provided by the listing agent
- Elementary: Rolling Hills
- Middle: Falcon Creek
- High: Grandview
- District: Cherry Creek 5
Source: REcolorado as distributed by MLS GRID. This data may not be complete. We recommend contacting the local school district to confirm school assignments for this home.

Similar homes
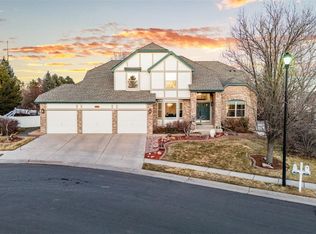
- $729,9003 bd3 ba4.3k sqft20737 E Fair Lane, Aurora, CO 80016For Sale

 MLS ID #7143991, Michael Cutbirth, Coldwell Banker Realty 24. REcolorado as distributed by MLS GRID
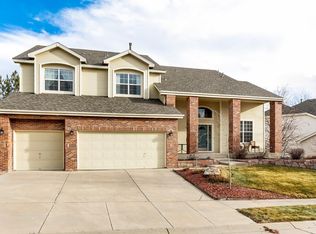
 - $815,0005 bd4 ba4.3k sqft18093 E Alamo Drive, Centennial, CO 80015For Sale
 MLS ID #2423506, Adam Haman, Your Castle Real Estate Inc. REcolorado as distributed by MLS GRID
 - $739,9994 bd4 ba4.6k sqft21210 E Bellewood Drive, Aurora, CO 80015For Sale
 MLS ID #3720711, Phu Do, Sovina Realty LLC. REcolorado as distributed by MLS GRID
 - $835,0005 bd4 ba5.1k sqft8244 S Catawba Court, Aurora, CO 80016For Sale
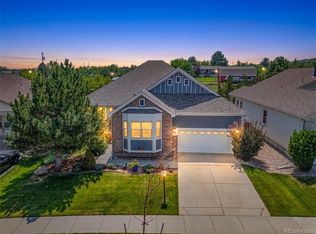 MLS ID #7461065, Jennifer Stenbak, Compass - Denver. REcolorado as distributed by MLS GRID
 - $699,0004 bd4 ba4.2k sqft5335 S Flanders Way, Centennial, CO 80015For SaleMLS ID #2126348, Theresa Ikeda, Equity Colorado Real Estate. REcolorado as distributed by MLS GRID
- $780,0004 bd4 ba3.7k sqft27173 E Ontario Place, Aurora, CO 80016For SaleMLS ID #5702119, Kathryn Bartic, Keller Williams Integrity Real Estate LLC. REcolorado as distributed by MLS GRID
- $900,0005 bd4 ba5.7k sqft6491 S Ouray Street, Aurora, CO 80016For SaleMLS ID #2739829, The Awaka Group, Real Broker, LLC DBA Real. REcolorado as distributed by MLS GRID
- $859,0004 bd4 ba3.8k sqft24364 E Fremont Drive, Aurora, CO 80016For SaleMLS ID #8802719, Tiffany Rivera, NAV Real Estate. REcolorado as distributed by MLS GRID
- $919,0005 bd4 ba5.3k sqft22226 E Glasgow Place, Aurora, CO 80016For SaleMLS ID #3543318, Brandon Lee, Douglas County Real Estate LLC. REcolorado as distributed by MLS GRID
- $739,9504 bd4 ba4.2k sqft25332 E Indore Drive, Aurora, CO 80016For SaleMLS ID #9697436, William Watson, Your Home Sold Guaranteed Realty - Premier Partners. REcolorado as distributed by MLS GRID
- $924,9003 bd3 ba3.8k sqft7861 S Algonquian Way, Aurora, CO 80016For SaleMLS ID #7988188, Annette McCreadie, Keller Williams DTC. REcolorado as distributed by MLS GRID
- $760,0005 bd4 ba4.7k sqft7394 S Scottsburg Way, Aurora, CO 80016For SaleMLS ID #8709879, Nicholas Gobel, NAV Real Estate. REcolorado as distributed by MLS GRID
- $635,0003 bd3 ba3.1k sqftFieldstone at Tallyn's Reach, Aurora, CO 80016For SaleMLS ID #3935440, Shelle Pennington, Addison & Maxwell. REcolorado as distributed by MLS GRID
- $650,0004 bd4 ba3.2k sqft10767 Pikeview Lane, Parker, CO 80138For SaleMLS ID #4658546, Christine Battista, Keller Williams DTC. REcolorado as distributed by MLS GRID
- $849,0004 bd4 ba4.4k sqft6959 Chestnut Court, Parker, CO 80134For SaleMLS ID #3775600, James Mayl, One Avenue Realty. REcolorado as distributed by MLS GRID
- $699,0005 bd4 ba2.8k sqft15498 E Dorado Place, Aurora, CO 80015For SaleMLS ID #2475316, Tara Maynard, Redfin Corporation. REcolorado as distributed by MLS GRID
- $649,0003 bd3 ba3.8k sqft8148 S Biloxi Court, Aurora, CO 80016For SaleMLS ID #7717576, Fred Smith, RE/MAX Professionals. REcolorado as distributed by MLS GRID
- $669,5003 bd3 ba3.4k sqft7443 S Biloxi Court, Aurora, CO 80016For SaleMLS ID #4443939, Heath Waller, The Group Inc - Centerra. REcolorado as distributed by MLS GRID
- $739,5005 bd4 ba3.8k sqft20333 Vista Circle, Parker, CO 80138For SaleMLS ID #7642337, Trevor Sharon, LoKation. REcolorado as distributed by MLS GRID
- $660,0005 bd4 ba3.5k sqft4976 S Malaya Court, Aurora, CO 80015For SaleMLS ID #5480330, Mekedswork Tekalgn, Brokers Guild Homes. REcolorado as distributed by MLS GRID
