Under contract-accepting backup offers. Short Sale. Short Sale. Fully Updated, Worry-Free Home Under $360K – New Roof, New Windows, No Big Expenses If you’ve been searching for a home where everything is already done, this is the one that finally lets you relax. Welcome to a beautifully updated 3-bedroom home in the heart of Pinellas Park, where major upgrades mean no looming expenses and true peace of mind. With a brand-new hurricane-rated metal roof, new energy-efficient windows, and updated systems throughout, this home offers something buyers are struggling to find right now—confidence in their purchase. Step inside to a bright, open living space filled with natural light, leading into a fully renovated kitchen designed for both everyday living and easy entertaining. Each bedroom is thoughtfully positioned, offering flexibility for guests, a home office, or growing needs. Outside, enjoy a spacious yard with room to garden, entertain, or simply unwind in your own private space. This home is perfectly suited for: • First-time buyers who want move-in ready with no projects • Downsizers looking for low maintenance living • Buyers seeking affordability without sacrificing updates Located just minutes from shopping, dining, and Gulf beaches, this is your opportunity to own a turnkey home in a prime central location. Homes with this level of upgrades at this price point are rare—schedule your showing before it’s gone.
Accepting backups
Price cut: $25.1K (6/11)
$299,900
5945 62ND AVENUE N, PINELLAS PARK, FL 33781
3beds
984sqft
Single Family Residence
Built in 1966
6,090 Square Feet Lot
$-- Zestimate®
$305/sqft
$-- HOA
What's special
Updated systems throughoutBrand-new hurricane-rated metal roofNew energy-efficient windows
- 170 days |
- 138 |
- 3 |
Zillow last checked:
Listing updated:
Listed by:
Beth Ann Ackerman 727-458-4775,
REALTY EXPERTS 727-888-1000
Source: Stellar MLS,MLS#: TB8480177 Originating MLS: Suncoast Tampa
Originating MLS: Suncoast Tampa
Facts & features
Interior
Bedrooms & bathrooms
- Bedrooms: 3
- Bathrooms: 1
- Full bathrooms: 1
Primary bedroom
- Features: Built-in Closet
- Level: First
- Area: 150 Square Feet
- Dimensions: 15x10
Bedroom 2
- Features: Built-in Closet
- Level: First
- Area: 100 Square Feet
- Dimensions: 10x10
Bedroom 3
- Features: Built-in Closet
- Level: First
- Area: 110 Square Feet
- Dimensions: 11x10
Kitchen
- Level: First
- Area: 84 Square Feet
- Dimensions: 12x7
Living room
- Level: First
- Area: 192 Square Feet
- Dimensions: 16x12
Heating
- Electric
Cooling
- Central Air
Appliances
- Included: Oven, Cooktop, Dishwasher, Electric Water Heater, Refrigerator
- Laundry: In Garage
Features
- Ceiling Fan(s), Solid Surface Counters, Stone Counters
- Flooring: Terrazzo
- Has fireplace: No
Interior area
- Total structure area: 1,492
- Total interior livable area: 984 sqft
Video & virtual tour
Property
Parking
- Total spaces: 1
- Parking features: Driveway
- Attached garage spaces: 1
- Has uncovered spaces: Yes
Features
- Levels: One
- Stories: 1
- Patio & porch: Covered, Front Porch, Patio, Rear Porch
- Exterior features: Awning(s), Irrigation System, Lighting, Storage
- Fencing: Fenced
Lot
- Size: 6,090 Square Feet
- Dimensions: 60 x 101
Details
- Additional structures: Shed(s)
- Parcel number: 323016663840050140
- Special conditions: Short Sale
Construction
Type & style
- Home type: SingleFamily
- Property subtype: Single Family Residence
Materials
- Block
- Foundation: Slab
- Roof: Metal
Condition
- New construction: No
- Year built: 1966
Utilities & green energy
- Sewer: Public Sewer
- Water: Public
- Utilities for property: Public
Green energy
- Energy efficient items: Windows
Community & HOA
Community
- Pet fee: $0 monthly
- Subdivision: PARK SOUTH SUB
HOA
- Has HOA: No
Location
- Region: Pinellas Park
Financial & listing details
- Price per square foot: $305/sqft
- Tax assessed value: $232,341
- Annual tax amount: $4,935
- Date on market: 2/26/2026
- Cumulative days on market: 116 days
- Listing terms: Cash,Conventional,FHA,VA Loan
- Ownership: Fee Simple
- Total actual rent: 0
- Road surface type: Paved
Estimated market value
Not available
Estimated sales range
Not available
Not available
Price history
| Date | Event | Price |
|---|---|---|
| 8/11/2026 | Listed for sale | $299,900$305/sqft |
Source:  Stellar MLS #TB8480177 Report a problem Stellar MLS #TB8480177 Report a problem | ||
| 7/8/2026 | Contingent | $299,900$305/sqft |
Source: Stellar MLS #TB8480177 Report a problem | ||
| 6/19/2026 | Pending sale | $299,900$305/sqft |
Source: Stellar MLS #TB8480177 Report a problem | ||
| 6/11/2026 | Price change | $299,900-7.7%$305/sqft |
Source: Stellar MLS #TB8480177 Report a problem | ||
| 6/5/2026 | Price change | $325,000-9.7%$330/sqft |
Source: Stellar MLS #TB8480177 Report a problem | ||
| 4/3/2026 | Price change | $359,8000%$366/sqft |
Source: Stellar MLS #TB8480177 Report a problem | ||
| 3/17/2026 | Price change | $359,900-2.7%$366/sqft |
Source: Stellar MLS #TB8480177 Report a problem | ||
| 2/26/2026 | Listed for sale | $370,000+10.4%$376/sqft |
Source: Stellar MLS #TB8480177 Report a problem | ||
| 6/27/2024 | Sold | $335,000-4.3%$340/sqft |
Source: Stellar MLS #T3508700 Report a problem | ||
| 5/28/2024 | Pending sale | $349,900$356/sqft |
Source: Stellar MLS #T3508700 Report a problem | ||
| 5/16/2024 | Price change | $349,900-1.4%$356/sqft |
Source: Stellar MLS #T3508700 Report a problem | ||
| 4/11/2024 | Price change | $354,9000%$361/sqft |
Source: Stellar MLS #T3508700 Report a problem | ||
| 4/5/2024 | Price change | $355,000-1.4%$361/sqft |
Source: Stellar MLS #T3508700 Report a problem | ||
| 3/2/2024 | Listed for sale | $359,900$366/sqft |
Source: Stellar MLS #T3508700 Report a problem | ||
| 2/20/2024 | Listing removed | -- |
Source: Stellar MLS #U8221397 Report a problem | ||
| 11/24/2023 | Listed for sale | $359,900$366/sqft |
Source: Stellar MLS #U8221397 Report a problem | ||
| 11/24/2023 | Pending sale | $359,900$366/sqft |
Source: Stellar MLS #U8221397 Report a problem | ||
| 11/17/2023 | Listed for sale | $359,900+14.3%$366/sqft |
Source: Stellar MLS #U8221397 Report a problem | ||
| 8/2/2022 | Sold | $315,000-1.5%$320/sqft |
Source: Public Record Report a problem | ||
| 7/1/2022 | Pending sale | $319,900$325/sqft |
Source: Stellar MLS #U8167704 Report a problem | ||
| 6/24/2022 | Listed for sale | $319,900+72.9%$325/sqft |
Source: Stellar MLS #U8167704 Report a problem | ||
| 3/25/2022 | Sold | $185,000+122.9%$188/sqft |
Source: Public Record Report a problem | ||
| 11/21/2014 | Sold | $83,000-4.2%$84/sqft |
Source: Stellar MLS #U7711552 Report a problem | ||
| 9/30/2014 | Listed for sale | $86,600$88/sqft |
Source: Charles Rutenberg Realty, Inc. #U7711552 Report a problem | ||
Public tax history
| Year | Property taxes | Tax assessment |
|---|---|---|
| 2025 | $4,935 +25.8% | $232,341 -1.4% |
| 2024 | $3,923 +2.1% | $235,625 +3% |
| 2023 | $3,841 +317.5% | $228,762 +172.9% |
| 2022 | $920 +4% | $83,831 +3% |
| 2021 | $885 +7.1% | $81,389 +1.4% |
| 2020 | $826 +3.9% | $80,265 +2.3% |
| 2019 | $795 | $78,460 +1.9% |
| 2018 | $795 +3.2% | $76,997 +2.1% |
| 2017 | $771 +3.1% | $75,413 +2.1% |
| 2016 | $748 -49.6% | $73,862 +16.9% |
| 2015 | $1,483 -2.6% | $63,200 -2.2% |
| 2014 | $1,522 +203.9% | $64,621 +13.7% |
| 2013 | $501 +2.4% | $56,815 +1.7% |
| 2012 | $489 | $55,865 +3% |
| 2011 | -- | $54,238 +1.5% |
| 2010 | -- | $53,436 +2.7% |
| 2009 | -- | $52,031 +0.1% |
| 2008 | $573 | $51,979 +3% |
| 2007 | -- | $50,465 -47.3% |
| 2005 | -- | $95,700 +17.4% |
| 2004 | $541 +3.4% | $81,500 +17.6% |
| 2003 | $523 +7.9% | $69,300 +4.8% |
| 2002 | $485 | $66,100 +18.7% |
| 2001 | $485 +7.2% | $55,700 +10.3% |
| 2000 | $453 | $50,500 |
Find assessor info on the county website
Monthly payment
Est. payment
Payment breakdown
Explore the cost of this home by adjusting the details. Changes won't be saved.Climate risks
Neighborhood: 33781
Nearby schools
GreatSchools rating
- 5/10Marjorie Kinnan Rawlings Elementary SchoolGrades: PK-5Distance: 1 mi
- 4/10Pinellas Park Middle SchoolGrades: 6-8Distance: 1.2 mi
- 3/10Dixie M. Hollins High SchoolGrades: 9-12Distance: 1 mi
Schools provided by the listing agent
- Elementary: Rawlings Elementary-PN
- Middle: Pinellas Park Middle-PN
- High: Dixie Hollins High-PN
Source: Stellar MLS. This data may not be complete. We recommend contacting the local school district to confirm school assignments for this home.
- $289,800-- bd1 ba984 sqft5935 62nd Ave N, Pinellas Park, FL 33781Off Market
- $281,800-- bd1 ba1k sqft5955 62nd Ave N, Pinellas Park, FL 33781Off Market
- $261,500-- bd1 ba806 sqft5952 63rd Ave N, Pinellas Park, FL 33781Off Market
- $291,7002 bd1 ba984 sqft5942 63rd Ave N, Pinellas Park, FL 33781Off Market
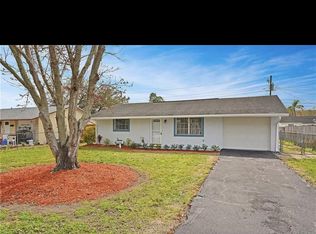
- $286,300-- bd2 ba1.3k sqft5962 63rd Ave N, Pinellas Park, FL 33781Off Market
- $256,2002 bd1 ba984 sqft5925 62nd Ave N, Pinellas Park, FL 33781Off Market
- $220,0002 bd1 ba914 sqft5965 62nd Ave N, Pinellas Park, FL 33781Sold
- $241,1002 bd1 ba984 sqft5932 63rd Ave N, Pinellas Park, FL 33781Off Market
A local agent can set up tours, give advice and negotiate with sellers.
Similar homes
- $299,0003 bd2 ba1.2k sqft3521 74TH AVENUE N, PINELLAS PARK, FL 33781For Sale
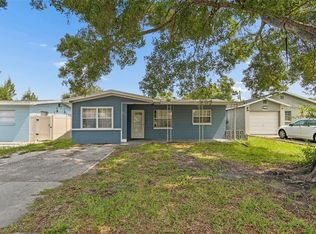
 MLS ID #TB8533399, John Blevins, GENSTONE REALTY. Stellar MLS
 - $319,9993 bd1 ba1.1k sqft6205 65TH STREET N, PINELLAS PARK, FL 33781For Sale
 MLS ID #TB8511621, Mauricio Pesaresi, WEICHERT REALTORS EXCLUSIVE PROPERTIES. Stellar MLS
 - $344,9003 bd1 ba1k sqft6827 80TH TERRACE N, PINELLAS PARK, FL 33781For Sale
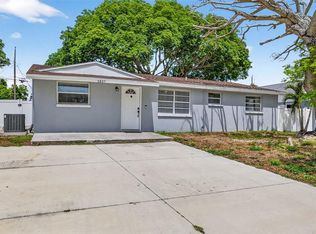 MLS ID #TB8491360, Thomas Rapp, KELLER WILLIAMS RLTY NEW TAMPA. Stellar MLS
 - $299,0003 bd1 ba1k sqft8036 ROSE TERRACE, SEMINOLE, FL 33777For Sale
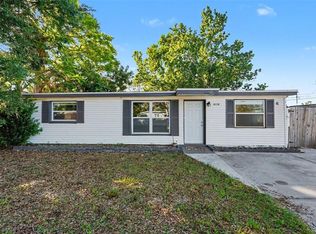 MLS ID #TB8506664, Joe Legerski, LPT REALTY, LLC. Stellar MLS
 - $317,0003 bd1 ba1.1k sqft4540 53RD AVENUE N, ST PETERSBURG, FL 33714For SaleMLS ID #TB8522896, Jasmine Lopez, LPT REALTY, LLC. Stellar MLS
- $314,0002 bd1 ba1k sqft9729 37TH STREET N, PINELLAS PARK, FL 33782For SaleMLS ID #TB8531966, Casey Lynn Fitzgerald, COMPASS FLORIDA, LLC. Stellar MLS
- $310,0002 bd1 ba900 sqft4311 63RD WAY N, ST PETERSBURG, FL 33709For SaleMLS ID #TB8505513, Christian Tateo, HORIZONS BY THE SEA, INC. Stellar MLS
- $409,0003 bd2 ba1.1k sqft6882 62ND AVENUE N, PINELLAS PARK, FL 33781For SaleMLS ID #TB8487857, Caryn Rightmyer, SMITH & ASSOCIATES REAL ESTATE. Stellar MLS
- $295,0002 bd1 ba800 sqft3719 39TH STREET N, ST PETERSBURG, FL 33713For SaleMLS ID #TB8528485, Karen Rodriguez, MARK SPAIN REAL ESTATE. Stellar MLS
- $299,0002 bd1 ba720 sqft3766 56TH AVENUE N, ST PETERSBURG, FL 33714For SaleMLS ID #TB8515539, Zach Steinberger, COMPASS FLORIDA LLC. Stellar MLS
- $300,0002 bd1 ba1k sqft531 75TH AVENUE N, ST PETERSBURG, FL 33702For SaleMLS ID #TB8531013, Monica Crawford, KELLER WILLIAMS ST PETE REALTY. Stellar MLS
- $350,0003 bd1 ba1.1k sqft5425 2ND AVENUE N, ST PETERSBURG, FL 33710For SaleMLS ID #TB8536995, Sarah McIntyre, CENTURY 21 BEGGINS. Stellar MLS
- $311,9992 bd1 ba1k sqft7001 13TH STREET N, ST PETERSBURG, FL 33702For SaleMLS ID #TB8495124, Samuel Orelus, CHARLES RUTENBERG REALTY INC. Stellar MLS
- $327,5003 bd1 ba1.1k sqft7000 13TH STREET N, ST PETERSBURG, FL 33702For SaleMLS ID #TB8438508, Craig Williams, HOFACKER & ASSOCIATES INC. Stellar MLS
- $350,0002 bd2 ba1.4k sqft5603 LOWN STREET N, ST PETERSBURG, FL 33714For SaleMLS ID #TB8528336, Richard Rung, MARK SPAIN REAL ESTATE. Stellar MLS
- $279,9002 bd1 ba1k sqft6737 LAUREL STREET N, ST PETERSBURG, FL 33702For SaleMLS ID #TB8512603, Christopher Lai, PEOPLE'S CHOICE REALTY SVC LLC. Stellar MLS
- $295,0002 bd3 ba1.4k sqft9100 PARK BOULEVARD #6, SEMINOLE, FL 33777For SaleMLS ID #TB8477386, Samuel Rudolph, COLDWELL BANKER REALTY. Stellar MLS
- $324,9002 bd1 ba1.2k sqft4728 9TH AVENUE N, ST PETERSBURG, FL 33713For SaleMLS ID #TB8422996, Michael Johnson, REALTY EXPERTS. Stellar MLS
- $350,0002 bd2 ba914 sqft3242 KINGSTON STREET N, ST PETERSBURG, FL 33713For SaleMLS ID #TB8523827, Kimberly Bowden, CENTURY 21 LIST WITH BEGGINS. Stellar MLS
- $339,9002 bd1 ba1.2k sqft3227 48TH AVENUE N, ST PETERSBURG, FL 33714For SaleMLS ID #TB8532021, Beverly Schroeder, PLUMLEE GULF BEACH REALTY. Stellar MLS
