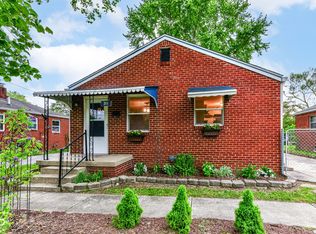
This Historic Irvington jewel box on a quiet street will capture your heart and soul the moment you step through the door, from the original hardwood floors to the French doors, the sunshine that fills every space, a two-car garage, and the -- dare we say PERFECT -- kitchen and bath remodel by an acclaimed Indy renovation specialist. Worth mentioning: a clean, freshly painted basement that you will actually enjoy, the antithesis of the dungeon cellar we usually see in vintage homes. Other important updates include *New wiring * New roof, insulation, gutter with new guards 2024 *Air Conditioner 2021 * New Electrical Panel 2020. Perhaps the best testimony comes from the seller. When asked why they have loved this home, they said: "When I was house-hunting, this arts and craft home with hardwood floors quickly piqued my interest. I walked in and it immediately felt like home. Cozy rooms with lots of natural light. Great use if space with flow. Loved the historic charm of the neighborhood, tree lined streets and curvy roads. Walkable to restaurants and shopping. Close to the Pennsy Trail (I'm an avid bike rider.) Dog friendly neighborhood. The neighbors are what makes it especially difficult to leave. They make it feel like a supportive community."
Pending
$210,000
5946 University Ave, Indianapolis, IN 46219
2beds
1,624sqft
Residential, Single Family Residence
Built in 1929
8,276 Square Feet Lot
$-- Zestimate®
$129/sqft
$-- HOA
What's special
Clean freshly painted basementTree lined streetsTwo-car garageFrench doorsCurvy roadsQuiet streetNew roof
- 50 days
- 31
- 4
Zillow last checked:
Listing updated:
Listed by:
Deb Kent deb@debkent.com,
Compass Indiana, LLC
Source: MIBOR as distributed by MLS GRID,MLS#: 22123760
Facts & features
Interior
Bedrooms & bathrooms
- Bedrooms: 2
- Bathrooms: 1
- Full bathrooms: 1
- Main level bathrooms: 1
- Main level bedrooms: 2
Primary bedroom
- Level: Main
- Area: 156 Square Feet
- Dimensions: 13X12
Bedroom 2
- Level: Main
- Area: 132 Square Feet
- Dimensions: 12X11
Dining room
- Level: Main
- Area: 169 Square Feet
- Dimensions: 13X13
Kitchen
- Level: Main
- Area: 100 Square Feet
- Dimensions: 10X10
Living room
- Level: Main
- Area: 288 Square Feet
- Dimensions: 24X12
Heating
- Forced Air, Natural Gas
Cooling
- Central Air
Appliances
- Included: Gas Oven, Refrigerator, Gas Water Heater
Features
- Built-in Features, Walk-In Closet(s)
- Basement: Unfinished
- Number of fireplaces: 1
- Fireplace features: Living Room
Interior area
- Total structure area: 1,624
- Total interior livable area: 1,624 sqft
- Finished area below ground: 0
Property
Parking
- Total spaces: 2
- Parking features: Detached
- Garage spaces: 2
Features
- Levels: One
- Stories: 1
- Patio & porch: Covered
- Fencing: Fenced,Full
Lot
- Size: 8,276 Square Feet
- Features: Sidewalks, Mature Trees, Trees-Small (Under 20 Ft)
Details
- Parcel number: 491010178365000701
- Horse amenities: None
Construction
Type & style
- Home type: SingleFamily
- Architectural style: Craftsman,Bungalow
- Property subtype: Residential, Single Family Residence
Materials
- Aluminum Siding
- Foundation: Block
Condition
- New construction: No
- Year built: 1929
Utilities & green energy
- Water: Public
Community & HOA
Community
- Subdivision: Julian Johnson Rawles & Goodes
HOA
- Has HOA: No
Location
- Region: Indianapolis
Financial & listing details
- Price per square foot: $129/sqft
- Annual tax amount: $2,064
- Date on market: 9/2/2026
- Cumulative days on market: 38 days
Estimated market value
Not available
Estimated sales range
Not available
Not available
Price history
| Date | Event | Price |
|---|---|---|
| 9/3/2026 | Pending sale | $210,000$129/sqft |
Source:  MIBOR as distributed by MLS GRID #22123760 Report a problem MIBOR as distributed by MLS GRID #22123760 Report a problem | ||
| 9/2/2026 | Listed for sale | $210,000$129/sqft |
Source: MIBOR as distributed by MLS GRID #22123760 Report a problem | ||
Public tax history
Tax history is unavailable.
Monthly payment
Est. payment
Payment breakdown
Explore the cost of this home by adjusting the details. Changes won't be saved.Climate risks
Neighborhood: Irvington
- $180,0002 bd-- ba1.1k sqft5946 E University Ave, Indianapolis, IN 46219Off Market
- $200,9003 bd-- ba1.2k sqft5942 E University Ave, Indianapolis, IN 46219Off Market
- $115,0003 bd1 ba1.1k sqft5950 University Ave, Indianapolis, IN 46219Off Market

- $159,2003 bd1 ba1.1k sqft5950 E University Ave, Indianapolis, IN 46219Off Market
Similar homes
- $189,9002 bd2 ba2.3k sqft6156 E Oak Ave, Indianapolis, IN 46219Active
 MLS ID #22131819, Martine Locke, @properties. MIBOR as distributed by MLS GRID
 - $192,3002 bd1 ba1.7k sqft311 S Webster Ave, Indianapolis, IN 46219Active
 MLS ID #22099074, Ted O'Donnell, F.C. Tucker Company. MIBOR as distributed by MLS GRID
 - $179,9002 bd1 ba1.8k sqft228 S Arlington Ave, Indianapolis, IN 46219Active
 MLS ID #22125274, Justin Capps, Ferris Property Group. MIBOR as distributed by MLS GRID
 - $229,9002 bd2 ba2k sqft102 N Sheridan Ave, Indianapolis, IN 46219Active
 MLS ID #22127361, Eli Stoner, eXp Realty, LLC. MIBOR as distributed by MLS GRID
