This is the one you've been waiting for! Welcome to this custom-built Country French estate, where timeless elegance meets exceptional craftsmanship. Step through the grand front entrance into an open floor plan highlighted by statuesque pillars, a formal dining room, and an expansive family room featuring soaring vaulted ceilings and a manufactured fireplace. The chef's kitchen is beautifully appointed with glazed white cabinetry, granite countertops, a tile backsplash, and a high-end stainless steel appliance package that stays with the home. The first-floor primary suite is a true retreat, complete with a wet bar, walk-in closet, double vanity, and a luxurious tiled walk-in shower. Upstairs, you'll find four additional bedrooms, each with walk-in closets, a Jack-and-Jill bathroom, and a spacious bonus room above the garage. With interior access from the garage, this versatile space is ideal for a mother-in-law suite, guest quarters, or a private retreat. The finished lower level offers even more living space with egress windows, a large family room, office, and half bath. An additional unfinished storage area includes two hot water tanks and a radon detection system. The expansive three-car garage provides ample room for vehicles, hobbies, and storage. The true showstopper, however, is the backyard oasis. Nestled against a wooded backdrop and fully fenced for privacy, this incredible outdoor space features a saltwater pool with a new liner and pool heater, a hot tub, an outdoor fireplace with seating area, and a full-size basketball court. Best of all, the pool furniture stays, making it ready to enjoy from day one. Additional highlights include a Sonos speaker system, sump pump with battery backup, central vacuum system, sprinkler system, custom window treatments that stay, a negotiable Tonal fitness system, and a new furnace and air conditioner installed in 2024. Proudly located in The Woods of Sylvania and within the Northview High School district, this impeccably maintained home offers luxury, comfort, and incredible amenities inside and out. Schedule your private showing today—you'll be impressed by everything this exceptional home has to offer.
Coming soon
$899,900
5948 Snowlight Ct, Sylvania, OH 43560
5beds
4,370sqft
:
Get pre-qualified$6,420/mo
Single Family Residence
Built in 2007
0.72 Acres Lot
$801,500 Zestimate®
$206/sqft
$29/mo HOA
What's special
- 1 day |
- 621 |
- 42 |
Zillow last checked:
Listing updated:
Listed by:
Megan Hornsby 440-892-2211,
Keller Williams Citywide,
Aubrey Hornsby 850-384-7276,
Keller Williams Citywide
Source: NORIS,MLS#: 10011159
Facts & features
Interior
Bedrooms & bathrooms
- Bedrooms: 5
- Bathrooms: 5
- Full bathrooms: 3
- 1/2 bathrooms: 2
Bedroom 2
- Level: Upper
- Dimensions: 17 x 12
Bedroom 3
- Level: Upper
- Dimensions: 17 x 12
Bedroom 4
- Level: Upper
- Dimensions: 11 x 10
Bedroom 5
- Level: Upper
- Dimensions: 11 x 10
Other
- Features: Ceiling Fan(s)
- Level: Main
- Dimensions: 18 x 15
Bonus room
- Level: Upper
- Dimensions: 36 x 18
Dining room
- Level: Main
- Dimensions: 14 x 13
Great room
- Level: Main
- Dimensions: 20 x 16
Kitchen
- Level: Main
- Dimensions: 26 x 13
Office
- Level: Lower
- Dimensions: 10 x 12
Heating
- Forced Air
Cooling
- Ceiling Fan(s), Central Air, Exhaust Fan
Appliances
- Included: Dishwasher, Microwave, Water Heater, Disposal, Dryer, Gas Range, Washer, Wine Refrigerator
- Laundry: Main Level
Features
- Built-in Features, Ceiling Fan(s), Central Vacuum, Crown Molding, Double Vanity, Eat-in Kitchen, Entrance Foyer, Open Floorplan, Pantry, Primary Bathroom, Separate Shower, Sound System, Storage, Vaulted Ceiling(s), Walk-In Closet(s), Wet Bar
- Flooring: Carpet, Tile, Wood
- Windows: Shutters, Window Treatments
- Basement: Exterior Entry,Finished,Interior Entry,Sump Pump
- Number of fireplaces: 1
- Fireplace features: Family Room
- Common walls with other units/homes: No Common Walls
Interior area
- Total structure area: 4,370
- Total interior livable area: 4,370 sqft
- Finished area below ground: 1,326
Property
Parking
- Total spaces: 8
- Parking features: Concrete, Additional Parking, Attached Garage, Garage Door Opener
- Garage spaces: 3
Features
- Patio & porch: Rear Patio
- Exterior features: Basketball Court, Fire Pit, Private Yard, Smart Irrigation
- Has private pool: Yes
- Pool features: Heated, In Ground, Salt Water
- Has spa: Yes
- Spa features: Spa/Hot Tub
- Fencing: Split Rail
- Has view: Yes
- View description: Trees/Woods
Lot
- Size: 0.72 Acres
- Dimensions: 74 FF
- Features: Cul-De-Sac, Landscaped, Secluded, Sprinklers In Front, Sprinklers In Rear, Wooded
Details
- Parcel number: 7974989
- Other equipment: Irrigation Equipment, DC Well Pump
Construction
Type & style
- Home type: SingleFamily
- Architectural style: Country French
- Property subtype: Single Family Residence
Materials
- Fiber Cement, Stone
- Roof: Shingle
Condition
- New construction: No
- Year built: 2007
Details
- Warranty included: Yes
Utilities & green energy
- Electric: Circuit Breakers
- Sewer: Public Sewer
- Water: Public
- Utilities for property: Cable Connected, Electricity Connected, Sewer Connected, Water Connected
Community & HOA
Community
- Security: Smoke Detector(s)
- Subdivision: The Woods At Sylvania
HOA
- Has HOA: Yes
- Services included: Maintenance Grounds
- HOA fee: $350 annually
Location
- Region: Sylvania
Financial & listing details
- Price per square foot: $206/sqft
- Tax assessed value: $699,000
- Annual tax amount: $16,509
- Date on market: 7/28/2026
- Listing terms: Cash,Conventional,FHA,VA Loan
- Electric utility on property: Yes
- Road surface type: Asphalt
Estimated market value
$801,500
$745,000 - $866,000
$4,521/mo
Price history
| Date | Event | Price |
|---|---|---|
| 6/28/2010 | Sold | $495,000-17.5%$113/sqft |
Source: Public Record Report a problem | ||
| 8/15/2009 | Price change | $599,900-10.3%$137/sqft |
Source: The Danbery Realtors #4657301 Report a problem | ||
| 5/22/2009 | Listed for sale | $669,000+483.3%$153/sqft |
Source: The Danbery Realtors #4657301 Report a problem | ||
| 3/8/2007 | Sold | $114,700$26/sqft |
Source: Public Record Report a problem | ||
Public tax history
| Year | Property taxes | Tax assessment |
|---|---|---|
| 2025 | $16,509 -21.9% | $244,650 |
| 2024 | $21,137 +45.3% | $244,650 +29.1% |
| 2023 | $14,549 0% | $189,455 |
| 2022 | $14,555 -2.4% | $189,455 |
| 2021 | $14,908 -0.4% | $189,455 +12.4% |
| 2020 | $14,974 +107.4% | $168,525 |
| 2019 | $7,219 -49.9% | $168,525 |
| 2018 | $14,414 -5.3% | $168,525 +4.2% |
| 2017 | $15,213 +1.7% | $161,770 -65% |
| 2016 | $14,955 +5.9% | $462,200 |
| 2015 | $14,128 +5.1% | $462,200 +197.2% |
| 2014 | $13,446 | $155,540 |
| 2013 | $13,446 +3% | $155,540 |
| 2012 | $13,061 +6.4% | $155,540 -1.1% |
| 2011 | $12,272 +6.9% | $157,260 |
| 2010 | $11,475 -41.1% | $157,260 |
| 2009 | $19,487 +179.7% | $157,260 +51% |
| 2008 | $6,968 +141% | $104,160 +166.7% |
| 2007 | $2,891 | $39,060 |
Find assessor info on the county website
Monthly payment
Est. payment
Payment breakdown
Explore the cost of this home by adjusting the details. Changes won't be saved.Climate risks
Neighborhood: 43560
Nearby schools
GreatSchools rating
- 8/10Highland Elementary SchoolGrades: PK-5Distance: 1.7 mi
- 7/10Sylvania McCord Junior High SchoolGrades: 6-8Distance: 3.6 mi
- 9/10Sylvania Northview High SchoolGrades: 9-12Distance: 2.8 mi
Schools provided by the listing agent
- Elementary: Highland
- High: Northview
Source: NORIS. This data may not be complete. We recommend contacting the local school district to confirm school assignments for this home.
- $42,700-- bd-- ba-- sqft5954 Snowlight Ct, Sylvania, OH 43560Off Market
- $936,5004 bd5 ba5.1k sqft5942 Snowlight Ct, Sylvania, OH 43560Off Market
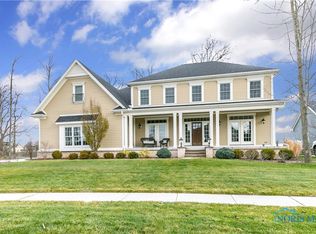
- $364,0004 bd2 ba2.2k sqft6009 Mitchaw Rd, Sylvania, OH 43560Off Market
- $65,200-- bd-- ba-- sqft5960 Snowlight Ct, Sylvania, OH 43560Off Market
- $646,7003 bd3 ba2.9k sqft5936 Snowlight Ct, Sylvania, OH 43560Off Market
- $728,2005 bd3 ba3.6k sqft5965 Snowlight Ct, Sylvania, OH 43560Off Market
- $483,0005 bd3 ba3.2k sqft6013 Kinnis Ct, Sylvania, OH 43560Off Market
- $469,7005 bd3 ba2.8k sqft6019 Kinnis Ct, Sylvania, OH 43560Off Market
A local agent can set up tours, give advice and negotiate with sellers.
A local lender can help you make sure your offer is ready when you are.
Similar homes
- $735,0004 bd5 ba3.2k sqft9258 Twin Creek Ln, Sylvania, OH 43560For Sale
 MLS ID #10011048, Glen Whitten, Ohio Property Group, LLC. NORIS
 - $749,0005 bd5 ba3.2k sqft4810 Farm Creek Ln, Sylvania, OH 43560For Sale By Owner

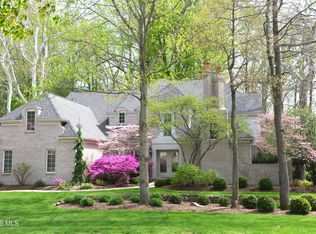
- $949,0005 bd5 ba5k sqft7750 Old Sycamore Ln, Sylvania, OH 43560For Sale
 MLS ID #10008127, Steven Koleno, Beycome Brokerage Realty LLC. NORIS
 - $799,9004 bd5 ba4.2k sqft4536 Dovewood Ln, Sylvania, OH 43560For Sale
 MLS ID #10007471, Pamela S. Hanley, Effler Schmitt Co. NORIS
 - $699,9004 bd4 ba5k sqft12351 Mulberry Rd, Ottawa Lake, MI 49267For Sale
 MLS ID #26038463, KAYLA DOMINIQUE, Howard Hanna Real Estate Services. MichRIC
 - $889,9004 bd5 ba3.6k sqft9420 Kimball, Sylvania, OH 43560New ConstructionMLS ID #10005099, Douglas Miller, Key Realty LTD. NORIS
- $599,9004 bd3 ba3.2k sqft5836 Walnut Springs Blvd, Sylvania, OH 43560For SaleMLS ID #10008874, Angela S. Maxwell, The Danberry Co. NORIS
- $890,0004 bd4 ba3.5k sqft9508 Paradise Ln, Sylvania, OH 43560New ConstructionMLS ID #10001162, Kevin Szymczak, The Danberry Co. NORIS
- $699,9004 bd4 ba3.1k sqft4420 Kimball Crk W, Sylvania, OH 43560For SaleMLS ID #10009070, Daniel H Effler, Effler Schmitt Co. NORIS
- $675,0005 bd5 ba4.3k sqft5303 Spring Creek Ln, Sylvania, OH 43560For SaleMLS ID #10008687, Emily Haddad, The Danberry Co. NORIS
- $640,0004 bd5 ba3.4k sqft2367 Willow Pond Blvd, Sylvania, OH 43560For SaleMLS ID #10009395, Michael A Smith, Key Realty LTD. NORIS
- $559,9005 bd5 ba2.9k sqft2327 Poplar Ct, Sylvania, OH 43560For SaleMLS ID #10010433, Jacqueline A Kapuscinski, Serenity Realty LLC. NORIS
- $484,9004 bd4 ba2.3k sqft5539 Clear Creek Ct, Sylvania, OH 43560For SaleMLS ID #10010599, Anna Krause, RE/MAX Preferred Associates. NORIS
- $639,9004 bd4 ba4.4k sqft4828 High Oaks Blvd, Toledo, OH 43623For SaleMLS ID #10011228, Debi Jewell, RE/MAX Preferred Associates. NORIS
- $1,250,0004 bd7 ba5k sqft4271 Cranberry Ln, Sylvania, OH 43560For SaleMLS ID #10006939, Mark H Kruse, The Danberry Co. NORIS
- $450,0003 bd2 ba2.2k sqft9360 Saint Angelas Way, Sylvania, OH 43560For SaleMLS ID #10008922, Darla I. Fry, The Danberry Co. NORIS
- $809,9004 bd5 ba4.9k sqft6615 Summerlyn Blvd, Lambertville, MI 48144For Sale
 MLS ID #50215552, Nancy Brown, The Danberry Company - Temperance. MiRealSource
 - $539,9005 bd4 ba3.9k sqft5238 River Ridge Cir, Sylvania, OH 43560For SaleMLS ID #10008635, Annette Foster, RE/MAX Preferred Associates. NORIS
- $849,9004 bd6 ba3.9k sqft7840 Dorr St, Toledo, OH 43617For SaleMLS ID #10009252, Tyler Tresize, Blacktree Realty LLC. NORIS
- $599,9004 bd3 ba3.3k sqft9114 Oak Valley Rd, Holland, OH 43528For SaleMLS ID #10011126, Annette Foster, RE/MAX Preferred Associates. NORIS
