Experience luxury in this stunning custom-built home in The Reserve at Summerlyn. Nestled on 0.64 acres and offering over 4,900 sqft of beautifully designed living space. At the heart of the home is a recently remodeled gourmet kitchen with custom cabinetry, quartz counters, high-end appliances, an oversized island, and a spacious hidden walk-in pantry. Thoughtfully designed for both everyday living and entertaining, the kitchen adjoins the spectacular family room with a cozy gas fireplace, custom built-in cabinetry, and dramatic floor-to-ceiling windows that fill the space with tons of natural light while showcasing views of the backyard, pool, and pond. The versatile living room with fireplace offers the perfect space for an elegant sitting room or a private home office. The main level also features a convenient laundry room, and mudroom complete with custom lockers and cubbies. Upstairs, the luxurious primary suite offers dual walk-in closets and a spa-inspired ensuite with a beautiful tiled walk-in shower, soaking tub, and private water closet. 3 additional generously sized bedrooms each have direct access to a full bath, providing comfort and privacy for family and guests. The finished lower level expands the living space with a 5th bedroom, half bath, large recreation room with a wet bar, dedicated workout room with sauna, and abundant storage. Outside is your own resort-style sanctuary offering the perfect blend of luxury and serenity. The fully fenced backyard features a heated saltwater pool, relaxing hot tub, pergola, and peaceful pond views. Home is equipped with a whole- house generator.
For sale
$809,900
6615 Summerlyn Blvd, Lambertville, MI 48144
4beds
4,934sqft
:
Get pre-qualified$5,266/mo
Single Family Residence
Built in 2017
0.64 Acres Lot
$790,400 Zestimate®
$164/sqft
$54/mo HOA
What's special
- 5 days |
- 813 |
- 30 |
Zillow last checked:
Listing updated:
Listed by:
Nancy Brown 419-704-9981,
The Danberry Company - Temperance 734-847-6702
Source: MiRealSource,MLS#: 50215552 Originating MLS: Southeastern Border Association of REALTORS
Originating MLS: Southeastern Border Association of REALTORSFacts & features
Interior
Bedrooms & bathrooms
- Bedrooms: 4
- Bathrooms: 5
- Full bathrooms: 3
- 1/2 bathrooms: 2
Rooms
- Room types: Entry, Exercise Room, Family Room, Laundry, Living Room, Master Bathroom, Basement Lavatory, Master Bedroom, Second Flr Full Bathroom
Bedroom 1
- Level: Upper
- Area: 342
- Dimensions: 19 x 18
Bedroom 2
- Level: Upper
- Area: 143
- Dimensions: 13 x 11
Bedroom 3
- Level: Upper
- Area: 234
- Dimensions: 13 x 18
Bedroom 4
- Level: Upper
- Area: 132
- Dimensions: 12 x 11
Bathroom 1
- Level: Upper
Bathroom 2
- Level: Upper
Bathroom 3
- Level: Upper
Family room
- Level: Main
- Area: 272
- Dimensions: 17 x 16
Kitchen
- Level: Main
- Area: 462
- Dimensions: 21 x 22
Living room
- Level: Main
- Area: 240
- Dimensions: 20 x 12
Heating
- Forced Air, Natural Gas
Cooling
- Central Air
Appliances
- Included: Bar Fridge, Dishwasher, Dryer, Microwave, Range/Oven, Refrigerator, Washer
- Laundry: First Floor Laundry, Main Level
Features
- Sump Pump, Walk-In Closet(s), Bar, Eat-in Kitchen
- Basement: Daylight,Finished,Full
- Number of fireplaces: 2
- Fireplace features: Family Room, Gas, Living Room
Interior area
- Total structure area: 4,994
- Total interior livable area: 4,934 sqft
- Finished area above ground: 3,279
- Finished area below ground: 1,655
Video & virtual tour
Property
Parking
- Total spaces: 2.5
- Parking features: Attached, Electric in Garage, Garage Door Opener, Garage Faces Side
- Attached garage spaces: 2.5
Features
- Levels: Two
- Stories: 2
- Patio & porch: Patio, Porch
- Exterior features: Lawn Sprinkler
- Has private pool: Yes
- Pool features: In Ground
- Has spa: Yes
- Spa features: Spa/Hot Tub
- Fencing: Fenced
- Has view: Yes
- View description: Water
- Has water view: Yes
- Water view: Water
- Waterfront features: Pond
- Frontage type: Road
- Frontage length: 180
Lot
- Size: 0.64 Acres
- Dimensions: 180 x 155
- Features: Subdivision, Irregular Lot, Sidewalks
Details
- Parcel number: 0254302601 & 0254302600
- Special conditions: Private
Construction
Type & style
- Home type: SingleFamily
- Architectural style: Craftsman
- Property subtype: Single Family Residence
Materials
- Stone, Vinyl Siding
- Foundation: Basement
Condition
- New construction: No
- Year built: 2017
Utilities & green energy
- Sewer: Public Sanitary
- Water: Public
Community & HOA
Community
- Subdivision: Reserve At Summerlyn
HOA
- Has HOA: Yes
- Services included: Maintenance Grounds
- HOA fee: $650 annually
Location
- Region: Lambertville
Financial & listing details
- Price per square foot: $164/sqft
- Tax assessed value: $26,600
- Annual tax amount: $7,523
- Date on market: 7/24/2026
- Cumulative days on market: 6 days
- Listing agreement: Exclusive Right To Sell
- Listing terms: Cash,Conventional,FHA,VA Loan
Estimated market value
$790,400
$751,000 - $830,000
$2,821/mo
Price history
| Date | Event | Price |
|---|---|---|
| 7/24/2026 | Listed for sale | $809,900$164/sqft |
Source:  MiRealSource #50215552 Report a problem MiRealSource #50215552 Report a problem | ||
Public tax history
| Year | Property taxes | Tax assessment |
|---|---|---|
| 2025 | -- | -- |
| 2024 | -- | -- |
| 2023 | -- | -- |
| 2022 | -- | -- |
| 2021 | -- | -- |
| 2020 | -- | -- |
| 2019 | -- | -- |
| 2018 | -- | -- |
| 2017 | $1,129 | -- |
| 2016 | $1,129 | $26,600 |
| 2015 | $1,129 +1288.6% | $26,600 |
| 2014 | $81 -0.3% | $26,600 |
| 2013 | $82 | $26,600 |
| 2012 | -- | $26,600 |
| 2011 | -- | $26,600 |
| 2010 | -- | $26,600 +6.4% |
| 2009 | -- | $25,000 |
Find assessor info on the county website
Monthly payment
Est. payment
Payment breakdown
Explore the cost of this home by adjusting the details. Changes won't be saved.Climate risks
Neighborhood: 48144
Nearby schools
GreatSchools rating
- 6/10Douglas Road Elementary SchoolGrades: K-5Distance: 1.3 mi
- NABedford Senior High SchoolGrades: 8-12Distance: 3 mi
- 6/10Bedford Junior High SchoolGrades: 6-8Distance: 3.2 mi
Schools provided by the listing agent
- District: Bedford Public Schools
Source: MiRealSource. This data may not be complete. We recommend contacting the local school district to confirm school assignments for this home.
- $562,500-- bd-- ba-- sqft6615 Summerlyn Blvd, Lambertville, MI 48144Off Market
- $509,5003 bd2 ba2.7k sqft6613 Summerlyn Blvd, Lambertville, MI 48144Off Market
- $472,300-- bd-- ba-- sqft6619 Summerlyn Blvd, Lambertville, MI 48144Off Market
- $433,2003 bd2 ba1.9k sqft6677 S Summerway Ct, Lambertville, MI 48144Off Market
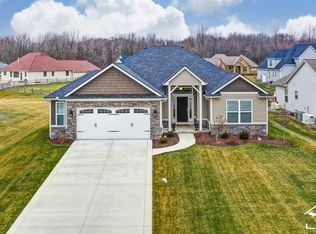
- $258,500-- bd-- ba1.4k sqft6689 S Summerway Ct, Lambertville, MI 48144Off Market
- $536,500-- bd-- ba-- sqft6618 Summerlyn Blvd, Lambertville, MI 48144Off Market
- $20,0000.31 Acres6655 S Summerway Ct, Lambertville, MI 48144Off Market
- $571,800-- bd-- ba-- sqft6655 S Summerway Ct, Lambertville, MI 48144Off Market
A local agent can set up tours, give advice and negotiate with sellers.
Similar homes
- $799,9905 bd5 ba3.2k sqft4810 Farm Creek Ln, Sylvania, OH 43560For Sale By Owner

- $525,0004 bd4 ba3.6k sqft8340 Adler Rd, Lambertville, MI 48144For Sale

 MLS ID #50214361, Corey Welch, Real Estate One Monroe. MiRealSource
 - $699,9004 bd4 ba5k sqft12351 Mulberry Rd, Ottawa Lake, MI 49267For Sale
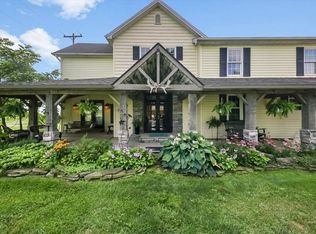
 MLS ID #26038463, KAYLA DOMINIQUE, Howard Hanna Real Estate Services. MichRIC
 - $778,0006 bd6 ba5k sqft4763 High Oaks Blvd, Toledo, OH 43623For Sale
 MLS ID #10009484, Nicholas Huscroft, Chosen Real Estate Group. NORIS
 - $525,9004 bd4 ba5k sqft7241 Hidden Valley Dr, Lambertville, MI 48144For SaleMLS ID #50169824, Sharrah L Beavers, Key Realty One LLC - Summerfield. MiRealSource
- $674,9005 bd4 ba3.5k sqft2288 W Smith Rd, Temperance, MI 48182For SaleMLS ID #50214238, Gloria Leonard, Howard Hanna Real Estate Services-Adrian. MiRealSource
- $799,9004 bd5 ba4.2k sqft4536 Dovewood Ln, Sylvania, OH 43560For SaleMLS ID #10007471, Pamela S. Hanley, Effler Schmitt Co. NORIS
- $719,0005 bd7 ba5.2k sqft4722 High Oaks Blvd, Toledo, OH 43623For SaleMLS ID #10009638, Elisabeth Huard, EXP Realty, LLC. NORIS
- $450,0003 bd3 ba3.4k sqft3498 Quail Hollow Dr, Lambertville, MI 48144For SaleMLS ID #50211846, Tracy Wittman, The Danberry Company - Temperance. MiRealSource
- $799,0005 bd4 ba4.3k sqft3537 Brookside Rd, Toledo, OH 43606For SaleMLS ID #10008504, Tony J. Bassett, The Danberry Co. NORIS
- $689,9004 bd4 ba4.5k sqft2953 Westchester Rd, Toledo, OH 43615For SaleMLS ID #10008347, Christopher Binkowski, LPG Realty. NORIS
- $695,0004 bd5 ba3.7k sqft7060 Deer Hollow Ln, Maumee, OH 43537For Sale By Owner
- $639,0004 bd5 ba4.4k sqft4828 High Oaks Blvd, Toledo, OH 43623For SaleMLS ID #10008489, Steven Koleno, Beycome Brokerage Realty LLC. NORIS
- $849,9004 bd6 ba3.9k sqft7840 Dorr St, Toledo, OH 43617For SaleMLS ID #10009252, Tyler Tresize, LPG Realty. NORIS
- $824,9004 bd5 ba6.6k sqft9211 Shadow Brook Dr, Sylvania, OH 43560For SaleMLS ID #10006974, Megan Hornsby, Keller Williams Citywide. NORIS
- $695,0003 bd3 ba4k sqft5347 Flanders Rd, Toledo, OH 43623For SaleMLS ID #10006220, Joseph D. Mathias, RE/MAX Preferred Associates. NORIS
- $749,9003 bd5 ba4k sqft15 Stableside Rd N, Toledo, OH 43615For SaleMLS ID #10009889, Daniel H Effler, Effler Schmitt Co. NORIS
- $515,0004 bd4 ba3.3k sqft9275 Village Meadows Dr, Temperance, MI 48182For SaleMLS ID #50216008, Taylor Lenhart, NextHome Elevate in Temperance. MiRealSource
- $949,0005 bd5 ba5k sqft7750 Old Sycamore Ln, Sylvania, OH 43560For SaleMLS ID #10008127, Steven Koleno, Beycome Brokerage Realty LLC. NORIS
- $675,0005 bd5 ba4.3k sqft5303 Spring Creek Ln, Sylvania, OH 43560For SaleMLS ID #10008687, Emily Haddad, The Danberry Co. NORIS
