Immediate Possession to our popular Continental floor plan – a stunning 5-bedroom, 3-bathroom home designed for both elegance and comfort. This home offers the perfect blend of formal and casual living spaces. This home captures elegant appointments, affording both formal and casual lifestyles. Your aspiring family chef will enjoy the new kitchen with 42” maple cabinets, Built-In Stainless steel appliances, hard surface floors & oversized island with ample seating and a stunning Sunroom wrapped with windows. Spacious Gathering Room: Enjoy cozy evenings by the fireplace in a room filled with natural light from a wall of windows. Main Floor Guest Bedroom: Conveniently located with a full bath, perfect for guests or multi-generational living. Luxurious Owner’s Suite: Retreat to your private getaway featuring two walk-in closets and a serene owner’s retreat space. Landscaping, Sod, and Sprinklers are included. South Lyon Schools. Convenient Living close to Shopping, Expressways, Kensington Park, and only a few miles from Twelve Oaks Mall. Enjoy peace of mind with our limited 10-year Structural Warranty.
Pending
Price cut: $10K (6/3)
$689,990
59559 Schuss Gully Dr, New Hudson, MI 48165
5beds
3,150sqft
:
Get pre-qualified$4,742/mo
Single Family Residence
Built in 2025
8,712 Square Feet Lot
$687,500 Zestimate®
$219/sqft
$122/mo HOA
What's special
- 180 days |
- 32 |
- 2 |
Zillow last checked:
Listing updated:
Listed by:
Heather S Shaffer 248-254-7900,
PH Relocation Services LLC 248-254-7900
Source: Realcomp II,MLS#: 20261004528
Facts & features
Interior
Bedrooms & bathrooms
- Bedrooms: 5
- Bathrooms: 3
- Full bathrooms: 3
Primary bedroom
- Level: Second
- Area: 208
- Dimensions: 13 X 16
Bedroom
- Level: Second
- Area: 132
- Dimensions: 12 X 11
Bedroom
- Level: Second
- Area: 132
- Dimensions: 12 X 11
Bedroom
- Level: Second
- Area: 156
- Dimensions: 13 X 12
Bedroom
- Level: Entry
- Area: 110
- Dimensions: 10 X 11
Primary bathroom
- Level: Second
Other
- Level: Second
Other
- Level: Entry
Other
- Level: Entry
- Area: 45
- Dimensions: 9 X 5
Dining room
- Level: Entry
- Area: 143
- Dimensions: 13 X 11
Great room
- Level: Entry
- Area: 196
- Dimensions: 14 X 14
Kitchen
- Level: Entry
- Area: 156
- Dimensions: 13 X 12
Loft
- Level: Second
- Area: 182
- Dimensions: 14 X 13
Heating
- ENERGYSTAR Qualified Furnace Equipment, Forced Air, Natural Gas
Cooling
- Central Air, ENERGYSTAR Qualified AC Equipment
Appliances
- Included: Built In Gas Range, Energy Star Qualified Dishwasher, Stainless Steel Appliances
- Laundry: Gas Dryer Hookup
Features
- High Speed Internet, Programmable Thermostat
- Windows: Energy Star Qualified Windows
- Basement: Unfinished,Walk Out Access
- Has fireplace: No
Interior area
- Total interior livable area: 3,150 sqft
- Finished area above ground: 3,150
Video & virtual tour
Property
Parking
- Total spaces: 2
- Parking features: Two Car Garage, Attached, Driveway
- Attached garage spaces: 2
Features
- Levels: Two
- Stories: 2
- Entry location: GroundLevel
- Pool features: None
Lot
- Size: 8,712 Square Feet
- Dimensions: 50 x 120 x 80 x 120
- Features: Wooded
Details
- Parcel number: 0
- Special conditions: Short Sale No,Standard
Construction
Type & style
- Home type: SingleFamily
- Architectural style: Colonial
- Property subtype: Single Family Residence
Materials
- Brick, Vinyl Siding
- Foundation: Basement, Poured
- Roof: Asphalt
Condition
- New Construction
- New construction: Yes
- Year built: 2025
Details
- Warranty included: Yes
Utilities & green energy
- Sewer: Public Sewer
- Water: Public
- Utilities for property: Cable Available
Green energy
- Energy efficient items: Doors, Hvac, Insulation, Lighting, Thermostat, Windows
- Indoor air quality: Moisture Control, Ventilation
- Water conservation: Low Flow Fixtures
Community & HOA
Community
- Features: Sidewalks
- Security: Carbon Monoxide Detectors, Smoke Detectors
HOA
- Has HOA: Yes
- Services included: Internet, Maintenance Grounds
- HOA fee: $1,460 annually
- HOA phone: 248-254-7900
Location
- Region: New Hudson
Financial & listing details
- Price per square foot: $219/sqft
- Date on market: 1/22/2026
- Cumulative days on market: 241 days
- Listing agreement: Exclusive Right To Sell
- Listing terms: Cash,Conventional
Estimated market value
$687,500
$646,000 - $736,000
$4,528/mo
Price history
| Date | Event | Price |
|---|---|---|
| 6/29/2026 | Pending sale | $689,990$219/sqft |
Source:  Realcomp II #20261004528 Report a problem Realcomp II #20261004528 Report a problem | ||
| 6/3/2026 | Price change | $689,990-1.4%$219/sqft |
Source: Realcomp II #20261004528 Report a problem | ||
| 4/10/2026 | Price change | $699,9900%$222/sqft |
Source:  Pulte Report a problem Pulte Report a problem | ||
| 4/8/2026 | Price change | $700,090+0%$222/sqft |
Source: Pulte Report a problem | ||
| 1/19/2026 | Price change | $699,990+1.2%$222/sqft |
Source: Pulte Report a problem | ||
| 1/2/2026 | Price change | $691,990-5.8%$220/sqft |
Source: Realcomp II #20251043402 Report a problem | ||
| 12/31/2025 | Price change | $734,590+7.3%$233/sqft |
Source: Pulte Report a problem | ||
| 12/26/2025 | Price change | $684,590-6.8%$217/sqft |
Source: Pulte Report a problem | ||
| 12/21/2025 | Price change | $734,590+7.3%$233/sqft |
Source: Pulte Report a problem | ||
| 12/14/2025 | Price change | $684,590-1.5%$217/sqft |
Source: Pulte Report a problem | ||
| 12/4/2025 | Listed for sale | $694,990$221/sqft |
Source: Realcomp II #20251043402 Report a problem | ||
| 11/7/2025 | Pending sale | $694,990$221/sqft |
Source: Realcomp II #20251043402 Report a problem | ||
| 10/7/2025 | Price change | $694,990+0.7%$221/sqft |
Source: Realcomp II #20251043402 Report a problem | ||
| 9/6/2025 | Price change | $689,990-5.1%$219/sqft |
Source: Pulte Report a problem | ||
| 8/28/2025 | Price change | $726,990-0.2%$231/sqft |
Source: Pulte Report a problem | ||
| 8/6/2025 | Price change | $728,415+0.2%$231/sqft |
Source: Pulte Report a problem | ||
| 6/6/2025 | Price change | $726,990+2.4%$231/sqft |
Source: Realcomp II #20250035970 Report a problem | ||
| 6/5/2025 | Price change | $709,990+1.6%$225/sqft |
Source: Realcomp II #20250035970 Report a problem | ||
| 5/15/2025 | Price change | $698,665+0.8%$222/sqft |
Source: Realcomp II #20250035970 Report a problem | ||
| 5/13/2025 | Price change | $692,865+24.6%$220/sqft |
Source: Pulte Report a problem | ||
| 4/21/2025 | Listed for sale | $555,990$177/sqft |
Source: Pulte Report a problem | ||
| 3/7/2025 | Listing removed | -- |
Source: Pulte Report a problem | ||
| 3/2/2025 | Listed for sale | -- |
Source: Pulte Report a problem | ||
Public tax history
Tax history is unavailable.
Monthly payment
Est. payment
Payment breakdown
Explore the cost of this home by adjusting the details. Changes won't be saved.Climate risks
Neighborhood: 48165
Nearby schools
GreatSchools rating
- 8/10Kent Lake Elementary SchoolGrades: K-5Distance: 1 mi
- 8/10Centennial Middle SchoolGrades: 6-8Distance: 4.4 mi
- 8/10South Lyon East High SchoolGrades: 9-12Distance: 5 mi
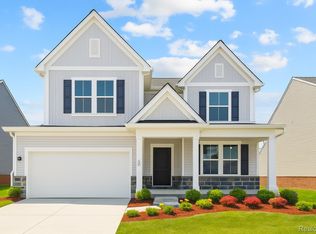
- $751,0905 bd3 ba3.2k sqft59563 Schuss Gully Dr, New Hudson, MI 48165Sold
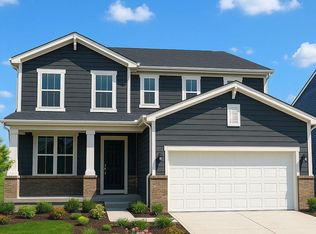
- $611,2403 bd3 ba2.3k sqft59560 Schuss Gully Dr, New Hudson, MI 48165Sold
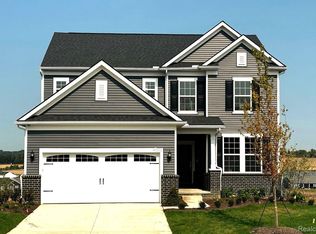
- $644,3153 bd3 ba2.5k sqft59567 Schuss Gully Dr, New Hudson, MI 48165Sold
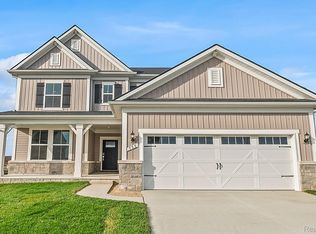
- $611,2403 bd3 ba2.3k sqft59571 Schuss Gully Dr, New Hudson, MI 48165Sold
- $729,0254 bd3 ba3.2k sqft59575 Schuss Gully Dr, Lyon Township, MI 48165Sold
- $713,6155 bd3 ba3.2k sqft30105 Norway Dr, Lyon Township, MI 48165Pending
- $431,1003 bd2 ba1.9k sqft29735 Martindale Rd, New Hudson, MI 48165Off Market
- $625,7654 bd3 ba2.3k sqft59572 Schuss Gully Dr, South Lyon, MI 48178Sold
A local agent can set up tours, give advice and negotiate with sellers.
Similar homes
- $620,0003 bd4 ba3.9k sqft30169 Macintosh Ln, New Hudson, MI 48165For Sale
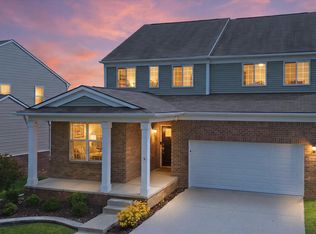
 MLS ID #26035094, Armenui Minasyan, KW Advantage. MichRIC
 - $664,9005 bd3 ba3.2k sqft59371 Peters Barn Dr, South Lyon, MI 48178For Sale
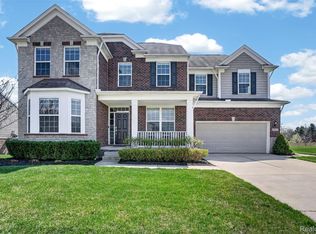
 MLS ID #20261059361, Rosemarie Tibbles, 3DX Real Estate-Brighton. Realcomp II
 - $699,5003 bd3 ba2.4k sqft28510 Coyote Ct, New Hudson, MI 48165New Construction
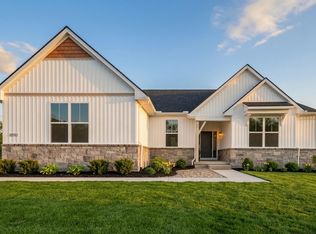 MLS ID #26021565, Timothy Haggerty, Remerica Hometown One. MichRIC
 - $659,9905 bd3 ba2.9k sqft26591 Triple Crown Dr, South Lyon, MI 48178New Construction
 Realcomp II
 - $625,0004 bd3 ba2.6k sqft58814 Falabella Dr, South Lyon, MI 48178For SaleMLS ID #20261058090, Kirsten M Soulliere, KW Realty Livingston. Realcomp II
- $650,0005 bd3 ba3.1k sqft20983 Calabrese Dr, South Lyon, MI 48178For SaleMLS ID #20261050197, Erik Wright, Social House Real Estate Group LLC. Realcomp II
- $659,9004 bd3 ba3.5k sqft730 Leon Rd, Walled Lake, MI 48390For SaleMLS ID #20261050224, Daniel Munro, Vision Realty Centers. Realcomp II
- $639,9004 bd3 ba2.7k sqft359 Amelia Cir, South Lyon, MI 48178New ConstructionMLS ID #25048377, Jagdev Grewal, Singh Realty 1, LLC. MichRIC
- from $608,8353 bd3 ba2.2k sqftOxford Plan, Sterling Trail, Lyon Township, MI 48178New ConstructionLombardo Homes
- $635,0004 bd3 ba3.5k sqft5336 Urbana Dr, Brighton, MI 48116For SaleMLS ID #20261049363, Ian Whitelaw, Central Properties Group LLC. Realcomp II
- $530,0004 bd3 ba2.5k sqft1174 Horseshoe Dr, South Lyon, MI 48178For SaleMLS ID #20261008110, Lisa Soulliere, KW Realty Livingston. Realcomp II
- $600,0004 bd3 ba2.9k sqft20809 Gidran Dr, South Lyon, MI 48178For SaleMLS ID #20261050048, Mark Kent, Berkshire Hathaway HomeServices Kee Realty Bham. Realcomp II
- $600,9903 bd3 ba2.2k sqft26643 Triple Crown Ct, South Lyon, MI 48178New ConstructionRealcomp II
- $549,9004 bd3 ba2.5k sqft21422 Navarra Dr, South Lyon, MI 48178For SaleMLS ID #20261051409, Constance N Naber, Avera Realty. Realcomp II
- $720,1754 bd3 ba2.6k sqft2400 Provencal Dr, Commerce Township, MI 48382New ConstructionMLS ID #20261036844, Sandra Chmiel, Robertson Brothers Company. Realcomp II
- $689,9005 bd4 ba3.5k sqft664 Round Rock, Howell, MI 48843New ConstructionMLS ID #20261060285, Teresa M Stovall, KW Realty Livingston. Realcomp II
- $599,9004 bd3 ba2.5k sqft525 Springfield Dr, Canton, MI 48188For SaleMLS ID #20261056163, Erik Wright, Social House Real Estate Group LLC. Realcomp II
- $899,9004 bd3 ba3.2k sqft2417 Provencal Dr, Commerce Township, MI 48382For SaleMLS ID #20261056267, Terry Asmar, My Realty LLC. Realcomp II
- $390,0003 bd2 ba2.1k sqft3033 Loss Trl, Milford, MI 48380For SaleMLS ID #20261059236, Tammy L Corbat, New Nest Realty. Realcomp II
- from $603,3353 bd3 ba2.2k sqftOxford Plan, Orchard Crossing Estates, South Lyon, MI 48178New ConstructionLombardo Homes
