**Seller is Offering to Pay $5,000.00 of Buyer's Closing Expenses!!** Spacious & versatile 7 BR/ 5.5 B home designed for both everyday living & multi-generational needs. The property features a private in-law suite complete with/ its own living room, bedroom, kitchen, separate laundry, & 3 private exterior entrances - ideal for guests, extended family, or added flexibility. The main home boasts an updated kitchen, eat-in dining, separate formal dining room, & a bright sunroom perfect for year-round enjoyment. Additional living spaces include a dedicated office, bonus room, & 2 fireplaces - 1 gas & 1 wood-burning- adding warmth & character throughout. Step outside to your own backyard retreat featuring a covered patio, fire pit, & an in-ground fiberglass pool. Additional highlights - 2 car garage, whole home generator, irrigation system, mosquito magic system, central vacuum system, & an intercom system. This home truly offers space, functionality, & comfort - all in one!
Pending
Price cut: $15K (4/29)
$635,000
5960 Arlington Oak Cv, Arlington, TN 38002
7beds
4,540sqft
:
Get pre-qualified$3,822/mo
Single Family Residence
Built in 2002
0.52 Acres Lot
$612,800 Zestimate®
$140/sqft
$-- HOA
What's special
Private in-law suiteIn-ground fiberglass poolDedicated officeUpdated kitchenSeparate formal dining roomBonus roomFire pit
- 129 days |
- 558 |
- 22 |
Zillow last checked:
Listing updated:
Listed by:
Stephanie L Arender,
Crye-Leike, Inc., REALTORS 901-756-8900
Source: MAAR,MLS#: 10217272
Facts & features
Interior
Bedrooms & bathrooms
- Bedrooms: 7
- Bathrooms: 6
- Full bathrooms: 5
- 1/2 bathrooms: 1
Rooms
- Room types: 2nd Kitchen, Attic, Bonus Room, Office/Sewing Room, Other (See Remarks)
Primary bedroom
- Features: Tile Floor, Walk-In Closet(s)
- Level: First
- Area: 252
- Dimensions: 18 x 14
Bedroom 2
- Features: Walk-In Closet(s)
- Level: Second
- Area: 169
- Dimensions: 13 x 13
Bedroom 3
- Features: Private Full Bath
- Level: First
- Area: 156
- Dimensions: 13 x 12
Bedroom 4
- Features: Private Full Bath
- Level: Second
- Area: 315
- Dimensions: 15 x 21
Bedroom 5
- Features: Walk-In Closet(s)
- Level: Second
- Area: 180
- Dimensions: 12 x 15
Primary bathroom
- Features: Double Vanity, Separate Shower, Tile Floor, Full Bath
Dining room
- Features: Separate Dining Room
- Area: 120
- Dimensions: 10 x 12
Kitchen
- Features: Kitchen Island, Updated/Renovated Kitchen
- Area: 196
- Dimensions: 14 x 14
Living room
- Area: 196
- Dimensions: 14 x 14
Office
- Features: Shared Bath
- Level: Second
- Area: 150
- Dimensions: 15 x 10
Bonus room
- Area: 342
- Dimensions: 19 x 18
Den
- Dimensions: 0 x 0
Heating
- 3 or More Systems, Central
Cooling
- 3 or More Systems, Central Air
Appliances
- Included: 2+ Water Heaters, Electric Water Heater, Cooktop, Dishwasher, Double Oven, Dryer, Microwave, Other (See REMARKS), Refrigerator, Washer
- Laundry: Laundry Room
Features
- 1 or More BR Down, 2 Full Primary Baths, Primary Down, Smooth Ceiling, Central Vacuum, 2 or More Baths, 2nd Bedroom, 3rd Bedroom, Dining Room, Kitchen, Laundry Room, Living Room, Primary Bedroom, Sun Room, 2 or More Baths, 3rd Bedroom, 4th or More Bedrooms, Office, Play Room/Rec Room, In-Law Floorplan, Square Feet Source: AutoFill (MAARdata) or Public Records (Cnty Assessor Site)
- Flooring: Part Carpet, Part Hardwood, Tile
- Windows: Window Treatments
- Attic: Pull Down Stairs
- Number of fireplaces: 2
- Fireplace features: Gas Log, Masonry
Interior area
- Total interior livable area: 4,540 sqft
Property
Parking
- Total spaces: 2
- Parking features: Garage Faces Front, Garage Door Opener
- Has garage: Yes
- Covered spaces: 2
Features
- Stories: 2
- Patio & porch: Covered Patio
- Exterior features: Auto Lawn Sprinkler
- Has private pool: Yes
- Pool features: In Ground
- Fencing: Wood,Wood Fence
- Waterfront features: Cove
Lot
- Size: 0.52 Acres
- Dimensions: 34 x 242
- Features: Professionally Landscaped, Some Trees
Details
- Additional structures: Storage
- Parcel number: A0142N D00010
- Other equipment: Intercom
Construction
Type & style
- Home type: SingleFamily
- Architectural style: Traditional
- Property subtype: Single Family Residence
Materials
- Brick Veneer
- Foundation: Slab
- Roof: Composition Shingles
Condition
- New construction: No
- Year built: 2002
Utilities & green energy
- Sewer: Public Sewer
- Water: Public
Community & HOA
Community
- Security: Security System, Monitored Alarm System, Smoke Detector(s)
- Subdivision: Snyder Plantation Section D
Location
- Region: Arlington
Financial & listing details
- Price per square foot: $140/sqft
- Tax assessed value: $530,400
- Annual tax amount: $5,065
- Price range: $635K - $635K
- Date on market: 3/20/2026
- Cumulative days on market: 128 days
- Listing terms: Conventional,FHA,VA Loan
Estimated market value
$612,800
$582,000 - $643,000
$5,123/mo
Price history
| Date | Event | Price |
|---|---|---|
| 7/8/2026 | Pending sale | $635,000$140/sqft |
Source:  MAAR #10217272 Report a problem MAAR #10217272 Report a problem | ||
| 4/29/2026 | Price change | $635,000-2.3%$140/sqft |
Source: MAAR #10217272 Report a problem | ||
| 3/20/2026 | Listed for sale | $650,000+1297.8%$143/sqft |
Source: MAAR #10217272 Report a problem | ||
| 9/10/2001 | Sold | $46,500$10/sqft |
Source: Public Record Report a problem | ||
Public tax history
| Year | Property taxes | Tax assessment |
|---|---|---|
| 2025 | $5,065 +14.6% | $132,600 +40.1% |
| 2024 | $4,421 | $94,675 |
| 2023 | $4,421 | $94,675 |
| 2022 | -- | $94,675 |
| 2021 | -- | $94,675 +18.8% |
| 2020 | $1,092 | $79,725 |
| 2019 | $1,092 -66.2% | $79,725 |
| 2018 | $3,229 -23% | $79,725 |
| 2017 | $4,194 +364.4% | $79,725 +1.5% |
| 2016 | $903 | $78,525 |
| 2014 | -- | $78,525 |
| 2013 | -- | $78,525 -4.1% |
| 2012 | -- | $81,850 |
| 2011 | -- | $81,850 +7.9% |
| 2010 | -- | $75,850 |
| 2009 | -- | $75,850 +28.2% |
| 2008 | -- | $59,175 |
| 2007 | -- | $59,175 |
| 2006 | -- | $59,175 |
| 2005 | -- | $59,175 +4.1% |
| 2004 | -- | $56,850 |
| 2003 | -- | $56,850 |
Find assessor info on the county website
Monthly payment
Est. payment
Payment breakdown
Explore the cost of this home by adjusting the details. Changes won't be saved.Climate risks
Neighborhood: 38002
Nearby schools
GreatSchools rating
- 9/10Arlington Elementary SchoolGrades: PK-5Distance: 0.9 mi
- 7/10Arlington Middle SchoolGrades: 6-8Distance: 2.3 mi
- 8/10Arlington High SchoolGrades: 9-12Distance: 1.4 mi
- $467,0003 bd3 ba3.3k sqft5964 Arlington Oak Cv, Arlington, TN 38002Off Market
- $498,4005 bd4 ba3.2k sqft5950 Arlington Oak Cv, Arlington, TN 38002Off Market
- $451,4004 bd3 ba2.8k sqft12311 Longhorn Dr, Arlington, TN 38002Off Market
- $438,7003 bd3 ba2.7k sqft5965 Arlington Oak Cv, Arlington, TN 38002Off Market
- $438,7004 bd3 ba2.8k sqft12301 Longhorn Dr, Arlington, TN 38002Off Market
- $352,5004 bd2 ba2.4k sqft5940 Arlington Oak Ln, Arlington, TN 38002Off Market
- $457,3004 bd3 ba2.9k sqft12321 Longhorn Dr, Arlington, TN 38002Off Market
- $515,5005 bd3 ba3.6k sqft12289 Longhorn Dr, Arlington, TN 38002Off Market
A local agent can set up tours, give advice and negotiate with sellers.
Similar homes
- $559,9004 bd3 ba3.1k sqft6261 Longmire Loop W, Lakeland, TN 38002For Sale
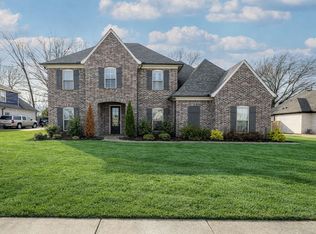 MLS ID #10215470, Jason Wallace, Keller Williams Realty. MAAR
 - $569,9005 bd3 ba2.9k sqft12345 Wilson Lake Dr, Arlington, TN 38002For Sale
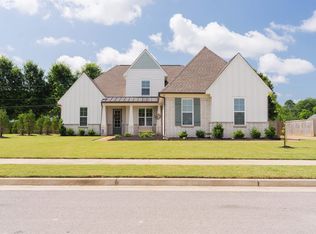 MLS ID #10224862, Alissa Dunn, Coldwell Banker Collins-Maury. MAAR
 - $549,9005 bd4 ba3.3k sqft12802 Longmire Loop S, Arlington, TN 38002For Sale
 MLS ID #10220416, Diane S Peterson, Keller Williams. MAAR
 - $485,0004 bd3 ba2.6k sqft12511 Elderton Dr, Arlington, TN 38002For Sale
 MLS ID #10224390, Sharon S Brown, Crye-Leike, Inc., REALTORS. MAAR
 - $477,5004 bd3 ba2.6k sqft5621 Heather Oak Dr, Lakeland, TN 38002For SaleMLS ID #10222605, Mary Grayson Caradine, Coldwell Banker Collins-Maury. MAAR
- $599,9995 bd4 ba4.1k sqft9426 Alex Dickson Cv, Memphis, TN 38133For SaleMLS ID #10224585, Ashley Onsby, MidSouth Residential, LLC. MAAR
- $425,0004 bd3 ba3.6k sqft310 Walnut Bend Rd, Arlington, TN 38002For SaleMLS ID #10213632, Cole E Stonebrook, Stonebrook REALTORS, LLC. MAAR
- $619,9004 bd4 ba3.5k sqft178 E Cherrybark Dr, Atoka, TN 38004For SaleMLS ID #10222175, Ethan E Whitley, Crye-Leike, Inc., REALTORS. MAAR
- $499,0004 bd3 ba3.4k sqft9328 Owl Hill Dr, Lakeland, TN 38002For SaleMLS ID #10223801, Diane S Peterson, Keller Williams. MAAR
- $637,0004 bd4 ba3.8k sqft9324 Oak Knoll Cv, Cordova, TN 38018For SaleMLS ID #10224192, Betty J Carter, Crye-Leike, Inc., REALTORS. MAAR
- $599,9004 bd3 ba3.1k sqft62 Planters Grove Trl, Brighton, TN 38011For SaleMLS ID #10225858, Stephanie L Arender, Crye-Leike, Inc., REALTORS. MAAR
- $550,0005 bd4 ba3.5k sqft914 Beaver Creek Rd, Brighton, TN 38011For SaleMLS ID #10225243, Brandon M Herbert, Dawson Realty Group. MAAR
- $629,9006 bd5 ba4.6k sqft947 Rolling Oaks Ln, Collierville, TN 38017For SaleMLS ID #10218904, Adam Kalin, Keller Williams. MAAR
- $650,0004 bd3 ba3k sqft4275 Highway 196 Hwy N, Collierville, TN 38017For SaleMLS ID #10224648, Deborah Brooks, Main Street, REALTORS. MAAR
- $487,0004 bd4 ba3k sqft5309 Spruce View Ln, Lakeland, TN 38002For SaleMLS ID #10225153, Keri Jayroe, Epique Realty. MAAR
- $549,9004 bd3 ba3k sqft4071 Cedar Point Rd, Lakeland, TN 38002For SaleMLS ID #10221071, Alli Clark, Keller Williams. MAAR
- $627,5005 bd4 ba3.9k sqft845 Hatton Cv, Collierville, TN 38017For SaleMLS ID #10223212, Marty Smith, Coldwell Banker Collins-Maury. MAAR
- $685,0005 bd5 ba4.1k sqft162 Goforth Veterans Memorial Pkwy, Brighton, TN 38011For SaleMLS ID #10215244, Sharleen D Sundin, Groome & Co.. MAAR
- $595,0005 bd4 ba4k sqft1854 Almadale Farms Pkwy, Collierville, TN 38017For SaleMLS ID #10225388, James M Harvey, Keller Williams. MAAR
- $769,8006 bd5 ba4.1k sqft5393 Buttercup Ln, Lakeland, TN 38002New ConstructionMLS ID #10216195, Angela F Correale, Correale Builders and Realtors. MAAR
