Nestled in popular Plum Creek Farms, this beautifully totally remodeled ranch offers a flowing floor plan designed for both comfortable everyday living and effortless entertaining. The welcoming great room serves as the heart of the home, showcasing custom built-in bookshelves, a stunning marble fireplace, and walkout access to the expansive deck overlooking the beautifully landscaped backyard. The formal dining room flows seamlessly into the updated kitchen and sun-filled breakfast area, creating inviting spaces for gathering with family and friends. The kitchen features premium JennAir appliances, abundant cabinetry, and generous prep space. The spacious main-level primary suite is a private retreat, complete with a spa-inspired bath featuring a soaking tub, walk-in shower, dual vanities, and a large walk-in closet. A versatile office or den, currently used as a bedroom, includes a custom built-in wardrobe, while the upper-level loft provides flexible space for a home office, media room, or hobby area. Thoughtfully updated throughout and offering exceptional indoor and outdoor living, this move-in ready home is an outstanding opportunity in one of Carmel's most desirable neighborhoods. Buyer's take note, no homestead has been filed for this property.
Pending
Price cut: $25K (7/14)
$599,900
5960 Sandalwood Dr, Carmel, IN 46033
3beds
2,934sqft
:
Get pre-qualified$3,780/mo
Residential, Single Family Residence
Built in 1999
0.28 Acres Lot
$-- Zestimate®
$204/sqft
$63/mo HOA
What's special
Stunning marble fireplaceSun-filled breakfast areaCustom built-in bookshelvesPremium jennair appliancesLarge walk-in closetGenerous prep spaceAbundant cabinetry
- 42 days |
- 958 |
- 30 |
Likely to sell faster than
Zillow last checked:
Listing updated:
Listed by:
Bif Ward 317-590-7871,
F.C. Tucker Company
Source: MIBOR as distributed by MLS GRID,MLS#: 22110958
Facts & features
Interior
Bedrooms & bathrooms
- Bedrooms: 3
- Bathrooms: 2
- Full bathrooms: 2
- Main level bathrooms: 2
- Main level bedrooms: 3
Bedroom 2
- Level: Main
- Area: 132 Square Feet
- Dimensions: 12x11
Bedroom 3
- Level: Main
- Area: 180 Square Feet
- Dimensions: 15x12
Dining room
- Level: Main
- Area: 154 Square Feet
- Dimensions: 14x11
Kitchen
- Level: Main
- Area: 169 Square Feet
- Dimensions: 13x13
Office
- Level: Main
- Area: 168 Square Feet
- Dimensions: 14x12
Heating
- Natural Gas
Cooling
- Central Air
Appliances
- Included: Electric Cooktop, Dishwasher, Dryer, Disposal, Gas Water Heater, Microwave, Refrigerator, Washer, Water Softener Owned
- Laundry: Main Level
Features
- Double Vanity, Built-in Features, High Ceilings, Entrance Foyer, Pantry, Walk-In Closet(s)
- Has basement: No
- Number of fireplaces: 1
- Fireplace features: Great Room
Interior area
- Total structure area: 2,934
- Total interior livable area: 2,934 sqft
Property
Parking
- Total spaces: 2
- Parking features: Attached, Garage Door Opener
- Attached garage spaces: 2
- Details: Garage Parking Other(Garage Door Opener)
Features
- Levels: One and One Half
- Stories: 1
- Patio & porch: Patio
- Exterior features: Sprinkler System
Lot
- Size: 0.28 Acres
- Features: Mature Trees, Trees-Small (Under 20 Ft)
Details
- Parcel number: 291027021025000018
- Horse amenities: None
Construction
Type & style
- Home type: SingleFamily
- Architectural style: Traditional
- Property subtype: Residential, Single Family Residence
Materials
- Brick, Vinyl Siding
- Foundation: Crawl Space
Condition
- New construction: No
- Year built: 1999
Utilities & green energy
- Water: Public
Community & HOA
Community
- Subdivision: Plum Creek Farms
HOA
- Has HOA: Yes
- HOA fee: $375 semi-annually
- HOA phone: 317-706-1706
Location
- Region: Carmel
Financial & listing details
- Price per square foot: $204/sqft
- Tax assessed value: $486,500
- Annual tax amount: $9,222
- Date on market: 7/1/2026
- Cumulative days on market: 44 days
Estimated market value
Not available
Estimated sales range
Not available
Not available
Price history
| Date | Event | Price |
|---|---|---|
| 7/20/2026 | Pending sale | $599,900$204/sqft |
Source:  MIBOR as distributed by MLS GRID #22110958 Report a problem MIBOR as distributed by MLS GRID #22110958 Report a problem | ||
| 7/14/2026 | Price change | $599,900-4%$204/sqft |
Source: MIBOR as distributed by MLS GRID #22110958 Report a problem | ||
| 7/1/2026 | Listed for sale | $624,900+115.6%$213/sqft |
Source: MIBOR as distributed by MLS GRID #22110958 Report a problem | ||
| 5/24/2013 | Sold | --0 |
Source: Agent Provided Report a problem | ||
| 4/23/2013 | Pending sale | $289,900$99/sqft |
Source: CENTURY 21 Rasmussen Co., Inc. #21215577 Report a problem | ||
| 2/13/2013 | Listed for sale | $289,900$99/sqft |
Source: CENTURY 21 Rasmussen Co., Inc. #21215577 Report a problem | ||
Public tax history
| Year | Property taxes | Tax assessment |
|---|---|---|
| 2025 | $5,210 +3.2% | $486,500 +4.6% |
| 2024 | $5,048 +25% | $465,300 |
| 2023 | $4,037 +7.8% | $465,300 +31% |
| 2022 | $3,744 +12.1% | $355,300 +6.9% |
| 2021 | $3,340 +2.5% | $332,400 +11.9% |
| 2020 | $3,257 +6.1% | $297,100 +2.5% |
| 2019 | $3,069 +1.1% | $289,900 +4.2% |
| 2018 | $3,034 +99.1% | $278,100 +1.1% |
| 2017 | $1,524 -46% | $275,100 +2.8% |
| 2016 | $2,819 +9.1% | $267,500 +7.8% |
| 2014 | $2,585 +2.1% | $248,200 +3.7% |
| 2013 | $2,533 -1.1% | $239,300 -0.1% |
| 2012 | $2,560 -4.4% | $239,500 -8.6% |
| 2011 | $2,678 -9% | $261,900 -4% |
| 2010 | $2,942 +18.9% | $272,900 |
| 2009 | $2,474 -4.7% | $272,900 +1.8% |
| 2007 | $2,596 -15.6% | $268,200 |
| 2006 | $3,076 | $268,200 +19.8% |
| 2005 | -- | $223,800 |
Find assessor info on the county website
Monthly payment
Est. payment
Payment breakdown
Explore the cost of this home by adjusting the details. Changes won't be saved.Climate risks
Neighborhood: 46033
Nearby schools
GreatSchools rating
- 9/10Prairie Trace Elementary SchoolGrades: PK-5Distance: 1.4 mi
- 8/10Clay Middle SchoolGrades: 6-8Distance: 1 mi
- 10/10Carmel High SchoolGrades: 9-12Distance: 3 mi
Schools provided by the listing agent
- Elementary: Prairie Trace Elementary School
Source: MIBOR as distributed by MLS GRID. This data may not be complete. We recommend contacting the local school district to confirm school assignments for this home.
- $572,8004 bd2 ba2.7k sqft5964 Sandalwood Dr, Carmel, IN 46033Off Market
- $460,9003 bd2 ba1.9k sqft5956 Sandalwood Dr, Carmel, IN 46033Off Market
- $442,7003 bd2 ba2k sqft12665 Cerromar Ct, Carmel, IN 46033Off Market
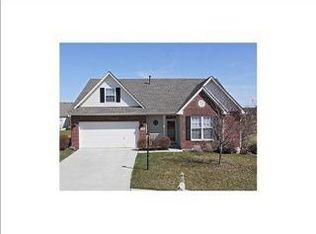
- $642,6003 bd2 ba3k sqft12651 Cerromar Ct, Carmel, IN 46033Off Market
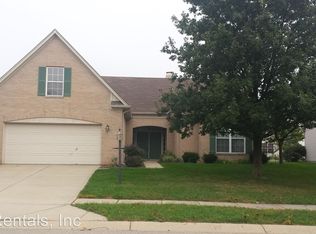
- $603,8003 bd2 ba2.9k sqft12652 Avocet Dr, Carmel, IN 46033Off Market
- $517,9004 bd2 ba2.4k sqft12672 Avocet Dr, Carmel, IN 46033Off Market
- $551,2003 bd2 ba2.6k sqft12664 Avocet Dr, Carmel, IN 46033Off Market
- $558,2004 bd2 ba2.8k sqft5961 Sandalwood Dr, Carmel, IN 46033Off Market
A local agent can set up tours, give advice and negotiate with sellers.
Similar homes
- $650,0003 bd2 ba2.2k sqft121 1st St SE, Carmel, IN 46032Active
 MLS ID #22100697, Jeffery Watkins, Watkins Realty Services. MIBOR as distributed by MLS GRID
 - $614,9005 bd5 ba3.8k sqft15692 Wellsprings Pl, Fishers, IN 46037Active
 MLS ID #22114904, Sue Pfohl, F.C. Tucker Company. MIBOR as distributed by MLS GRID
 - $725,0004 bd3 ba3.3k sqft13890 Saben Ct, Carmel, IN 46032Active
 MLS ID #22106061, James Robinson, eXp Realty, LLC. MIBOR as distributed by MLS GRID
 - $385,0003 bd2 ba1.6k sqft13817 Wabash Dr, Fishers, IN 46038Active
 MLS ID #22119178, Andy Deemer, F.C. Tucker Company. MIBOR as distributed by MLS GRID
 - $584,0005 bd3 ba4.1k sqft7111 Eastwick Ln, Indianapolis, IN 46256ActiveMLS ID #22100403, Sarah Wagner, F.C. Tucker Company. MIBOR as distributed by MLS GRID
- $559,5003 bd3 ba3.2k sqft8124 Gwinnett Pl, Indianapolis, IN 46250ActiveMLS ID #22078434, Andrea Snyder, F.C. Tucker Company. MIBOR as distributed by MLS GRID
- $438,0003 bd2 ba2.2k sqft13697 Alvernon Pl, Fishers, IN 46038ActiveMLS ID #22116959, Angela McComiskey, Keller Williams Indpls Metro N. MIBOR as distributed by MLS GRID
- $850,0003 bd3 ba3.3k sqft15669 Bethpage Trl, Carmel, IN 46033ActiveMLS ID #22105328, Mike Deck, Berkshire Hathaway Home. MIBOR as distributed by MLS GRID
- $589,9004 bd4 ba3.6k sqft6426 Harrison Ridge Blvd, Indianapolis, IN 46236ActiveMLS ID #22107517, Kati Hoskins, Highgarden Real Estate. MIBOR as distributed by MLS GRID
- $799,9003 bd3 ba2.7k sqft13994 Matt St, Carmel, IN 46033ActiveMLS ID #22092960, Matt King, F.C. Tucker Company. MIBOR as distributed by MLS GRID
- $595,0004 bd4 ba4.1k sqft10190 Fantina Ln, Fishers, IN 46040ActiveMLS ID #22111818, Chase Rainey, F.C. Tucker Company. MIBOR as distributed by MLS GRID
- $539,9004 bd3 ba3.3k sqft7441 Oakland Hills Dr, Indianapolis, IN 46236ActiveMLS ID #22112665, Megan Kelly, F.C. Tucker Company. MIBOR as distributed by MLS GRID
- $490,0004 bd3 ba3.4k sqft11810 Queenwood Ct, Fishers, IN 46037ActiveMLS ID #22116851, Kimberly Moss, CENTURY 21 Scheetz. MIBOR as distributed by MLS GRID
- $530,0003 bd2 ba3.2k sqft10155 Blue Ribbon Blvd, Fishers, IN 46040ActiveMLS ID #22116409, Sara Purdue, F.C. Tucker Company. MIBOR as distributed by MLS GRID
- $734,9005 bd3 ba4.3k sqft14623 Francis Ct, Westfield, IN 46074ActiveMLS ID #22118323, James Cox, Daisy Real Estate Group. MIBOR as distributed by MLS GRID
- $845,0004 bd3 ba2.7k sqft13991 Rowling Pl, Carmel, IN 46033ActiveMLS ID #22114926, Shelly Walters-Cifelli, F.C. Tucker Company. MIBOR as distributed by MLS GRID
- $530,0005 bd3 ba3.5k sqft12330 Twyckenham Dr, Fishers, IN 46037ActiveMLS ID #22110567, Kurt Clements, Diverse Property Solutions Ind. MIBOR as distributed by MLS GRID
- $690,0003 bd4 ba3.9k sqft6260 Avalon Ln, Indianapolis, IN 46220ActiveMLS ID #22115186, John Wright, F.C. Tucker Company. MIBOR as distributed by MLS GRID
- $499,0004 bd3 ba2.1k sqft3419 E 69th St, Indianapolis, IN 46220ActiveMLS ID #22117490, Destinee Jordan, The Agency Indy. MIBOR as distributed by MLS GRID
- $640,0003 bd3 ba2.1k sqft12523 Pasco St, Fishers, IN 46038ActiveMLS ID #22086101, Wes Johnston, Trueblood Real Estate. MIBOR as distributed by MLS GRID
