Nestled within the prestigious gated community of Sycamore Springs, this beautifully maintained single-family home offers the convenience of a condo lifestyle, with exterior maintenance and ground care provided by the HOA. All interior walls have been freshly painted in a warm white, creating a bright and inviting feel. Rich solid hardwood flooring replaces the ubiquitous luxury vinyl plank found in many newer homes; solid hickory hardwoods throughout the main living areas and solid oak flooring in the private office. The open-concept kitchen and family room create an ideal space for both everyday living and entertaining. Step outside to a covered deck with a retractable awning overlooking a spacious patio, where a stunning natural stone water feature provides the perfect backdrop for relaxing or hosting family and friends. The generously sized yard enclosed by a beautiful brick wall is maintained by the HOA, allowing you to enjoy the beauty without the upkeep. Upstairs, a large loft offers flexible living space and enjoys picturesque views of mature trees, a neighborhood pond, and the gated entrance. Recent improvements include a new roof and gutters, new garage door and openers, a tankless water heater (2023), and a new furnace (2024). Enjoy low-maintenance living in one of the area's most desirable gated communities, with exceptional amenities and beautiful surroundings.
Active
$559,500
8124 Gwinnett Pl, Indianapolis, IN 46250
3beds
3,263sqft
:
Get pre-qualified$4,353/mo
Residential, Single Family Residence
Built in 2005
6,534 Square Feet Lot
$548,700 Zestimate®
$171/sqft
$660/mo HOA
What's special
Spacious patioNew roof and guttersRich solid hardwood flooring
- 45 days |
- 329 |
- 9 |
Zillow last checked:
Listing updated:
Listed by:
Andrea Snyder 317-514-3483,
F.C. Tucker Company
Source: MIBOR as distributed by MLS GRID,MLS#: 22078434
Facts & features
Interior
Bedrooms & bathrooms
- Bedrooms: 3
- Bathrooms: 3
- Full bathrooms: 2
- 1/2 bathrooms: 1
- Main level bathrooms: 2
- Main level bedrooms: 2
Primary bedroom
- Level: Main
- Area: 266 Square Feet
- Dimensions: 19x14
Bedroom 2
- Level: Main
- Area: 156 Square Feet
- Dimensions: 13x12
Bedroom 3
- Level: Upper
- Area: 324 Square Feet
- Dimensions: 18x18
Dining room
- Level: Main
- Area: 156 Square Feet
- Dimensions: 13x12
Family room
- Level: Upper
- Area: 442 Square Feet
- Dimensions: 26x17
Great room
- Level: Main
- Area: 432 Square Feet
- Dimensions: 24x18
Kitchen
- Level: Main
- Area: 176 Square Feet
- Dimensions: 16x11
Laundry
- Features: Tile-Ceramic
- Level: Main
- Area: 72 Square Feet
- Dimensions: 9x8
Heating
- Forced Air, Natural Gas
Cooling
- Central Air
Appliances
- Included: Gas Cooktop, Dishwasher, Down Draft, Dryer, Disposal, Microwave, Double Oven, Convection Oven, Refrigerator, Tankless Water Heater, Washer
- Laundry: Main Level
Features
- Walk-In Closet(s), Hardwood Floors, Ceiling Fan(s), Double Vanity, Eat-in Kitchen, Entrance Foyer, High Speed Internet, In-Law Floorplan, Kitchen Island, Pantry, Smart Thermostat
- Flooring: Hardwood
- Windows: Wood Work Painted
- Has basement: No
- Number of fireplaces: 1
- Fireplace features: Gas Log, Great Room
Interior area
- Total structure area: 3,263
- Total interior livable area: 3,263 sqft
Property
Parking
- Total spaces: 2
- Parking features: Attached
- Attached garage spaces: 2
- Details: Garage Parking Other(Finished Garage, Other)
Accessibility
- Accessibility features: Stair Lift
Features
- Levels: Two
- Stories: 2
- Patio & porch: Deck, Patio
- Exterior features: Sprinkler System, Water Feature Fountain
Lot
- Size: 6,534 Square Feet
- Features: Close to Clubhouse, Corner Lot, Curbs, Gated Community, Sidewalks, Storm Sewer, Street Lights, Mature Trees, Trees-Small (Under 20 Ft)
Details
- Parcel number: 490220123001000800
- Special conditions: Defects/None Noted
- Other equipment: Radon System
- Horse amenities: None
Construction
Type & style
- Home type: SingleFamily
- Architectural style: Traditional
- Property subtype: Residential, Single Family Residence
Materials
- Brick, Cement Siding
- Foundation: Block
Condition
- New construction: No
- Year built: 2005
Utilities & green energy
- Electric: 200+ Amp Service
- Water: Public
Community & HOA
Community
- Features: Low Maintenance Lifestyle
- Security: Security System
- Subdivision: Sycamore Springs
HOA
- Has HOA: Yes
- Amenities included: Pool
- Services included: Clubhouse, Exercise Room, Insurance, Irrigation, Maintenance Structure, Maintenance, Management, Security, Snow Removal
- HOA fee: $660 monthly
- HOA phone: 317-570-4358
Location
- Region: Indianapolis
Financial & listing details
- Price per square foot: $171/sqft
- Tax assessed value: $508,600
- Annual tax amount: $6,338
- Date on market: 6/25/2026
- Cumulative days on market: 25 days
Estimated market value
$548,700
$521,000 - $576,000
$2,653/mo
Price history
| Date | Event | Price |
|---|---|---|
| 8/6/2026 | Listed for sale | $559,500$171/sqft |
Source:  MIBOR as distributed by MLS GRID #22078434 Report a problem MIBOR as distributed by MLS GRID #22078434 Report a problem | ||
| 7/17/2026 | Pending sale | $559,500$171/sqft |
Source: MIBOR as distributed by MLS GRID #22078434 Report a problem | ||
| 6/25/2026 | Listed for sale | $559,500+33.2%$171/sqft |
Source: MIBOR as distributed by MLS GRID #22078434 Report a problem | ||
| 3/12/2018 | Sold | $420,000-4.5%$129/sqft |
Source: Public Record Report a problem | ||
| 1/25/2018 | Pending sale | $440,000$135/sqft |
Source: 1st Home Realty #21503837 Report a problem | ||
| 11/24/2017 | Listed for sale | $440,000+6.4%$135/sqft |
Source: 1st Home Realty #21503837 Report a problem | ||
| 4/29/2005 | Sold | $413,400$127/sqft |
Source: MIBOR as distributed by MLS GRID #2501163 Report a problem | ||
Public tax history
| Year | Property taxes | Tax assessment |
|---|---|---|
| 2025 | $6,231 -0.8% | $508,600 +11% |
| 2024 | $6,279 -5.4% | $458,300 -2% |
| 2023 | $6,634 +11.6% | $467,500 -2.1% |
| 2022 | $5,942 +7.4% | $477,700 +9.6% |
| 2021 | $5,533 +6.2% | $435,900 +1% |
| 2020 | $5,212 +3.4% | $431,700 -0.9% |
| 2019 | $5,042 +5% | $435,800 +0.6% |
| 2018 | $4,801 +6.6% | $433,400 +4.3% |
| 2017 | $4,502 +12.5% | $415,700 +0.1% |
| 2016 | $4,003 -0.4% | $415,100 +7.8% |
| 2014 | $4,019 -3.1% | $385,100 -5% |
| 2013 | $4,146 | $405,200 +2% |
| 2012 | $4,146 | $397,200 +4.4% |
| 2011 | -- | $380,600 |
| 2010 | $3,899 +9.7% | $380,600 -4% |
| 2009 | $3,555 | $396,300 -4.5% |
| 2007 | -- | $414,900 -8.7% |
| 2006 | -- | $454,200 |
Find assessor info on the county website
Monthly payment
Est. payment
Payment breakdown
Explore the cost of this home by adjusting the details. Changes won't be saved.Climate risks
Neighborhood: Allisonville
Nearby schools
GreatSchools rating
- 6/10Allisonville Elementary SchoolGrades: K-5Distance: 0.6 mi
- 6/10Eastwood Middle SchoolGrades: 6-8Distance: 2.5 mi
- 7/10North Central High SchoolGrades: 9-12Distance: 1.7 mi
Schools provided by the listing agent
- Elementary: Allisonville Elementary School
- Middle: Eastwood Middle School
- High: North Central High School
Source: MIBOR as distributed by MLS GRID. This data may not be complete. We recommend contacting the local school district to confirm school assignments for this home.
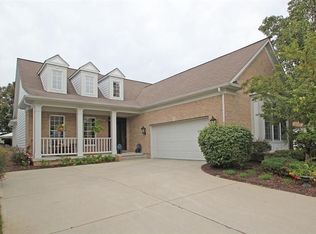
- $645,2003 bd4 ba4k sqft8130 Gwinnett Pl, Indianapolis, IN 46250Off Market
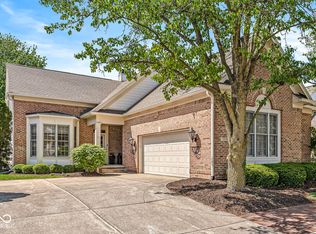
- $525,0003 bd2 ba2.2k sqft8136 Gwinnett Pl, Indianapolis, IN 46250Sold
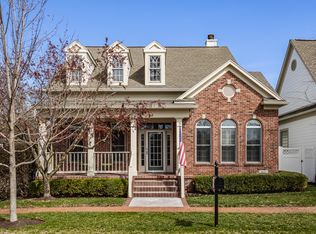
- $650,0003 bd4 ba3.9k sqft4030 Statesmen Dr, Indianapolis, IN 46250Sold
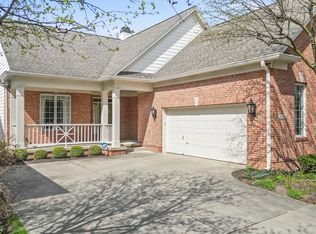
- $489,9002 bd3 ba3.5k sqft8142 Gwinnett Pl, Indianapolis, IN 46250Sold
- $474,8002 bd3 ba2.2k sqft4036 Statesmen Dr, Indianapolis, IN 46250Off Market
- $616,4003 bd3 ba3.9k sqft8139 Gwinnett Pl, Indianapolis, IN 46250Off Market
- $552,8002 bd3 ba3.8k sqft8148 Gwinnett Pl, Indianapolis, IN 46250Off Market
- $595,1003 bd3 ba4k sqft4042 Statesmen Dr, Indianapolis, IN 46250Off Market
A local agent can set up tours, give advice and negotiate with sellers.
A local lender can help you make sure your offer is ready when you are.
Similar homes
- $549,0004 bd3 ba4.4k sqft8274 Sweetclover Dr, Indianapolis, IN 46256Active
 MLS ID #22114917, Chris Schulhof, RE/MAX Realty Services. MIBOR as distributed by MLS GRID
 - $555,0003 bd2 ba2.2k sqft15442 Mystic Rock Dr, Carmel, IN 46033Active
 MLS ID #22115860, Elaina Musleh, F.C. Tucker Company. MIBOR as distributed by MLS GRID
 - $539,9004 bd3 ba3.3k sqft7441 Oakland Hills Dr, Indianapolis, IN 46236Active
 MLS ID #22112665, Megan Kelly, F.C. Tucker Company. MIBOR as distributed by MLS GRID
 - $574,9003 bd3 ba2.5k sqft958 Tamarack Circle North Dr, Indianapolis, IN 46260Active
 MLS ID #22083738, Cynthia Yosha-Snyder, F.C. Tucker Company. MIBOR as distributed by MLS GRID
 - $525,0005 bd3 ba4.1k sqft6216 Salisbury Ln, Noblesville, IN 46062ActiveMLS ID #22118316, Timothy Bennett, 1 Percent Lists Indiana Real Estate. MIBOR as distributed by MLS GRID
- $539,9005 bd3 ba3.2k sqft309 W May Apple Cir, Westfield, IN 46074ActiveMLS ID #22116656, Peggy Kieper, F.C. Tucker Company. MIBOR as distributed by MLS GRID
- $315,0002 bd3 ba2.2k sqft4314 Heyward Pl, Indianapolis, IN 46250ActiveMLS ID #22108554, Todd Denkmann, Keller Williams Indpls Metro N. MIBOR as distributed by MLS GRID
- $599,9004 bd3 ba3.5k sqft12437 Springbrooke Run, Carmel, IN 46033ActiveMLS ID #22115549, Jamie Boer, Compass Indiana, LLC. MIBOR as distributed by MLS GRID
- $520,0004 bd3 ba3.1k sqft894 Burgess Hill Pass, Westfield, IN 46074ActiveMLS ID #22118460, Erin Wilson, eXp Realty, LLC. MIBOR as distributed by MLS GRID
- $514,9004 bd3 ba3.1k sqft1135 Clairborne Ct, Indianapolis, IN 46280ActiveMLS ID #22103228, Rosie Berzenye, T&H Realty Services, Inc.. MIBOR as distributed by MLS GRID
- $570,0005 bd3 ba3.9k sqft10950 Midnight Pass, Fishers, IN 46037ActiveMLS ID #22111793, Jaclyn Booker, F.C. Tucker Company. MIBOR as distributed by MLS GRID
- $589,9004 bd4 ba3.6k sqft6426 Harrison Ridge Blvd, Indianapolis, IN 46236ActiveMLS ID #22107517, Kati Hoskins, Highgarden Real Estate. MIBOR as distributed by MLS GRID
- $595,0004 bd3 ba3.9k sqft10235 Bent Creek Ct, Fishers, IN 46038ActiveMLS ID #22114750, Whitney Kesler, F.C. Tucker Company. MIBOR as distributed by MLS GRID
- $575,0004 bd3 ba2.9k sqft6054 Easy Ln, Indianapolis, IN 46259ActiveMLS ID #22105106, Patricia Cavanaugh, Home Bound Real Estate LLC. MIBOR as distributed by MLS GRID
- $569,9004 bd4 ba3.9k sqft541 Stafford Dr, Westfield, IN 46074ActiveMLS ID #22117694, Eric Rasmussen, CENTURY 21 Scheetz. MIBOR as distributed by MLS GRID
- $524,9004 bd3 ba3.3k sqft10304 Fallen Oak Dr, Indianapolis, IN 46239ActiveMLS ID #22089827, Seija Brown, F.C. Tucker Company. MIBOR as distributed by MLS GRID
- $574,9004 bd4 ba2.8k sqft1846 S Fox Cove Blvd, New Palestine, IN 46163ActiveMLS ID #22103393, Gina Rininger, Crossroads Real Estate Group LLC. MIBOR as distributed by MLS GRID
- $629,0004 bd3 ba2.6k sqft5350 N Kenwood Ave, Indianapolis, IN 46208ActiveMLS ID #22111410, Pegg Kennedy, F.C. Tucker Company. MIBOR as distributed by MLS GRID
- $445,0003 bd2 ba2.2k sqft13697 Alvernon Pl, Fishers, IN 46038ActiveMLS ID #22116959, Angela McComiskey, Keller Williams Indpls Metro N. MIBOR as distributed by MLS GRID
- $399,0004 bd3 ba2.5k sqft10325 Blue Fin Dr, Indianapolis, IN 46256ActiveMLS ID #22105418, Stephen Clark, Compass Indiana, LLC. MIBOR as distributed by MLS GRID
