NO CAR LINE FOR YOU! Welcome to this exceptional FishHawk Ranch pool home nestled in the intimate Jaegerglen enclave, where luxury, comfort, and an unbeatable location come together. Just steps from highly sought-after Bevis Elementary—skip the car line forever—and zoned for Bus Service to Randall Middle and Newsome High School, this meticulously maintained home offers the perfect blend of elegant living and everyday convenience. From the moment you enter, you'll appreciate the extensive custom upgrades throughout. The beautifully remodeled kitchen is truly the heart of the home, featuring 42-inch CraftMade solid wood cabinetry, imported granite countertops with an extended breakfast bar and additional storage, crown molding, upgraded lighting, Lazy Susan corner storage, pull-out spice rack, pot and pan rawers, dedicated cookie sheet storage, and premium stainless appliances including a new gas range, refrigerator, microwave (2023), and dishwasher (2026). Five-inch hand-scraped hardwood flooring flows throughout the main living areas and hallways, while Luxury Vinyl Plank flooring (2021) enhances all four bedrooms. Custom wainscoting, a stunning fireplace feature wall, and two beautifully remodeled bathrooms (2023) add timeless style throughout the home. Step outside to your own private backyard oasis designed for year-round Florida living. The spectacular screened lanai showcases approximately 1,700 square feet of brick pavers, a heated saltwater pool with beach entry, pebble finish, bubbler, and a raised spa for eight, heated by both solar and gas. Outdoor lighting creates the perfect evening ambiance, while the gas fireplace with television space makes entertaining effortless. Major updates provide peace of mind for years to come, including a new roof, soffits, and gutters (2023) with a transferable 15-year warranty, a new Trane 16.5 SEER HVAC system (May 2026) with remaining 10-year parts and 2-year labor warranties, a new water heater (2025), new salt cell for the pool (2025), spa spotlight (2025), lanai rescreen (2021), and professional interior and exterior painting (2023). The oversized three-car garage features custom-built wood shelving and organized storage for all your needs. Living in FishHawk Ranch means enjoying one of Tampa Bay's premier master-planned communities. Walk or bike to Bevis Elementary, The Osprey Club, the Resort-Style Aquatic Club, sports complex, playgrounds, movie theater, skate park, tennis, pickleball, basketball courts, hockey rink, and miles of scenic walking, hiking, and biking trails. Conveniently located with easy access to MacDill Air Force Base, downtown Tampa, Lakeland, world-famous Gulf beaches, golf courses, and Orlando attractions, this remarkable home truly offers the complete Florida lifestyle. This is more than a home—it's a lifestyle. Schedule your private showing today and discover everything this incredible FishHawk Ranch property has to offer.* see attached list of upgrades
Pending
$650,000
5967 Jaegerglen Dr, Lithia, FL 33547
4beds
2,367sqft
:
Get pre-qualified$4,426/mo
Single Family Residence
Built in 2001
9,600 Square Feet Lot
$650,400 Zestimate®
$275/sqft
$10/mo HOA
What's special
Stunning fireplace feature wallBeautifully remodeled kitchenDedicated cookie sheet storageCustom wainscotingLazy susan corner storageCrown moldingUpgraded lighting
- 10 days |
- 1,006 |
- 117 |
Likely to sell faster than
Zillow last checked:
Listing updated:
Listed by:
George Shea 813-541-2390,
SIGNATURE REALTY ASSOCIATES 813-689-3115
Source: Stellar MLS,MLS#: TB8529029 Originating MLS: Suncoast Tampa
Originating MLS: Suncoast Tampa
Facts & features
Interior
Bedrooms & bathrooms
- Bedrooms: 4
- Bathrooms: 3
- Full bathrooms: 3
Rooms
- Room types: Attic, Dining Room, Great Room, Utility Room
Primary bedroom
- Features: Dual Sinks, En Suite Bathroom, Exhaust Fan, Other, Tall Countertops, Tub with Separate Shower Stall, Water Closet/Priv Toilet, Walk-In Closet(s)
- Level: First
- Area: 221 Square Feet
- Dimensions: 17x13
Bedroom 2
- Features: Built-in Closet
- Level: First
- Area: 121 Square Feet
- Dimensions: 11x11
Bedroom 3
- Features: Built-in Closet
- Level: First
- Area: 132 Square Feet
- Dimensions: 11x12
Bedroom 4
- Features: Built-in Closet
- Level: First
- Area: 121 Square Feet
- Dimensions: 11x11
Balcony porch lanai
- Level: First
- Area: 546 Square Feet
- Dimensions: 21x26
Dining room
- Level: First
- Area: 132 Square Feet
- Dimensions: 11x12
Family room
- Features: Ceiling Fan(s), Other
- Level: First
- Area: 272 Square Feet
- Dimensions: 17x16
Kitchen
- Features: Breakfast Bar, Kitchen Island, Other, Pantry, Stone Counters
- Level: First
- Area: 154 Square Feet
- Dimensions: 14x11
Living room
- Level: First
- Area: 225 Square Feet
- Dimensions: 15x15
Heating
- Central, Natural Gas
Cooling
- Central Air
Appliances
- Included: Dishwasher, Disposal, Exhaust Fan, Gas Water Heater, Microwave, Range Hood, Refrigerator
- Laundry: Inside
Features
- Built-in Features, Ceiling Fan(s), Eating Space In Kitchen, High Ceilings, Kitchen/Family Room Combo, Open Floorplan, Primary Bedroom Main Floor, Solid Wood Cabinets, Stone Counters, Walk-In Closet(s)
- Flooring: Luxury Vinyl, Hardwood
- Doors: Sliding Doors
- Windows: Window Treatments
- Has fireplace: Yes
- Fireplace features: Electric, Family Room, Gas, Outside
Interior area
- Total structure area: 3,980
- Total interior livable area: 2,367 sqft
Video & virtual tour
Property
Parking
- Total spaces: 3
- Parking features: Driveway, Garage Door Opener, Ground Level
- Attached garage spaces: 3
- Has uncovered spaces: Yes
- Details: Garage Dimensions: 34x24
Features
- Levels: One
- Stories: 1
- Patio & porch: Covered, Deck, Front Porch, Patio, Porch, Screened
- Exterior features: Irrigation System, Lighting, Other, Private Mailbox, Rain Gutters, Sidewalk, Sprinkler Metered
- Has private pool: Yes
- Pool features: Child Safety Fence, Heated, In Ground, Lighting, Other, Salt Water, Screen Enclosure
- Has spa: Yes
- Spa features: Heated, In Ground
- Has view: Yes
- View description: Pool, Trees/Woods
Lot
- Size: 9,600 Square Feet
- Features: Conservation Area, In County, Landscaped, Sidewalk, Above Flood Plain
- Residential vegetation: Oak Trees, Trees/Landscaped, Wooded
Details
- Additional structures: Cabana, Other
- Parcel number: U2930215GD00001900002.0
- Zoning: PD
- Special conditions: None
Construction
Type & style
- Home type: SingleFamily
- Architectural style: Florida
- Property subtype: Single Family Residence
Materials
- Block, Stone, Stucco
- Foundation: Slab
- Roof: Shingle
Condition
- New construction: No
- Year built: 2001
Utilities & green energy
- Sewer: Public Sewer
- Water: Public
- Utilities for property: BB/HS Internet Available, Cable Available, Electricity Connected, Fire Hydrant, Natural Gas Connected, Public, Sewer Connected, Sprinkler Meter, Street Lights, Underground Utilities, Water Connected
Green energy
- Water conservation: Fl. Friendly/Native Landscape
Community & HOA
Community
- Features: Clubhouse, Deed Restrictions, Dog Park, Fitness Center, Irrigation-Reclaimed Water, Park, Playground, Pool, Restaurant, Sidewalks, Tennis Court(s)
- Security: Security System Owned, Smoke Detector(s)
- Pet fee: $0 monthly
- Subdivision: FISHHAWK RANCH PH 02
HOA
- Has HOA: Yes
- Amenities included: Basketball Court, Clubhouse, Fitness Center, Park, Pickleball Court(s), Playground, Pool, Recreation Facilities, Tennis Court(s), Trail(s)
- Services included: Community Pool, Recreational Facilities
- HOA fee: $10 monthly
- HOA name: Grand Manors
- HOA phone: 813-578-8884
Location
- Region: Lithia
Financial & listing details
- Price per square foot: $275/sqft
- Tax assessed value: $569,891
- Annual tax amount: $8,735
- Date on market: 7/16/2026
- Cumulative days on market: 11 days
- Listing terms: Cash,Conventional,FHA,VA Loan
- Ownership: Fee Simple
- Total actual rent: 0
- Electric utility on property: Yes
- Road surface type: Asphalt, Paved
Estimated market value
$650,400
$618,000 - $683,000
$3,416/mo
Price history
| Date | Event | Price |
|---|---|---|
| 7/19/2026 | Pending sale | $650,000$275/sqft |
Source:  Stellar MLS #TB8529029 Report a problem Stellar MLS #TB8529029 Report a problem | ||
| 7/16/2026 | Listed for sale | $650,000+66.2%$275/sqft |
Source: Stellar MLS #TB8529029 Report a problem | ||
| 6/25/2025 | Listing removed | $4,250$2/sqft |
Source: Zillow Rentals Report a problem | ||
| 6/24/2025 | Listed for rent | $4,250$2/sqft |
Source: Zillow Rentals Report a problem | ||
| 3/24/2021 | Listing removed | -- |
Source: Owner Report a problem | ||
| 12/19/2017 | Sold | $391,000-4.5%$165/sqft |
Source: Public Record Report a problem | ||
| 11/14/2017 | Listed for sale | $409,388+8.8%$173/sqft |
Source: Owner Report a problem | ||
| 7/7/2015 | Sold | $376,300-3.3%$159/sqft |
Source: Public Record Report a problem | ||
| 3/26/2015 | Pending sale | $389,000$164/sqft |
Source: SIGNATURE REALTY ASSOCIATES #T2743430 Report a problem | ||
| 3/4/2015 | Listed for sale | $389,000+2.9%$164/sqft |
Source: SIGNATURE REALTY ASSOCIATES #T2743430 Report a problem | ||
| 2/2/2007 | Sold | $377,900+80%$160/sqft |
Source: Public Record Report a problem | ||
| 11/16/2002 | Sold | $210,000+5.8%$89/sqft |
Source: Public Record Report a problem | ||
| 1/10/2002 | Sold | $198,400$84/sqft |
Source: Public Record Report a problem | ||
Public tax history
| Year | Property taxes | Tax assessment |
|---|---|---|
| 2025 | $8,736 +9.5% | $411,348 +2.9% |
| 2024 | $7,976 +2.8% | $399,755 +3% |
| 2023 | $7,759 +3.4% | $388,112 +3% |
| 2022 | $7,501 +4% | $376,808 +3% |
| 2021 | $7,209 +1.5% | $365,833 +1.4% |
| 2020 | $7,101 -0.7% | $360,782 +3.9% |
| 2019 | $7,153 | $347,384 +0.2% |
| 2018 | $7,153 +6.3% | $346,789 +5.2% |
| 2017 | $6,731 -1.3% | $329,674 +11.1% |
| 2016 | $6,819 | $296,724 +7.5% |
| 2015 | $6,819 +11.8% | $276,107 +8.9% |
| 2014 | $6,101 | $253,609 +1.5% |
| 2013 | $6,101 0% | $249,861 +1.4% |
| 2012 | $6,104 +1.1% | $246,479 +1.6% |
| 2011 | $6,037 -5.4% | $242,704 -7.2% |
| 2010 | $6,380 +5.8% | $261,597 +7.4% |
| 2009 | $6,031 -12.7% | $243,498 -15.7% |
| 2008 | $6,905 -16.6% | $288,710 -16.4% |
| 2007 | $8,276 +55.5% | $345,545 +84% |
| 2006 | $5,323 +3.4% | $187,778 +3% |
| 2005 | $5,148 | $182,309 +3% |
| 2004 | -- | $176,999 +3.1% |
| 2003 | -- | $171,643 -6.4% |
| 2002 | -- | $183,340 +511.1% |
| 2001 | -- | $30,000 +349.6% |
| 2000 | $1,461 | $6,672 |
Find assessor info on the county website
Monthly payment
Est. payment
Payment breakdown
Explore the cost of this home by adjusting the details. Changes won't be saved.Climate risks
Neighborhood: 33547
Nearby schools
GreatSchools rating
- 10/10Bevis Elementary SchoolGrades: PK-5Distance: 0.3 mi
- 9/10Randall Middle SchoolGrades: 6-8Distance: 1.7 mi
- 8/10Newsome High SchoolGrades: 9-12Distance: 1.8 mi
Schools provided by the listing agent
- Elementary: Bevis-HB
- Middle: Randall-HB
- High: Newsome-HB
Source: Stellar MLS. This data may not be complete. We recommend contacting the local school district to confirm school assignments for this home.
- $705,1005 bd3 ba3.2k sqft5965 Jaegerglen Dr, Lithia, FL 33547Off Market
- $733,7005 bd3 ba3.3k sqft5969 Jaegerglen Dr, Lithia, FL 33547Off Market
- $752,2005 bd4 ba3.3k sqft5963 Jaegerglen Dr, Lithia, FL 33547Off Market
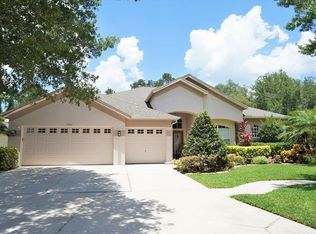
- $750,0004 bd4 ba3.3k sqft5968 Jaegerglen Dr, Lithia, FL 33547Sold
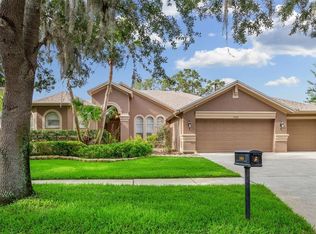
- $685,9005 bd3 ba3.1k sqft5966 Jaegerglen Dr, Lithia, FL 33547Off Market
- $732,3004 bd3 ba2.8k sqft5970 Jaegerglen Dr, Lithia, FL 33547Off Market
- $559,8004 bd3 ba2.5k sqft5964 Jaegerglen Dr, Lithia, FL 33547Off Market
- $731,1005 bd3 ba3.3k sqft5903 Jaegerglen Dr, Lithia, FL 33547Off Market
A local agent can set up tours, give advice and negotiate with sellers.
A local lender can help you make sure your offer is ready when you are.
Similar homes
- $659,0005 bd4 ba2.9k sqft15211 Merlinglen Pl, Lithia, FL 33547For Sale
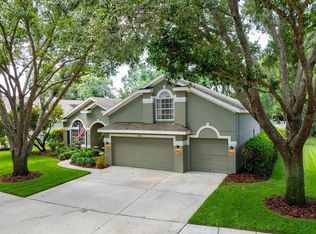
 MLS ID #TB8512610, Lisa White, RE/MAX REALTY UNLIMITED. Stellar MLS
 - $615,0005 bd3 ba3.1k sqft16013 Loneoak View Dr, Lithia, FL 33547For Sale
 MLS ID #TB8532013, George Shea, SIGNATURE REALTY ASSOCIATES. Stellar MLS
 - $600,0004 bd3 ba2.4k sqft16817 Harrierridge Pl, Lithia, FL 33547For Sale
 MLS ID #TB8531183, Christine Ans, KELLER WILLIAMS SUBURBAN TAMPA. Stellar MLS
 - $649,0004 bd2 ba2.4k sqft15601 Starling Water Dr, Lithia, FL 33547For Sale
 MLS ID #TB8526119, Christopher Bilar, FLORIDA EXECUTIVE REALTY. Stellar MLS
 - $628,8005 bd4 ba3.2k sqft14722 Heronglen Dr, Lithia, FL 33547For SaleMLS ID #TB8526017, Maria Leon PLLC, EXP REALTY LLC. Stellar MLS
- $564,9004 bd4 ba2.7k sqft16220 Bayberry View Dr, Lithia, FL 33547For SaleMLS ID #TB8532833, Denny Sierra, LPT REALTY, LLC. Stellar MLS
- $459,0004 bd2 ba2k sqft6209 Gannetdale Dr, Lithia, FL 33547For SaleMLS ID #TB8530807, Brenda Wade, KELLER WILLIAMS SOUTH TAMPA. Stellar MLS
- $569,0004 bd3 ba2.7k sqft6020 Martinglade Pl, Lithia, FL 33547For SaleMLS ID #A4683584, Moe Mossa, SAVVY AVENUE, LLC. Stellar MLS
- $644,9004 bd4 ba3.1k sqft5927 Jasper Glen Dr, Lithia, FL 33547For SaleMLS ID #TB8489751, Lee Ann Brodie, SIGNATURE REALTY ASSOCIATES. Stellar MLS
- $595,0004 bd3 ba2.9k sqft16135 Bridgedale Dr, Lithia, FL 33547For SaleMLS ID #TB8523218, George Shea, SIGNATURE REALTY ASSOCIATES. Stellar MLS
- $614,7004 bd4 ba3.2k sqft15723 Starling Water Dr, Lithia, FL 33547For SaleMLS ID #TB8512277, Iris Green, FOUNDATION REALTY GROUP. Stellar MLS
- $599,9004 bd3 ba2.8k sqft12633 Shetland Walk Dr, Lithia, FL 33547For SaleMLS ID #O6425914, Jacques Chester, COLDWELL BANKER REALTY. Stellar MLS
- $515,0004 bd3 ba2.4k sqft6002 Martinglade Pl, Lithia, FL 33547For SaleMLS ID #TB8485613, Robert Johnson, REAL BROKER, LLC. Stellar MLS
- $519,0004 bd3 ba2.8k sqft14843 Heronglen Dr, Lithia, FL 33547For SaleMLS ID #TB8515497, Joe Alvarez, TRUENORTH REALTY OF FLORIDA LLC. Stellar MLS
- $650,0002 bd3 ba2.7k sqft6005 Sparrowhead Way, Lithia, FL 33547For SaleMLS ID #TB8513014, Brenda Wade, KELLER WILLIAMS SOUTH TAMPA. Stellar MLS
- $574,9004 bd3 ba3k sqft15814 Starling Water Dr, Lithia, FL 33547For SaleMLS ID #TB8520482, Paul DeSantis, PA, PREMIER SOTHEBYS INTL REALTY. Stellar MLS
- $555,0004 bd3 ba2.2k sqft16920 Falconridge Rd, Lithia, FL 33547For SaleMLS ID #TB8529339, Long Bui, REALTY ONE GROUP SUNSHINE. Stellar MLS
- $699,0005 bd4 ba3.4k sqft6135 Churchside Dr, Lithia, FL 33547For SaleMLS ID #TB8513040, Brenda Wade, KELLER WILLIAMS SOUTH TAMPA. Stellar MLS
- $525,0004 bd4 ba2.5k sqft16910 Dorman Rd, Lithia, FL 33547For SaleMLS ID #TB8527874, Jennifer Fieo, RE/MAX REALTY UNLIMITED. Stellar MLS
- $495,0004 bd4 ba2.5k sqft5906 Beaconpark St, Lithia, FL 33547For SaleMLS ID #TB8528758, Cheryl Thompson, RE/MAX REALTY UNLIMITED. Stellar MLS
