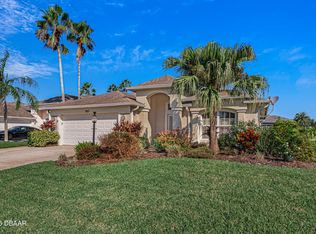
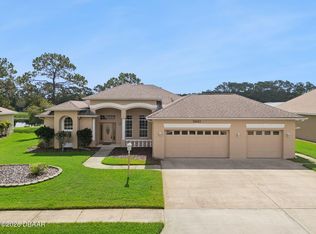
Welcome home -- charm wraps it's arms around you the moment you step through the door of this bright, spacious 4-bedroom/2-bath pool home, set among three sides of private conservation areas in the desirable Sawgrass Point community. Built by quality local builder Paytas Homes, this generous 0.29-acre lot offers ample room for privacy, relaxation, and play, with a brick-paved driveway and 3-car garage; perfect for growing families or car enthusiasts. Upon entry, your gaze is drawn straight through to the solar-heated screened pool and lanai beyond while the features of an open concept with a split bedroom plan, spacious primary suite, soaring ceilings, skylights filling the home with natural light that dazzle you. The home is packed with thoughtful upgrades: designer lighting, decorative moldings, a solar-powered attic fan with pull-down stairs, generous garage storage, and an impressive number of closets throughout. Dining options abound with a formal dining room, a charming glass- walled breakfast nook, and kitchen counter seating. A cozy fireplace anchors the family room and open kitchen, while an inside laundry room adds everyday convenience. Sawgrass Point offers residents easy access to a private boat ramp and fishing dock on Spruce Creek, perfect for fishing enthusiasts. Conveniently located in close proximity to top-rated schools, shopping centers, dining options and only 6 miles to the beautiful white sandy beach and 9 miles to the Daytona Speedway. This home invites you to slow down and enjoy Florida living. Schedule a private tour today!
Pending
Price cut: $35.9K (7/8)
$489,000
5978 Shady Creek Ln, Port Orange, FL 32128
4beds
2,174sqft
:
Get pre-qualified$3,336/mo
Single Family Residence, Residential
Built in 1997
0.29 Acres Lot
$-- Zestimate®
$225/sqft
$100/mo HOA
What's special
Charming glass-walled breakfast nookGenerous garage storageSpacious primary suiteSoaring ceilingsFormal dining roomInside laundry roomDesigner lighting
- 61 days |
- 333 |
- 22 |
Zillow last checked:
Listing updated:
Listed by:
Lori Sharlow 386-295-3463,
Engel & Voelkers New Smyrna Beach
Source: DBAMLS,MLS#: 1227411
Facts & features
Interior
Bedrooms & bathrooms
- Bedrooms: 4
- Bathrooms: 2
- Full bathrooms: 2
Bedroom 1
- Level: Main
- Area: 288 Square Feet
- Dimensions: 18.00 x 16.00
Bedroom 2
- Level: Main
- Area: 132 Square Feet
- Dimensions: 12.00 x 11.00
Bedroom 3
- Level: Main
- Area: 132 Square Feet
- Dimensions: 12.00 x 11.00
Bedroom 4
- Level: Main
- Area: 132 Square Feet
- Dimensions: 12.00 x 11.00
Dining room
- Level: Main
- Area: 168 Square Feet
- Dimensions: 14.00 x 12.00
Kitchen
- Level: Main
- Area: 182 Square Feet
- Dimensions: 14.00 x 13.00
Laundry
- Level: Main
- Area: 56 Square Feet
- Dimensions: 8.00 x 7.00
Living room
- Level: Main
- Area: 288 Square Feet
- Dimensions: 18.00 x 16.00
Heating
- Central
Cooling
- Attic Fan, Central Air
Appliances
- Included: Washer, Refrigerator, Microwave, Electric Water Heater, Electric Range, Electric Oven, Dryer, Disposal, Dishwasher
- Laundry: Lower Level
Features
- Breakfast Bar, Ceiling Fan(s), Entrance Foyer, Open Floorplan, Primary Bathroom -Tub with Separate Shower, Vaulted Ceiling(s), Walk-In Closet(s)
- Flooring: Tile, Wood
- Windows: Skylight(s)
- Number of fireplaces: 1
- Fireplace features: Gas
Interior area
- Total structure area: 3,166
- Total interior livable area: 2,174 sqft
Property
Parking
- Total spaces: 3
- Parking features: Attached, Garage, Garage Door Opener
- Attached garage spaces: 3
Features
- Levels: One
- Stories: 1
- Pool features: In Ground, Solar Heat
- Has view: Yes
- View description: Trees/Woods
Lot
- Size: 0.29 Acres
- Dimensions: 120 x 105
Details
- Parcel number: 631922000690
- Zoning description: PUD
Construction
Type & style
- Home type: SingleFamily
- Architectural style: Ranch
- Property subtype: Single Family Residence, Residential
Materials
- Block, Concrete, Stucco
- Foundation: Slab
- Roof: Shingle
Condition
- New construction: No
- Year built: 1997
Utilities & green energy
- Sewer: Public Sewer
- Water: Public
- Utilities for property: Cable Connected, Electricity Connected, Sewer Connected, Water Connected
Community & HOA
Community
- Security: Smoke Detector(s)
- Subdivision: Sawgrass Point
HOA
- Has HOA: Yes
- Services included: Maintenance Grounds
- HOA fee: $1,200 annually
Location
- Region: Port Orange
Financial & listing details
- Price per square foot: $225/sqft
- Tax assessed value: $429,255
- Annual tax amount: $7,040
- Date on market: 6/10/2026
- Listing terms: Cash,Conventional,FHA,VA Loan
- Electric utility on property: Yes
- Road surface type: Asphalt
Estimated market value
Not available
Estimated sales range
Not available
Not available
Price history
| Date | Event | Price |
|---|---|---|
| 7/14/2026 | Pending sale | $489,000$225/sqft |
Source:  Engel & Volkers #1227411 Report a problem Engel & Volkers #1227411 Report a problem | ||
| 7/13/2026 | Contingent | $489,000$225/sqft |
Source:  Stellar MLS #NS1088453 Report a problem Stellar MLS #NS1088453 Report a problem | ||
| 7/13/2026 | Pending sale | $489,000$225/sqft |
Source:  DBAMLS #1227411 Report a problem DBAMLS #1227411 Report a problem | ||
| 7/8/2026 | Price change | $489,000-6.8%$225/sqft |
Source: DBAMLS #1227411 Report a problem | ||
| 6/10/2026 | Listed for sale | $524,900+150%$241/sqft |
Source: DBAMLS #1227411 Report a problem | ||
| 6/1/2011 | Sold | $210,000-3.6%$97/sqft |
Source: Public Record Report a problem | ||
| 3/4/2011 | Price change | $217,900-0.5%$100/sqft |
Source: RE/MAX PROPERTY CENTRE #509367 Report a problem | ||
| 2/24/2011 | Price change | $218,900+0.5%$101/sqft |
Source: RealEstateShows.com #507893 Report a problem | ||
| 2/6/2011 | Price change | $217,900-0.5%$100/sqft |
Source: Superlative, Inc. #509367 Report a problem | ||
| 2/4/2011 | Price change | $218,900-1.2%$101/sqft |
Source: Superlative, Inc. #509367 Report a problem | ||
| 1/30/2011 | Price change | $221,500-0.4%$102/sqft |
Source: Superlative, Inc. #509367 Report a problem | ||
| 1/28/2011 | Price change | $222,500-0.9%$102/sqft |
Source: Superlative, Inc. #509367 Report a problem | ||
| 1/22/2011 | Price change | $224,500-0.6%$103/sqft |
Source: Superlative, Inc. #509367 Report a problem | ||
| 1/15/2011 | Price change | $225,900-1.7%$104/sqft |
Source: Superlative, Inc. #509367 Report a problem | ||
| 1/12/2011 | Price change | $229,900-0.4%$106/sqft |
Source: Superlative, Inc. #509367 Report a problem | ||
| 1/10/2011 | Price change | $230,900-0.4%$106/sqft |
Source: Superlative, Inc. #509367 Report a problem | ||
| 1/8/2011 | Price change | $231,900-0.4%$107/sqft |
Source: Superlative, Inc. #509367 Report a problem | ||
| 1/6/2011 | Price change | $232,900-0.6%$107/sqft |
Source: Superlative, Inc. #509367 Report a problem | ||
| 1/3/2011 | Price change | $234,400-0.4%$108/sqft |
Source: Superlative, Inc. #509367 Report a problem | ||
| 1/2/2011 | Price change | $235,400-0.6%$108/sqft |
Source: Superlative, Inc. #509367 Report a problem | ||
| 1/1/2011 | Price change | $236,900-0.2%$109/sqft |
Source: Superlative, Inc. #509367 Report a problem | ||
| 12/25/2010 | Price change | $237,400-0.6%$109/sqft |
Source: Superlative, Inc. #509367 Report a problem | ||
| 12/22/2010 | Price change | $238,900-0.2%$110/sqft |
Source: Superlative, Inc. #509367 Report a problem | ||
| 12/17/2010 | Price change | $239,400-1%$110/sqft |
Source: Superlative, Inc. #509367 Report a problem | ||
| 12/12/2010 | Listed for sale | $241,900-40.4%$111/sqft |
Source: Superlative, Inc. #509367 Report a problem | ||
| 12/29/2005 | Sold | $406,000+113.8%$187/sqft |
Source: Public Record Report a problem | ||
| 5/9/2000 | Sold | $189,900+399.7%$87/sqft |
Source: Public Record Report a problem | ||
| 8/4/1997 | Sold | $38,000$17/sqft |
Source: Public Record Report a problem | ||
Public tax history
| Year | Property taxes | Tax assessment |
|---|---|---|
| 2025 | $2,887 +3.4% | $429,255 +113.3% |
| 2024 | $2,792 +2.5% | $201,290 +3% |
| 2023 | $2,724 +0.7% | $195,428 +3% |
| 2022 | $2,704 | $189,736 +3% |
| 2021 | -- | $184,210 +1.4% |
| 2020 | $2,688 | $181,667 +2.3% |
| 2019 | $2,688 +3.5% | $177,583 +1.9% |
| 2018 | $2,596 +0% | $174,272 +2.1% |
| 2017 | $2,596 -0.3% | $170,688 +2.1% |
| 2016 | $2,603 -0.7% | $167,177 +0.7% |
| 2015 | $2,621 -3.3% | $166,015 +0.8% |
| 2014 | $2,709 | $164,697 +1.5% |
| 2013 | -- | $162,263 +3.4% |
| 2012 | -- | $156,872 -5.8% |
| 2011 | -- | $166,530 -6.7% |
| 2010 | -- | $178,507 -8% |
| 2009 | -- | $194,037 -25% |
| 2007 | -- | $258,623 -10.7% |
| 2006 | -- | $289,476 +72.1% |
| 2005 | -- | $168,161 +3% |
| 2004 | -- | $163,263 +1.9% |
| 2003 | -- | $160,219 +2.4% |
| 2002 | -- | $156,464 +1.6% |
| 2001 | -- | $154,000 +6.9% |
| 2000 | -- | $144,045 |
Find assessor info on the county website
Monthly payment
Est. payment
Payment breakdown
Explore the cost of this home by adjusting the details. Changes won't be saved.Climate risks
Neighborhood: 32128
Nearby schools
GreatSchools rating
- 9/10Sweetwater Elementary SchoolGrades: PK-5Distance: 1.5 mi
- 8/10Creekside Middle SchoolGrades: 6-8Distance: 2.3 mi
- 6/10Spruce Creek High SchoolGrades: 9-12Distance: 1.1 mi
Schools provided by the listing agent
- Elementary: Cypress Creek
- Middle: Creekside
- High: Spruce Creek
Source: DBAMLS. This data may not be complete. We recommend contacting the local school district to confirm school assignments for this home.
- $473,2003 bd3 ba1.8k sqft5976 Shady Creek Ln, Port Orange, FL 32128Off Market

- $477,0003 bd3 ba1.9k sqft5974 Shady Creek Ln, Port Orange, FL 32128Off Market

- $485,0003 bd2 ba1.9k sqft5973 Shady Creek Ln, Port Orange, FL 32128Sold

- $399,9993 bd2 ba2k sqft5988 Shady Creek Ln, Port Orange, FL 32128For Sale

- $412,5003 bd2 ba2.7k sqft846 Marley Dr, Port Orange, FL 32128Off Market
- $390,8003 bd2 ba2k sqft846 Marley Dr, Pt Orange, FL 32128Off Market
- $543,0004 bd3 ba2.3k sqft848 Marley Dr, Port Orange, FL 32128Sold
- $492,7003 bd2 ba2k sqft5990 Shady Creek Ln, Port Orange, FL 32128Off Market
A local agent can set up tours, give advice and negotiate with sellers.
A local lender can help you make sure your offer is ready when you are.
Similar homes
- $475,0003 bd2 ba1.6k sqft3123 Waterway Pl, Port Orange, FL 32128For Sale
 MLS ID #1229506, Beth Hardison, CENTURY 21 Sundance Realty. DBAMLS
 - $499,9003 bd2 ba2.1k sqft6443 Renaissance Dr, Port Orange, FL 32128For Sale
 MLS ID #1227493, Don Bell, RE/MAX Signature. DBAMLS
 - $489,9003 bd2 ba2.1k sqft6908 Vintage Ln, Port Orange, FL 32128For Sale
 MLS ID #1226976, Tina Turner, Coldwell Banker Premier Properties. DBAMLS
 - $560,0003 bd3 ba2.6k sqft799 Foxhound Dr, Port Orange, FL 32128For Sale
 MLS ID #1229250, Cristy Finucane, Coldwell Banker Coast Realty. DBAMLS
 - $515,0003 bd2 ba1.9k sqft1887 Creekwater Blvd, Port Orange, FL 32128For SaleMLS ID #1227969, Cheryl Whelan, Keller Williams Realty Florida Partners. DBAMLS
- $599,9994 bd3 ba2.3k sqft2911 Cypress Ridge Trail, Port Orange, FL 32128For Sale
 MLS ID #B26040664, John Phanco, The Flagler Real Estate Co. BeachesMLS
 - $420,0003 bd2 ba1.8k sqft4586 Miles Dr, Port Orange, FL 32127For SaleMLS ID #1229328, Cristy Finucane, Coldwell Banker Coast Realty. DBAMLS
- $409,8884 bd2 ba1.8k sqft5428 Hutchinson St, Port Orange, FL 32128For SaleMLS ID #1227537, Kimberly Sbordone Tomlinson, RE/MAX Signature. DBAMLS
- $379,0004 bd2 ba1.6k sqft5466 Ward Lake Dr, Port Orange, FL 32128For SaleMLS ID #1226082, Patricia Morris, Keller Williams Realty Florida Partners. DBAMLS
- $414,9004 bd2 ba1.8k sqft5515 Estero Loop, Port Orange, FL 32128For SaleMLS ID #1227903, Trena DeCandia, RE/MAX Signature. DBAMLS
- $350,0004 bd3 ba2.3k sqft5266 Plantation Home Way, Port Orange, FL 32128For SaleMLS ID #1225192, Jonathan Gildon, Realty Pros Assured. DBAMLS
- $319,0003 bd2 ba1.2k sqft886 Andken Ln, Port Orange, FL 32127For SaleMLS ID #1228506, Lesley Lounsbury, The Keyes Company. DBAMLS
- $277,0002 bd2 ba1.4k sqft114 Hickory Ln, Pt Orange, FL 32128For SaleMLS ID #1228191, Connor Walter Brickel, Coldwell Banker Coast Realty. DBAMLS
- $450,0004 bd3 ba2.5k sqft3321 Marsili Ave, New Smyrna Beach, FL 32168For SaleMLS ID #1227767, Patricia Collado, Collado Real Estate. DBAMLS
- $410,0003 bd3 ba1.8k sqft825 Clear Lake Dr, Port Orange, FL 32127For SaleMLS ID #1224508, Shannon Radwick, Coldwell Banker Coast Realty. DBAMLS
- $269,0002 bd2 ba1.5k sqft47 Crooked Pine Rd, Port Orange, FL 32128For SaleMLS ID #1223503, Svetlana Hardwick, LPT Realty, LLC. DBAMLS
- $345,0003 bd2 ba1.3k sqft5339 Coquina Shores Ln, Port Orange, FL 32128For SaleMLS ID #1228173, Kelli Patton, Keller Williams Realty Florida Partners. DBAMLS
- $249,0002 bd2 ba1.2k sqft49 Crooked Pine Rd, Port Orange, FL 32128For SaleMLS ID #1223509, Svetlana Hardwick, LPT Realty, LLC. DBAMLS
- $260,0002 bd2 ba1.4k sqft41 Crooked Pine Rd, Port Orange, FL 32128For SaleMLS ID #1221776, Jonathan B Owens, Keller Williams Realty Florida Partners. DBAMLS
- $475,0004 bd2 ba2.2k sqft806 Snapdragon Dr, New Smyrna Beach, FL 32168For SaleMLS ID #1224879, Kim Read, Charles Rutenberg Realty Orlando LLC. DBAMLS
