Executive style 4 bedroom, 2.5 bath Colonial offering an oversized vaulted open concept family room w/ a propane gas fireplace which seamlessly integrates into a chef's kitchen w/ custom cabinets/counters, large island, dining area, & premium appliances. There is a separate office w/ custom built-ins & a large dining room w/ classic wainscotting. This beautiful home has a first floor primary suite offering a large walk-in closet w/ built ins, private bath w/ a dual walk-in shower spa, & a custom vanity, Step onto the redwood covered deck overlooking the manicured lawn & beautiful plantings. Entertain on the stamped concrete patio w/ firepit & a 6-8 person hot tub installed 2025. There are 3 additional 2nd floor bedrooms, smart home wired, 3 car garage w/ 2 Type 2 EV Ready Wiring & overhead storage, oversized shed, a professional grade wood working shop, full property irrigation & much more. Walk to conservation trails & pond. Easy access to the hwy, White Horse beach, & The Pine Hills.
Pending
$989,995
6 Bogside Dr, Plymouth, MA 02360
4beds
2,565sqft
:
Get pre-qualified$6,476/mo
Single Family Residence
Built in 2005
0.93 Acres Lot
$979,900 Zestimate®
$386/sqft
$25/mo HOA
What's special
Propane gas fireplaceBeautiful plantingsRedwood covered deckOversized shedDining areaFirst floor primary suiteCustom vanity
- 53 days |
- 62 |
- 2 |
Likely to sell faster than
Zillow last checked:
Listing updated:
Listed by:
Michael Rotman 781-588-4461,
Coldwell Banker Realty - Plymouth 508-746-0051
Source: MLS PIN,MLS#: 73534249
Facts & features
Interior
Bedrooms & bathrooms
- Bedrooms: 4
- Bathrooms: 3
- Full bathrooms: 2
- 1/2 bathrooms: 1
- Main level bedrooms: 1
Primary bedroom
- Features: Bathroom - Full, Vaulted Ceiling(s), Walk-In Closet(s), Decorative Molding
- Level: Main,First
- Area: 238
- Dimensions: 17 x 14
Bedroom 2
- Features: Closet, Flooring - Wall to Wall Carpet
- Level: Second
- Area: 143
- Dimensions: 13 x 11
Bedroom 3
- Features: Closet, Flooring - Wall to Wall Carpet
- Level: Second
- Area: 156
- Dimensions: 13 x 12
Bedroom 4
- Features: Closet, Flooring - Wall to Wall Carpet
- Level: Second
- Area: 132
- Dimensions: 12 x 11
Bedroom 5
- Features: Bathroom - Half, Flooring - Stone/Ceramic Tile
- Level: First
Primary bathroom
- Features: Yes
Bathroom 1
- Features: Bathroom - Double Vanity/Sink, Bathroom - With Shower Stall, Flooring - Stone/Ceramic Tile, Jacuzzi / Whirlpool Soaking Tub
- Level: First
Bathroom 2
- Features: Bathroom - Full, Bathroom - Tiled With Tub & Shower, Flooring - Stone/Ceramic Tile
- Level: Second
Dining room
- Features: Flooring - Hardwood, Chair Rail, Wainscoting, Crown Molding, Decorative Molding
- Level: First
- Area: 308
- Dimensions: 14 x 22
Family room
- Features: Cathedral Ceiling(s), Flooring - Hardwood, Exterior Access, Open Floorplan, Recessed Lighting, Decorative Molding
- Level: First
- Area: 352
- Dimensions: 22 x 16
Kitchen
- Features: Skylight, Flooring - Stone/Ceramic Tile, Dining Area, Pantry, Countertops - Stone/Granite/Solid, Kitchen Island, Breakfast Bar / Nook, Cabinets - Upgraded, Stainless Steel Appliances
- Level: First
- Area: 308
- Dimensions: 22 x 14
Office
- Features: Closet/Cabinets - Custom Built, Flooring - Hardwood, Window(s) - Bay/Bow/Box, Decorative Molding
- Level: First
- Area: 156
- Dimensions: 13 x 12
Heating
- Forced Air, Heat Pump, Natural Gas
Cooling
- Central Air
Appliances
- Included: Range, Dishwasher, Microwave, Refrigerator, Washer, Dryer
- Laundry: Flooring - Stone/Ceramic Tile, First Floor, Electric Dryer Hookup, Washer Hookup
Features
- Closet/Cabinets - Custom Built, Decorative Molding, Home Office, Sauna/Steam/Hot Tub
- Flooring: Wood, Tile, Carpet, Flooring - Hardwood
- Windows: Bay/Bow/Box
- Basement: Full,Interior Entry
- Number of fireplaces: 1
- Fireplace features: Family Room
Interior area
- Total structure area: 2,565
- Total interior livable area: 2,565 sqft
- Finished area above ground: 2,565
Video & virtual tour
Property
Parking
- Total spaces: 7
- Parking features: Attached, Off Street
- Attached garage spaces: 3
- Uncovered spaces: 4
Features
- Patio & porch: Porch, Deck, Patio
- Exterior features: Porch, Deck, Patio, Rain Gutters, Hot Tub/Spa, Storage, Sprinkler System, Fruit Trees, Stone Wall
- Has spa: Yes
- Spa features: Private
- Has view: Yes
- View description: Scenic View(s)
- Waterfront features: 1 to 2 Mile To Beach
Lot
- Size: 0.93 Acres
- Features: Corner Lot, Wooded, Cleared
Details
- Additional structures: Workshop
- Parcel number: M:0075 B:0000 L:000915,4650930
- Zoning: R25
Construction
Type & style
- Home type: SingleFamily
- Architectural style: Colonial
- Property subtype: Single Family Residence
Materials
- Frame, Stone
- Foundation: Concrete Perimeter
- Roof: Shingle
Condition
- Year built: 2005
Utilities & green energy
- Sewer: Private Sewer
- Water: Private
- Utilities for property: for Gas Range, for Electric Range, for Electric Dryer, Washer Hookup
Community & HOA
Community
- Features: Shopping, Golf, Medical Facility, Bike Path, Conservation Area, Highway Access
- Security: Security System
HOA
- Has HOA: Yes
- HOA fee: $300 annually
Location
- Region: Plymouth
Financial & listing details
- Price per square foot: $386/sqft
- Tax assessed value: $788,100
- Annual tax amount: $10,001
- Date on market: 6/11/2026
Estimated market value
$979,900
$931,000 - $1.03M
$4,680/mo
Price history
| Date | Event | Price |
|---|---|---|
| 7/1/2026 | Pending sale | $989,995$386/sqft |
Source: MLS PIN #73534249 Report a problem | ||
| 6/17/2026 | Contingent | $989,995$386/sqft |
Source: MLS PIN #73534249 Report a problem | ||
| 6/11/2026 | Listed for sale | $989,995+1.5%$386/sqft |
Source: MLS PIN #73534249 Report a problem | ||
| 11/14/2024 | Sold | $975,000-1.5%$380/sqft |
Source: MLS PIN #73262708 Report a problem | ||
| 8/16/2024 | Contingent | $989,900$386/sqft |
Source: MLS PIN #73262708 Report a problem | ||
| 7/22/2024 | Listed for sale | $989,900+107.1%$386/sqft |
Source: MLS PIN #73262708 Report a problem | ||
| 1/7/2011 | Sold | $478,000-8.9%$186/sqft |
Source: Public Record Report a problem | ||
| 8/29/2010 | Listed for sale | $524,900-21.6%$205/sqft |
Source: Vivian Mulligan #71129343 Report a problem | ||
| 7/2/2008 | Listing removed | $669,900$261/sqft |
Source: MLS Property Information Network #70614049 Report a problem | ||
| 2/1/2008 | Listed for sale | $669,900+11.7%$261/sqft |
Source: MLS Property Information Network #70614049 Report a problem | ||
| 12/27/2006 | Sold | $600,000$234/sqft |
Source: Public Record Report a problem | ||
Public tax history
| Year | Property taxes | Tax assessment |
|---|---|---|
| 2025 | $10,001 +4.6% | $788,100 +6.1% |
| 2024 | $9,557 +3.4% | $742,600 +10.2% |
| 2023 | $9,241 +4.9% | $674,000 +18.1% |
| 2022 | $8,807 +0.9% | $570,800 +5.7% |
| 2021 | $8,728 +2.2% | $540,100 +3.4% |
| 2020 | $8,538 +0.5% | $522,200 +1.7% |
| 2019 | $8,493 +2.9% | $513,500 +2.4% |
| 2018 | $8,253 +7.2% | $501,400 +8% |
| 2017 | $7,698 +4% | $464,300 +2% |
| 2016 | $7,403 +5.5% | $455,000 +0.8% |
| 2015 | $7,016 +5% | $451,500 +2.2% |
| 2014 | $6,684 +3.1% | $441,800 -1.6% |
| 2013 | $6,482 +3.4% | $449,200 -0.8% |
| 2012 | $6,267 +1.4% | $452,800 -4.5% |
| 2011 | $6,180 +2.1% | $473,900 -2.8% |
| 2010 | $6,055 +2.9% | $487,500 -8.3% |
| 2009 | $5,886 +11.6% | $531,700 +4.2% |
| 2008 | $5,272 +9.7% | $510,400 +3.1% |
| 2007 | $4,805 | $494,900 |
Find assessor info on the county website
Monthly payment
Est. payment
Payment breakdown
Explore the cost of this home by adjusting the details. Changes won't be saved.Climate risks
Neighborhood: 02360
Nearby schools
GreatSchools rating
- 8/10Nathaniel Morton Elementary SchoolGrades: K-5Distance: 5.7 mi
- 5/10Plymouth Community Intermediate SchoolGrades: 6-8Distance: 4.5 mi
- 5/10Plymouth North High SchoolGrades: 9-12Distance: 4.9 mi
- $1,035,6004 bd3 ba3.1k sqft12 Bogside Dr, Plymouth, MA 02360Off Market
- $832,9003 bd2 ba2.1k sqft242 Beaver Dam Rd, Plymouth, MA 02360Off Market
- $700,00018.003 Acres0 Bogside Dr, Plymouth, MA 02360Sold
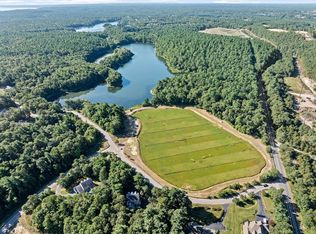
- $359,800-- bd-- ba-- sqft242 Beaver Dam Rd, Plymouth, MA 02360Off Market
- $859,5004 bd3 ba2.3k sqft20 Bogside Dr, Plymouth, MA 02360Off Market
- $768,0003 bd3 ba1.8k sqft238 Beaver Dam Rd, Plymouth, MA 02360Off Market
- $723,7003 bd2 ba1.8k sqft241 Beaver Dam Rd, Plymouth, MA 02360Off Market
- $685,0004 bd4 ba2.2k sqft239 Beaver Dam Rd, Plymouth, MA 02360Sold
A local agent can set up tours, give advice and negotiate with sellers.
A local lender can help you make sure your offer is ready when you are.
Similar homes
- $1,065,0003 bd3 ba2.3k sqft28 Barnswallow, Plymouth, MA 02360For Sale
 MLS ID #73556262, Pinehills Resale team, Pinehills Brokerage Services LLC. MLS PIN
 - $899,0004 bd3 ba3.4k sqft24 Mayflower Dr, Plymouth, MA 02360For Sale
 MLS ID #73556214, Ricardo Real Estate Group, Keller Williams South Watuppa. MLS PIN
 - $879,0005 bd4 ba2.8k sqft88 Early Red Cir, Plymouth, MA 02360For Sale
 MLS ID #73549622, Shana Lundell, Coldwell Banker Realty - Plymouth. MLS PIN
 - $759,9002 bd3 ba2.3k sqft12 Belltree, Plymouth, MA 02360For Sale
 MLS ID #73557820, Pinehills Resale team, Pinehills Brokerage Services LLC. MLS PIN
 - $949,0002 bd2 ba2k sqft23 Woodsong, Plymouth, MA 02360For SaleMLS ID #73548560, Seagate Properties, Compass. MLS PIN
- $849,9003 bd3 ba2.3k sqft26 Kensington, Plymouth, MA 02360For SaleMLS ID #73532536, Cheryl Phelan, Coldwell Banker Realty - Plymouth. MLS PIN
- $989,0003 bd4 ba3.1k sqftWinslowe's View, Plymouth, MA 02360For SaleMLS ID #73554084, Pinehills Resale team, Pinehills Brokerage Services LLC. MLS PIN
- $929,0002 bd3 ba3.2k sqft28 Cottage Cv, Plymouth, MA 02360For SaleMLS ID #73546214, Pinehills Resale team, Pinehills Brokerage Services LLC. MLS PIN
- $750,0002 bd3 ba2k sqft7 White Trellis, Plymouth, MA 02360For SaleMLS ID #73557250, Pinehills Resale team, Pinehills Brokerage Services LLC. MLS PIN
- $875,0003 bd2 ba2k sqft111 Rocky Hill Rd, Plymouth, MA 02360For SaleMLS ID #73530663, Shawn Costa, Compass. MLS PIN
- $859,5004 bd3 ba2.5k sqft9 Hill Dale Rd, Plymouth, MA 02360For SaleMLS ID #73521790, John Callahan, Conway - Plymouth. MLS PIN
- $889,0003 bd3 ba2.6k sqftSeton Highlands, Plymouth, MA 02360For SaleMLS ID #73553543, The Anchor Team, Jane Coit Real Estate, Inc.. MLS PIN
- $923,0003 bd3 ba2.7k sqftSeton Highlands, Plymouth, MA 02360For SaleMLS ID #73555241, Pinehills Resale team, Pinehills Brokerage Services LLC. MLS PIN
- $1,275,0004 bd5 ba3.5k sqft11 Kevin Ave, Plymouth, MA 02360For SaleMLS ID #73523788, Julie Gallant & Jack Murphy Team, Plymouth Village, Inc.. MLS PIN
- $799,5003 bd3 ba2k sqft2000 State Rd, Plymouth, MA 02360For SaleMLS ID #73533610, Lynne Morey, Coldwell Banker Realty - Plymouth. MLS PIN
- $785,0003 bd3 ba1.9k sqft23 Black Cat Rd, Plymouth, MA 02360For SaleMLS ID #73553885, Viken Dumeciyan, eXp Realty LLC. MLS PIN
- $899,0002 bd2 ba1.8k sqft26 Boatwrights Loop, Plymouth, MA 02360For SaleMLS ID #73540160, Pinehills Resale team, Pinehills Brokerage Services LLC. MLS PIN
- $979,9993 bd3 ba2.9k sqft10 Cranberry Farm Rd, Plymouth, MA 02360For SaleMLS ID #73521662, Julie Johnson, eXp Realty LLC. MLS PIN
- $691,0502 bd3 ba2k sqft5 Highbank Trl, Plymouth, MA 02360For SaleMLS ID #73554408, Pinehills Resale team, Pinehills Brokerage Services LLC. MLS PIN
- $649,9003 bd2 ba1.4k sqft60 Justine Rd, Plymouth, MA 02360For SaleMLS ID #73556740, Cecelia McGonagle, Valle Real Estate, LLC. MLS PIN
