* Nestled On A Court, This Solid Brick Home Offers Urban Convenience With Suburban Charm * The 401, TTC, Parks, Schools, Parkway Mall, Costco, And Home Depot Are Minutes Away * This Home With Excellent Bones Has Been Appreciated By The Same Family For 58 Years * In Preparation For The New Owner, The Home Was Freshly Painted, New Vinyl Flooring And New Light Fixtures Were Installed On The Main Floor * A Building Inspection Was Conducted By Carson Dunlop In August 2026 * Move In Now And Add Your Personal Touch To This Gem *
For sale
C$700,000
6 Clifford Ct, Toronto, ON M1R 3L3
3beds
1baths
Single Family Residence
Built in ----
5,163 Square Feet Lot
$-- Zestimate®
C$--/sqft
C$-- HOA
What's special
Solid brick homeFreshly painted
- 20 hours
- 5
- 2
Zillow last checked:
Listing updated:
Listed by:
ROYAL LEPAGE REAL ESTATE SERVICES LTD.
Source: TRREB,MLS®#: E13789968 Originating MLS®#: Toronto Regional Real Estate Board
Originating MLS®#: Toronto Regional Real Estate BoardFacts & features
Interior
Bedrooms & bathrooms
- Bedrooms: 3
- Bathrooms: 1
Primary bedroom
- Level: Ground
- Dimensions: 3 x 3.8
Bedroom
- Level: Ground
- Dimensions: 2.6 x 3.8
Bedroom
- Level: Ground
- Dimensions: 2.6 x 3.86
Other
- Level: Ground
- Dimensions: 0.27 x 3.3
Dining room
- Level: Ground
- Dimensions: 2.9 x 3.2
Living room
- Level: Ground
- Dimensions: 4 x 4.8
Recreation
- Level: Basement
- Dimensions: 3 x 6.8
Heating
- Forced Air, Oil
Cooling
- Central Air
Appliances
- Included: Water Heater
Features
- Floor Drain, Primary Bedroom - Main Floor, Storage, Workbench
- Basement: Partially Finished
- Has fireplace: No
Interior area
- Living area range: 1100-1500 null
Video & virtual tour
Property
Parking
- Total spaces: 3
- Parking features: Private
Features
- Pool features: None
Lot
- Size: 5,163 Square Feet
- Features: Public Transit, Cul de Sac/Dead End, Park, School
Details
- Additional structures: Garden Shed
- Parcel number: 063210042
Construction
Type & style
- Home type: SingleFamily
- Architectural style: Bungalow
- Property subtype: Single Family Residence
Materials
- Brick
- Foundation: Block
- Roof: Asphalt Shingle
Utilities & green energy
- Sewer: Sewer
Community & HOA
Location
- Region: Toronto
Financial & listing details
- Annual tax amount: C$4,596
- Date on market: 9/16/2026
Price history
Price history is unavailable.
Public tax history
Tax history is unavailable.
Climate risks
Neighborhood: Wexford
Nearby schools
GreatSchools rating
No schools nearby
We couldn't find any schools near this home.
Similar homes
- C$699,0004 bd1 ba-- sqft164 Marchington Cir, Toronto, ON M1R 3N1For Sale
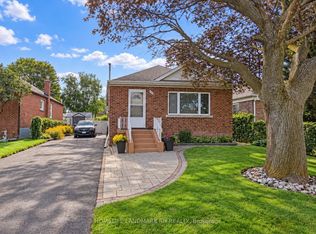 MLS ID #E13789250, HOMELIFE LANDMARK RH REALTY. TRREB
 - C$699,9993 bd2 ba-- sqft25 Vankirk Rd, Toronto, ON M1P 1M8For Sale
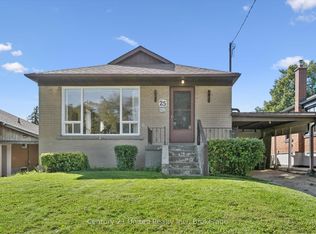 MLS ID #E13780078, Century 21 United Realty Inc.. TRREB
 - C$800,0003 bd2 ba-- sqft11 Barnsley Ct, Toronto, ON M1R 3X4For Sale
 MLS ID #E13762912, PROPERTY.CA INC.. TRREB
 - C$699,0003 bd3 ba-- sqft1972B Victoria Park Ave, Toronto, ON M3A 0A8For Sale
 MLS ID #C13789776, ROYAL LEPAGE SIGNATURE REALTY. TRREB
