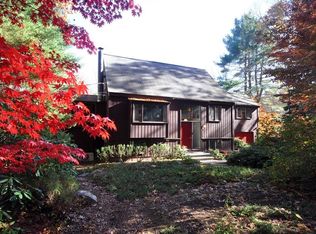
YOUR NEXT CHAPTER STARTS HERE! Sitting pretty & tucked back on a quiet street, this darling home offers the setting and convenient lifestyle you've been searching for. The main living area is full of natural light, featuring an open-concept living and dining area where a welcoming fireplace sets the stage for cozy evenings and memorable gatherings! From the dining room, sliding glass doors lead directly to the back deck, allowing EXCEPTIONAL WOODLAND AND GARDEN VIEWS and a private setting that makes outdoor entertaining, morning coffee, or simply unwinding feel like a getaway. Three bedrooms are positioned at the far end of the home, including a lovely PRIMARY BEDROOM WITH ITS OWN ENSUITE BATH! Need more room? The lower level delivers a fantastic flexible space that could serve as a family room! With full sized windows, this level feels like a true first floor —perfect for movie nights, play space, a home office, or whatever your lifestyle demands! This level also has a half bath! The ATTACHED TWO CAR GARAGE OFFERS ADDED CONVENIENCE! Top rated schools, peaceful surroundings, and close to the vibrant West Acton Village, this location is second to none! QUIET STREET. BEAUTIFUL VIEWS. FLEXIBLE LIVING. COME FALL IN LOVE!
For sale
$699,000
6 Conant St, Acton, MA 01720
3beds
1,586sqft
Single Family Residence
Built in 1971
0.6 Acres Lot
$701,600 Zestimate®
$441/sqft
$-- HOA
What's special
Welcoming fireplaceAttached two car garageQuiet streetPrivate setting
- 14 days
- 2,114
- 157
Likely to sell faster than
Zillow last checked:
Listing updated:
Listed by:
The Zur Attias Team 978-621-0734,
The Attias Group, LLC 978-371-1234,
The Zur Attias Team 978-621-0734
Source: MLS PIN,MLS#: 73581599
Facts & features
Interior
Bedrooms & bathrooms
- Bedrooms: 3
- Bathrooms: 3
- Full bathrooms: 2
- 1/2 bathrooms: 1
Primary bedroom
- Features: Bathroom - Full, Closet, Flooring - Hardwood
- Level: First
- Area: 168
- Dimensions: 14 x 12
Bedroom 2
- Features: Closet, Flooring - Hardwood
- Level: First
- Area: 110
- Dimensions: 11 x 10
Bedroom 3
- Features: Closet, Flooring - Hardwood
- Level: First
- Area: 130
- Dimensions: 13 x 10
Primary bathroom
- Features: Yes
Bathroom 1
- Features: Bathroom - Full, Bathroom - Tiled With Tub & Shower, Flooring - Laminate, Lighting - Sconce
- Level: First
- Area: 42
- Dimensions: 7 x 6
Bathroom 2
- Features: Bathroom - Full, Bathroom - Tiled With Tub & Shower, Flooring - Stone/Ceramic Tile
- Level: First
- Area: 50
- Dimensions: 10 x 5
Bathroom 3
- Features: Bathroom - Half, Flooring - Laminate, Pedestal Sink
- Level: Basement
- Area: 35
- Dimensions: 7 x 5
Dining room
- Features: Flooring - Hardwood, Deck - Exterior, Exterior Access, Lighting - Pendant
- Level: First
- Area: 132
- Dimensions: 12 x 11
Family room
- Features: Flooring - Laminate, Lighting - Overhead
- Level: Basement
- Area: 247
- Dimensions: 19 x 13
Kitchen
- Features: Flooring - Laminate, Deck - Exterior, Exterior Access
- Level: First
- Area: 144
- Dimensions: 12 x 12
Living room
- Features: Flooring - Hardwood
- Level: First
- Area: 221
- Dimensions: 17 x 13
Heating
- Baseboard, Oil
Cooling
- Ductless
Appliances
- Included: Tankless Water Heater, Range, Dishwasher, Refrigerator
- Laundry: Flooring - Laminate, In Basement
Features
- Closet, Lighting - Pendant, Entrance Foyer
- Flooring: Wood, Tile, Laminate, Flooring - Stone/Ceramic Tile
- Basement: Full,Finished
- Number of fireplaces: 2
- Fireplace features: Family Room, Living Room
Interior area
- Total structure area: 1,586
- Total interior livable area: 1,586 sqft
- Finished area above ground: 1,248
- Finished area below ground: 338
Property
Parking
- Total spaces: 6
- Parking features: Attached, Paved Drive, Off Street, Paved
- Attached garage spaces: 2
- Uncovered spaces: 4
Features
- Patio & porch: Deck
- Exterior features: Deck, Rain Gutters
Lot
- Size: 0.6 Acres
- Features: Wooded
Details
- Parcel number: M:00I2 B:0011 L:0001,313309
- Zoning: R
Construction
Type & style
- Home type: SingleFamily
- Architectural style: Split Entry
- Property subtype: Single Family Residence
Materials
- Frame
- Foundation: Concrete Perimeter
- Roof: Shingle
Condition
- Year built: 1971
Utilities & green energy
- Electric: Circuit Breakers, 100 Amp Service
- Sewer: Private Sewer
- Water: Public
- Utilities for property: for Electric Range
Green energy
- Energy efficient items: Thermostat
Community & HOA
Community
- Features: Public Transportation, Shopping, Walk/Jog Trails, Golf
HOA
- Has HOA: No
Location
- Region: Acton
Financial & listing details
- Price per square foot: $441/sqft
- Tax assessed value: $719,500
- Annual tax amount: $11,381
- Date on market: 9/24/2026
- Exclusions: See Attachments.
Estimated market value
$701,600
$667,000 - $737,000
$3,438/mo
Price history
| Date | Event | Price |
|---|---|---|
| 9/23/2026 | Listed for sale | $699,000$441/sqft |
Source: MLS PIN #73581599 Report a problem | ||
Public tax history
| Year | Property taxes | Tax assessment |
|---|---|---|
| 2025 | $10,789 +3.9% | $629,100 +0.9% |
| 2024 | $10,389 +2% | $623,200 +7.4% |
| 2023 | $10,190 +3.1% | $580,300 +14.2% |
| 2022 | $9,881 +6.4% | $508,000 +10.6% |
| 2021 | $9,290 +5.1% | $459,200 |
| 2020 | $8,835 +5.1% | $459,200 +5.8% |
| 2019 | $8,407 +5.2% | $434,000 +5.3% |
| 2018 | $7,990 +3.6% | $412,300 +1.9% |
| 2017 | $7,710 +2.7% | $404,500 +3.6% |
| 2016 | $7,509 +2.6% | $390,500 +1.6% |
| 2015 | $7,321 +1% | $384,300 +3.1% |
| 2014 | $7,251 +1.8% | $372,800 |
| 2013 | $7,120 +6.1% | $372,800 +3.1% |
| 2012 | $6,708 +2.6% | $361,600 |
| 2011 | $6,538 +2.2% | $361,600 -3.3% |
| 2010 | $6,399 -0.5% | $373,800 -3.9% |
| 2009 | $6,430 +3.3% | $389,000 -3.9% |
| 2008 | $6,227 -0.6% | $404,600 -5.6% |
| 2007 | $6,265 +4.6% | $428,500 +4.4% |
| 2006 | $5,987 +16.8% | $410,600 +10.6% |
| 2005 | $5,126 +3.9% | $371,200 +5.6% |
| 2004 | $4,932 +12.4% | $351,500 +8.6% |
| 2003 | $4,386 -0.9% | $323,700 +10.5% |
| 2002 | $4,426 +19.1% | $292,900 +44.4% |
| 1998 | $3,715 | $202,900 |
Find assessor info on the county website
Monthly payment
Est. payment
Payment breakdown
Explore the cost of this home by adjusting the details. Changes won't be saved.Climate risks
Neighborhood: 01720
Nearby schools
Schools provided by the listing agent
- Middle: Ab
- High: Abrhs
Source: MLS PIN. This data may not be complete. We recommend contacting the local school district to confirm school assignments for this home.
Similar homes
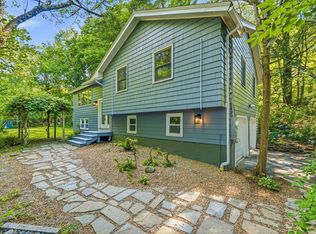
- $799,9004 bd2 ba1.6k sqft7 Hillcrest Dr, Acton, MA 01720For Sale
 MLS ID #73585963, Jerry Song, Greatland Real Estate LLC. MLS PIN
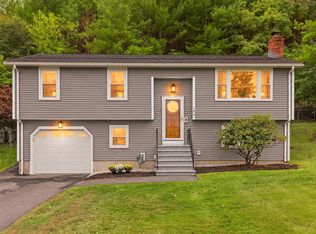
 - $839,9993 bd2 ba1.9k sqft19 Evergreen Rd, Acton, MA 01720For Sale
 MLS ID #73587469, Donna Sides, Keller Williams Realty Boston Northwest. MLS PIN
 - $689,9003 bd2 ba2.2k sqft38 Old Mill Rd, Maynard, MA 01754For Sale
 MLS ID #73587983, Rachel Kiley, Compass. MLS PIN
 - $679,9003 bd2 ba1.6k sqft182 Summer St, Maynard, MA 01754For Sale
 MLS ID #73581003, Deb Rouleau, Coldwell Banker Realty - Worcester. MLS PIN
