Rarely does a home of this caliber, blending architectural soul with modern utility, hit the market. Situated in a desirable school district, this estate offers a secluded country atmosphere just blocks from city conveniences. Opportunities like this are fleeting -once it’s gone, it’s gone! *The Main Event* Experience "Thorncrown Chapel" vibes with soaring ceilings, rich wood accents, windows & skylights that bathe the open floor plan in natural light. Nature surrounds the Screened-in porch, while the living area features a massive wood-burning fireplace and built-in bookshelves. The chef’s kitchen boasts new countertops, a gas range, a wall oven, and a sunny breakfast nook. **Work & Play:** Dedicated office with built-in desk plus a massive game/media room. **The "Super" Laundry:** One of two laundry areas, this space is larger than most kitchens and features a full suite of appliances and endless storage. **The Retreat** The primary suite is a sanctuary with its own fireplace, jetted tub, and dual walk-in closets. Outside, enjoy a massive deck with built-in seating, a dog run with dual kennels, and a private outdoor shower. ****Offered AS-IS; No Disclosure****
Active under contract
Price cut: $41K (6/5)
$739,000
6 Country Oaks Dr, Little Rock, AR 72223
4beds
4,670sqft
:
Get pre-qualified$4,757/mo
Single Family Residence
Built in 1988
6.86 Acres Lot
$704,600 Zestimate®
$158/sqft
$-- HOA
What's special
Private outdoor showerDual walk-in closetsJetted tubSoaring ceilingsMassive wood-burning fireplaceBuilt-in bookshelvesRich wood accents
- 94 days |
- 526 |
- 16 |
Zillow last checked:
Listing updated:
Listed by:
Andrew Webre 501-993-1899,
RE501 Partners 501-225-0501,
Maryanne M Campbell 501-920-7770,
RE501 Partners
Source: CARMLS,MLS#: 26016540
Facts & features
Interior
Bedrooms & bathrooms
- Bedrooms: 4
- Bathrooms: 4
- Full bathrooms: 4
Rooms
- Room types: Great Room, Office/Study, In-Law Quarters, Other (see remarks)
Dining room
- Features: Separate Dining Room, Eat-in Kitchen, Separate Breakfast Rm
Heating
- Natural Gas
Cooling
- Electric
Appliances
- Included: Dishwasher, Gas Water Heater
- Laundry: Washer Hookup, Electric Dryer Hookup, Laundry Room
Features
- Walk-In Closet(s), Primary Bedroom Apart, Guest Bedroom Apart, Primary Bed. Sitting Area, 3 Bedrooms Same Level, 3 Bedrooms Upper Level
- Flooring: Carpet, Wood, Tile, Concrete, Slate, Luxury Vinyl
- Basement: None
- Attic: Attic Vent-Turbo
- Number of fireplaces: 2
- Fireplace features: Factory Built, Woodburning-Site-Built, Gas Starter, Two
Interior area
- Total structure area: 4,670
- Total interior livable area: 4,670 sqft
Video & virtual tour
Property
Parking
- Total spaces: 3
- Parking features: Garage, Three Car, Detached
- Has garage: Yes
Features
- Levels: Two
- Stories: 2
- Patio & porch: Deck, Screened, Porch
- Exterior features: Rain Gutters, Dog Run
- Fencing: Partial,Chain Link,Wrought Iron
Lot
- Size: 6.86 Acres
- Dimensions: 642 x 507 x 872 x 321
- Features: Level, Subdivided
Details
- Parcel number: 54R0020003000
- Other equipment: Home Theater
Construction
Type & style
- Home type: SingleFamily
- Architectural style: Traditional
- Property subtype: Single Family Residence
Materials
- Brick
- Foundation: Pillar/Post/Pier
- Roof: Composition
Condition
- New construction: No
- Year built: 1988
Utilities & green energy
- Electric: Elec-Municipal (+Entergy)
- Gas: Gas-Natural
- Sewer: Public Sewer, Septic Tank
- Water: Public, Well
- Utilities for property: Natural Gas Connected, Some Util Avl-Not on Prop, Other
Green energy
- Energy efficient items: Thermostat
Community & HOA
Community
- Security: Safe/Storm Room
- Subdivision: Metes & Bounds
HOA
- Has HOA: No
Location
- Region: Little Rock
Financial & listing details
- Price per square foot: $158/sqft
- Tax assessed value: $726,500
- Annual tax amount: $7,380
- Date on market: 4/24/2026
- Listing terms: VA Loan,FHA,Conventional,Cash
- Road surface type: Paved
Estimated market value
$704,600
$669,000 - $740,000
$4,686/mo
Price history
| Date | Event | Price |
|---|---|---|
| 7/12/2026 | Contingent | $739,000$158/sqft |
Source:  CARMLS #26016540 Report a problem CARMLS #26016540 Report a problem | ||
| 6/5/2026 | Price change | $739,000-5.3%$158/sqft |
Source: CARMLS #26016540 Report a problem | ||
| 4/24/2026 | Listed for sale | $780,000-99.5%$167/sqft |
Source: CARMLS #26016540 Report a problem | ||
| 3/31/2026 | Listing removed | $3,500$1/sqft |
Source: Zillow Rentals Report a problem | ||
| 3/1/2026 | Listed for rent | $3,500$1/sqft |
Source: Zillow Rentals Report a problem | ||
| 10/18/2025 | Listing removed | $3,500$1/sqft |
Source: Zillow Rentals Report a problem | ||
| 9/8/2025 | Price change | $3,500-12.4%$1/sqft |
Source: Zillow Rentals Report a problem | ||
| 12/5/2024 | Listed for rent | $3,995+5.1%$1/sqft |
Source: Zillow Rentals Report a problem | ||
| 9/26/2023 | Listing removed | -- |
Source: Zillow Rentals Report a problem | ||
| 6/1/2023 | Listed for rent | $3,800+35.7%$1/sqft |
Source: Zillow Rentals Report a problem | ||
| 1/17/2018 | Listing removed | $2,800$1/sqft |
Source: Adkins, McNeill, Smith & Associates #17035888 Report a problem | ||
| 12/19/2017 | Price change | $2,800+12%$1/sqft |
Source: Adkins, McNeill, Smith & Associates #17035888 Report a problem | ||
| 12/6/2017 | Listed for rent | $2,500-10.7%$1/sqft |
Source: Owner Report a problem | ||
| 3/26/2016 | Sold | $146,000,000+29105.8%$31,263/sqft |
Source: Agent Provided Report a problem | ||
| 3/10/2016 | Listing removed | $2,800$1/sqft |
Source: Adkins, McNeill, Smith & Associates #16005272 Report a problem | ||
| 11/2/2015 | Listed for rent | $2,800$1/sqft |
Source: Adkins, McNeill, Smith & Associates #15031620 Report a problem | ||
| 7/26/2015 | Listing removed | $2,800$1/sqft |
Source: CENTURY 21 DOME REALTY INC Report a problem | ||
| 5/26/2015 | Listed for rent | $2,800$1/sqft |
Source: Adkins, McNeill, Smith & Associates #15014774 Report a problem | ||
| 4/8/2014 | Listing removed | $2,800$1/sqft |
Source: Postlets Report a problem | ||
| 10/21/2013 | Listed for rent | $2,800$1/sqft |
Source: Postlets Report a problem | ||
| 9/26/2012 | Listing removed | $499,900$107/sqft |
Source: Adkins, McNeill, Smith & Associates #10319681 Report a problem | ||
| 8/29/2012 | Price change | $499,900-10.7%$107/sqft |
Source: Adkins, McNeill, Smith & Associates #10319681 Report a problem | ||
| 6/9/2012 | Listed for sale | $560,000+51.8%$120/sqft |
Source: Adkins, McNeill, Smith & Associates #10319681 Report a problem | ||
| 4/3/1997 | Sold | $369,000$79/sqft |
Source: Public Record Report a problem | ||
Public tax history
| Year | Property taxes | Tax assessment |
|---|---|---|
| 2024 | $8,438 +1.2% | $145,300 +1.4% |
| 2023 | $8,335 +8.5% | $143,260 +9.1% |
| 2022 | $7,683 +8.6% | $131,320 +10% |
| 2021 | $7,077 | $119,380 |
| 2020 | $7,077 | $119,380 |
| 2019 | $7,077 +1.4% | $119,380 |
| 2018 | $6,979 +7.7% | $119,380 |
| 2017 | $6,482 | $119,380 +22% |
| 2016 | $6,482 +43.5% | $97,890 +10.1% |
| 2015 | $4,517 +8% | $88,912 +8% |
| 2014 | $4,183 +4.1% | $82,352 +4.1% |
| 2013 | $4,017 | $79,072 -19.2% |
| 2012 | -- | $97,890 +25.5% |
| 2011 | -- | $77,983 |
| 2010 | -- | $77,983 |
| 2009 | -- | $77,983 |
| 2008 | -- | $77,983 +10% |
| 2007 | -- | $70,898 +3.8% |
| 2005 | -- | $68,310 |
| 2004 | -- | $68,310 +58.9% |
| 2003 | -- | $42,994 |
| 2002 | -- | $42,994 |
| 2001 | -- | $42,994 |
Find assessor info on the county website
Monthly payment
Est. payment
Payment breakdown
Explore the cost of this home by adjusting the details. Changes won't be saved.Climate risks
Neighborhood: 72223
Nearby schools
GreatSchools rating
- 9/10Chenal Elementary SchoolGrades: K-5Distance: 2 mi
- 8/10Joe T. Robinson Middle SchoolGrades: 6-8Distance: 4.4 mi
- 4/10Joe T. Robinson High SchoolGrades: 9-12Distance: 4.5 mi
Schools provided by the listing agent
- Elementary: Chenal
- Middle: Joe T Robinson
- High: Joe T Robinson
Source: CARMLS. This data may not be complete. We recommend contacting the local school district to confirm school assignments for this home.
- $1,332,3005 bd5 ba5.4k sqft14 Iron Horse Rd, Little Rock, AR 72223Off Market
- $1,087,1005 bd4 ba6.1k sqft5 Country Oaks Dr, Little Rock, AR 72223Off Market

- $1,019,100-- bd4 ba4.2k sqft12 Iron Horse Rd, Little Rock, AR 72223Off Market
- $907,300-- bd3 ba4.2k sqft2 Country Oaks Dr, Little Rock, AR 72223Off Market
- $1,227,800-- bd4 ba4.8k sqft8 Country Oaks Dr, Little Rock, AR 72223Off Market
- $1,283,600-- bd4 ba4.9k sqft7 Country Oaks Dr, Little Rock, AR 72223Off Market
- $1,712,9003 bd6 ba6.3k sqft16 Iron Horse Rd, Little Rock, AR 72223Off Market
- $960,300-- bd4 ba4.7k sqft10 Country Oaks Dr, Little Rock, AR 72223Off Market
A local agent can set up tours, give advice and negotiate with sellers.
A local lender can help you make sure your offer is ready when you are.
Similar homes
- $599,9003 bd2 ba2.8k sqft16020 Burlingame Rd, Little Rock, AR 72223For Sale
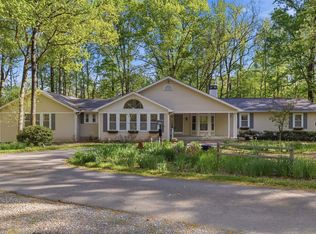
 MLS ID #26014315, Amber Gibbons, Charlotte John Company (Little Rock). CARMLS
 - $775,0004 bd4 ba4k sqft33 Alba Ln, Little Rock, AR 72223For Sale
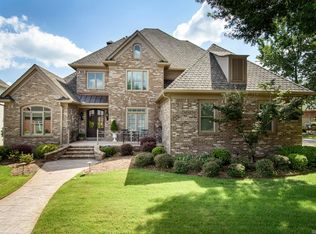 MLS ID #26026525, Donna Carlson, Jon Underhill Real Estate. CARMLS
 - $750,0005 bd5 ba4.2k sqft139 Courts Ln, Little Rock, AR 72223For Sale
 MLS ID #26023488, Chimeg Davaadorj, CBRPM Group. CARMLS
 - $749,5004 bd2 ba3.5k sqft36 Reynard Estates Dr, Little Rock, AR 72210For Sale
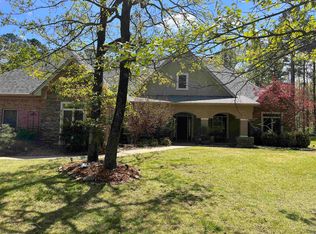 MLS ID #25048514, Debbie Teague, Janet Jones Company. CARMLS
 - $599,0004 bd4 ba3.6k sqft6 Laval Ct, Little Rock, AR 72223For SaleMLS ID #26027185, Debbie Teague, Janet Jones Company. CARMLS
- $699,9004 bd4 ba3.3k sqft301 Valley Club Cir, Little Rock, AR 72212For SaleMLS ID #26029775, Kerry Ellison, Keller Williams Realty. CARMLS
- $749,0004 bd6 ba5.7k sqft101 River Ridge Rd, Little Rock, AR 72227For SaleMLS ID #26013083, Jaime R Levecchia, Michele Phillips & Company, Realtors-Cabot Branch. CARMLS
- $550,0003 bd3 ba3k sqft17607 Burlingame Rd, Little Rock, AR 72223For SaleMLS ID #26021637, Caristiana Hoey, Carolyn Russell Real Estate, Inc.. CARMLS
- $639,0005 bd4 ba4.3k sqft115 Noyant Dr, Little Rock, AR 72223For SaleMLS ID #26008387, Debbie Teague, Janet Jones Company. CARMLS
- $890,0005 bd6 ba5.6k sqft30 Menden Ln, Little Rock, AR 72223For SaleMLS ID #26027939, Tracy C Norwood, Signature Properties. CARMLS
- $799,0005 bd4 ba5.5k sqft19820 Spillway Rd, Roland, AR 72135For SaleMLS ID #26013881, Cece McKay, Crye-Leike REALTORS Kanis Branch. CARMLS
- $585,0005 bd5 ba3.8k sqft3 Kerien Ln, Little Rock, AR 72223For SaleMLS ID #26006475, Ken Maier, Keller Williams Realty. CARMLS
- $749,9005 bd5 ba5.9k sqft69 Valley Estates Cv, Little Rock, AR 72212For SaleMLS ID #26019299, Kerry Ellison, Keller Williams Realty. CARMLS
- $585,0005 bd5 ba5.4k sqft7015 Lucea Rd, Little Rock, AR 72210For SaleMLS ID #26030471, Undre Brunson, Keller Williams Realty. CARMLS
- $599,0004 bd3 ba3.6k sqft7 Chaparral Ln, Little Rock, AR 72212For SaleMLS ID #26029988, Ralph Harvey III, ListWithFreedom.com, Inc.. CARMLS
- $580,0004 bd4 ba3.5k sqft8 Woodsong Dr, Roland, AR 72135For SaleMLS ID #26025977, Leslie Moseley, The Legacy Team. CARMLS
- $654,9004 bd2 ba2.5k sqft9919 Brown County Line Rd, Alexander, AR 72002For SaleMLS ID #26022924, Amy Eden, CBRPM Bryant. CARMLS
- $1,030,0004 bd5 ba4.8k sqft60 Sologne Cir, Little Rock, AR 72223For SaleMLS ID #26000003, Jon P Underhill, Jon Underhill Real Estate. CARMLS
- $375,0003 bd3 ba2.3k sqft40 Chatel Dr, Little Rock, AR 72223For SaleMLS ID #26029851, Amanda Galbraith, Arkansas Property Management & Real Estate. CARMLS
- $585,0004 bd5 ba3.9k sqft26 Longlea Dr, Little Rock, AR 72212For SaleMLS ID #26024397, Maria Olmos, Ownit Global Property Group. CARMLS
