Offered for the very first time, this extraordinary custom Acadian estate is a rare opportunity to own a one-of-a-kind Louisiana distinguished property. Designed by renowned architect Allen Bacque, built by Rodney Kern and affectionately named 'Paradise' by the current owners, this raised cottage architectural style 5,200 sq foot, 5-bedroom, 4.5-bath home blends timeless craftsmanship with gracious Southern living. Anchored by the three-hundred year old Paradise Oak, draped in iconic Louisiana moss, the classic property exudes personality and distinction even before you step inside. An expansive front porch invites afternoons with sweet tea and neighbors, and leads to a welcoming foyer and thoughtfully designed, elegantly proportioned spaces made for gathering, entertaining, and everyday living. The first floor features the primary suite, an additional bedroom/en suite bathroom, 1/2 bathroom, formal dining, breakfast area, keeping room, spacious living room, entertaining bar, oversized laundry, and exceptional storage. Upstairs offers three generously sized bedrooms (which easily fit king beds!), two full baths, a second living area, and additional walk-in storage. At the heart of the home, the kitchen showcases brick floors, a large island with seating and storage, gas range, and abundant prep space. The formal dining room comfortably seats 12 and overlooks Paradise Oak, creating an unforgettable setting for gatherings. Soaring 12-foot ceilings, rich millwork, Andersen wood windows, plantation shutters, warm antique pine floors, oversized rooms, solid-core doors and solid sheet walls reflect the home's exceptional quality. Step outside to the private screened outdoor patio that leads to a secluded courtyard. A home generator provides added peace of mind. More than a beautiful home, this is a once-in-a-generation opportunity to own a piece of Louisiana tradition built to be cherished for years to come. This is more than a home - it's a place to create your story!
For sale
$1,350,000
6 Duperier Oaks Dr, New Iberia, LA 70563
5beds
5,200sqft
:
Get pre-qualified$7,871/mo
Single Family Residence
Built in 2009
0.5 Acres Lot
$1,265,700 Zestimate®
$260/sqft
$-- HOA
What's special
- 80 days |
- 503 |
- 17 |
Zillow last checked:
Listing updated:
Listed by:
Kimberly M Lafleur,
Compass 337-233-9700
Source: RAA,MLS#: 2600004432
Facts & features
Interior
Bedrooms & bathrooms
- Bedrooms: 5
- Bathrooms: 5
- Full bathrooms: 4
- 1/2 bathrooms: 1
Heating
- Central
Cooling
- Multi Units, Central Air
Appliances
- Included: Dishwasher, Microwave, Refrigerator, Gas Stove Con
- Laundry: Electric Dryer Hookup, Washer Hookup
Features
- High Ceilings, Bookcases, Built-in Features, Crown Molding, Double Vanity, Guest Suite, Kitchen Island, Separate Shower, Varied Ceiling Heights, Walk-In Closet(s), Wet Bar, Granite Counters
- Flooring: Brick, Carpet, Tile, Wood
- Windows: Double Pane Windows
- Number of fireplaces: 1
- Fireplace features: 1 Fireplace
Interior area
- Total interior livable area: 5,200 sqft
Property
Parking
- Total spaces: 2
- Parking features: Attached, Garage, Garage Faces Side
- Garage spaces: 2
Features
- Stories: 2
- Patio & porch: Covered, Open, Porch, Screened
- Exterior features: Lighting
- Fencing: Brick,Partial
- Has view: Yes
- View description: Water
- Has water view: Yes
- Water view: Water
Lot
- Size: 0.5 Acres
- Features: 0 to 0.5 Acres, Corner Lot, Landscaped, Level
Details
- Parcel number: 0503755000
- Other equipment: Generator
Construction
Type & style
- Home type: SingleFamily
- Architectural style: Acadian,Traditional
- Property subtype: Single Family Residence
Materials
- Brick Veneer, Stucco, Frame
- Foundation: Slab
- Roof: Composition
Condition
- Resale
- Year built: 2009
Utilities & green energy
- Electric: Elec: CLECO
- Gas: Gas: Delta Utilities
- Sewer: Public Sewer
Community & HOA
Community
- Subdivision: Duperier Place
Location
- Region: New Iberia
Financial & listing details
- Price per square foot: $260/sqft
- Tax assessed value: $811,610
- Annual tax amount: $4,950
- Date on market: 5/19/2026
- Electric utility on property: Yes
Estimated market value
$1,265,700
$1.20M - $1.33M
$2,926/mo
Price history
| Date | Event | Price |
|---|---|---|
| 6/11/2026 | Listed for sale | $1,350,000$260/sqft |
Source:  RAA #2600004432 Report a problem RAA #2600004432 Report a problem | ||
| 5/1/2008 | Sold | -- |
Source: Agent Provided Report a problem | ||
Public tax history
| Year | Property taxes | Tax assessment |
|---|---|---|
| 2025 | $4,950 +2% | $81,161 |
| 2024 | $4,854 -3% | $81,161 |
| 2023 | $5,005 +1.8% | $81,161 |
| 2022 | $4,915 -0.1% | $81,161 |
| 2021 | $4,918 +0% | $81,161 |
| 2020 | $4,918 +52.8% | $81,161 +40.4% |
| 2019 | $3,218 -34.6% | $57,788 |
| 2017 | $4,918 +53% | $57,788 |
| 2016 | $3,215 -35.3% | $57,788 -0.3% |
| 2014 | $4,969 +5.1% | $57,958 +4.8% |
| 2010 | $4,729 +653.2% | $55,327 +734.2% |
| 2006 | $628 | $6,632 |
Find assessor info on the county website
Monthly payment
Est. payment
Payment breakdown
Explore the cost of this home by adjusting the details. Changes won't be saved.Climate risks
Neighborhood: 70563
Nearby schools
GreatSchools rating
- 6/10North Lewis Elementary SchoolGrades: PK-6Distance: 1 mi
- 6/10Belle Place Middle SchoolGrades: 7-8Distance: 3.2 mi
- 7/10New Iberia Senior High SchoolGrades: 9-12Distance: 2.2 mi
Schools provided by the listing agent
- Elementary: North Lewis
- Middle: Belle Place
- High: New Iberia
Source: RAA. This data may not be complete. We recommend contacting the local school district to confirm school assignments for this home.
- $366,600-- bd-- ba4.3k sqft4 Duperier Oaks Dr, New Iberia, LA 70563Off Market
- $404,7003 bd3 ba3.6k sqft27 Twin Oaks Dr, New Iberia, LA 70563Off Market

- $261,100-- bd-- ba2.9k sqft26 Twin Oaks Dr, New Iberia, LA 70563Off Market
- $319,9703 bd3 ba3.4k sqft7 Duperier Oaks Dr, New Iberia, LA 70563Off Market

- $321,900-- bd-- ba3.4k sqft7 Duperier Oaks Dr, New Iberia, LA 70563Off Market
- $393,800-- bd-- ba4.2k sqft5 Duperier Oaks Dr, New Iberia, LA 70563Off Market
- $173,800-- bd-- ba2.7k sqft511 Duperier Ave, New Iberia, LA 70563Off Market
- $176,700-- bd-- ba2.6k sqft514 Duperier Ave, New Iberia, LA 70563Off Market
A local agent can set up tours, give advice and negotiate with sellers.
A local lender can help you make sure your offer is ready when you are.
Similar homes
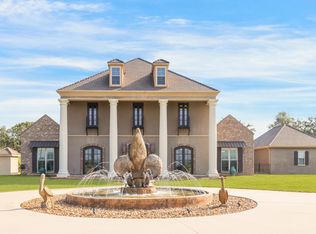
- $1,425,0006 bd6 ba6.6k sqft7503 Sugar Oaks Rd, New Iberia, LA 70563For Sale
 MLS ID #2600001948, Charles W Baudoin, Compass. RAA
 - $1,200,0007 bd6 ba6.2k sqft623 E Main St, New Iberia, LA 70560For Sale
 MLS ID #25001298, Carolyn Groner, Keller Williams Realty Acadiana. RAA
 - $825,0003 bd3 ba2.6k sqft13 Shadows Bend Blvd, New Iberia, LA 70563For Sale
 MLS ID #2600003227, Kathryn Monte, Caffery Real Estate, Inc.. RAA
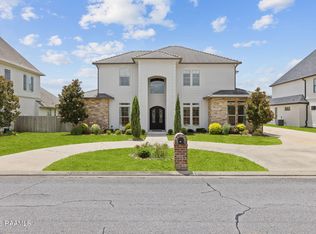
 - $1,350,0006 bd5 ba4.7k sqft112 Rio Ridge Dr, Lafayette, LA 70508For Sale
 MLS ID #2600005769, Elaina Thrasher, EXP Realty, LLC. RAA
 - $1,425,0005 bd8 ba5.7k sqft109 Southwark Dr, Lafayette, LA 70508For SaleMLS ID #2600002700, Kellie Frey Kinsland, Compass. RAA
- $1,299,0004 bd7 ba6k sqft307 Englewood Dr, Lafayette, LA 70503For SaleMLS ID #2600003821, Leslie Gill, Keller Williams Realty Acadiana. RAA
- $1,399,9005 bd5 ba4.5k sqft110 Trailing Oaks Dr, Youngsville, LA 70592New ConstructionMLS ID #24003036, Sean Hettich, Real Broker, LLC. RAA
- $1,100,0005 bd5 ba5.5k sqft306 Sawgrass Ln, Broussard, LA 70518For SaleMLS ID #2500005180, Alison Periou, Real Broker, LLC. RAA
- $1,540,0004 bd5 ba5.1k sqft109 Mossy Oaks Ave, Lafayette, LA 70503For SaleMLS ID #2600004922, Heathyr McDaniel, Compass. RAA
- $1,399,0004 bd5 ba5.4k sqft504 W Bayou Pkwy, Lafayette, LA 70503For SaleMLS ID #2600000196, Paige D Gary, Real Broker, LLC. RAA
- $1,080,0005 bd5 ba4.4k sqft5726 Eagle Pass Dr, Youngsville, LA 70592For SaleMLS ID #2600001858, Lynne Gautreaux, Compass. RAA
- $1,379,7504 bd3 ba3.1k sqft202 Castle Vine Way, Lafayette, LA 70508New ConstructionMLS ID #2600004822, Renisa Hampton, Compass. RAA
- $1,660,0005 bd4 ba5k sqft505 Comanche Dr, Lafayette, LA 70503For SaleMLS ID #2600003686, Paige D Gary, Real Broker, LLC. RAA
- $1,295,0004 bd4 ba4.4k sqft136 Adair Ln, Lafayette, LA 70508For SaleMLS ID #2600002037, Deborah Horaist, Compass. RAA
- $1,199,0004 bd5 ba4.1k sqft106 Trailing Oaks Dr, Youngsville, LA 70592New ConstructionMLS ID #2600006364, Christie House Theaux, NextHome Cutting Edge Realty. RAA
- $1,250,0007 bd6 ba6.1k sqft116C Jean Baptiste Dr, Lafayette, LA 70503For SaleMLS ID #24005113, Diana Greene, Keller Williams Realty Acadiana. RAA
- $1,045,0004 bd4 ba3.6k sqft110 Mission Hills Dr, Broussard, LA 70518For SaleMLS ID #2020021402, Stephen Hundley, Real Broker, LLC. RAA
- $999,0005 bd6 ba4.4k sqft404 Doyle Dr, Lafayette, LA 70508For SaleMLS ID #2600003142, Joyce Hannie, Compass. RAA
- $1,185,0004 bd4 ba4.3k sqft100 Roswell Xing, Lafayette, LA 70508For SaleMLS ID #2600006992, Charles W Baudoin, Compass. RAA
- $1,200,0003 bd4 ba3.5k sqft301 Girard Park Dr, Lafayette, LA 70503For SaleMLS ID #2600007066, Jacqueline Lyle, Compass. RAA
