Discover this inviting 2010 modular home nestled in the lakeside community of Canyon Creek. Offering the best of both worlds, this spacious 1-acre property provides room to spread out and enjoy added privacy, while keeping you close to the water and everything lakeside living has to offer. Inside, the open-concept layout features three bedrooms and two full bathrooms. Oversized windows, a cozy fireplace and warm neutral tones complement the main dining and living areas, creating both a bright and inviting space. The kitchen offers abundant dark cabinetry, a generous island with breakfast bar seating and a convenient corner pantry. The primary bedroom is complete with a large ensuite featuring a double vanity and an impressive multi-head walk in shower. Outside, a large front deck offers space to relax, while the oversized drive-through driveway provides convenient access and ample parking. Enjoy being just one block from the marina and beautiful beaches of Lesser Slave Lake, with plenty of space to make your own. Come take a look at everything this property has to offer!
For sale
C$444,000
6 E 8th St, Lesser Slave River No.124, AB T0G 0M0
3beds
1,611sqft
Single Family Residence
Built in 2010
1.03 Acres Lot
$-- Zestimate®
C$276/sqft
C$-- HOA
What's special
Open-concept layoutThree bedroomsOversized windowsCozy fireplaceWarm neutral tonesBright and inviting spaceAbundant dark cabinetry
- 5 days
- 6
- 0
Zillow last checked:
Listing updated:
Listed by:
Robbie Cote, Associate,
Real Broker
Source: courtesy of Pillar9 System,MLS®#: A2336956 Originating MLS®#: Alberta West Realtors Association
Originating MLS®#: Alberta West Realtors AssociationFacts & features
Interior
Bedrooms & bathrooms
- Bedrooms: 3
- Bathrooms: 2
- Full bathrooms: 2
Bedroom
- Level: Main
- Dimensions: 9`5" x 13`8"
Bedroom
- Level: Main
- Dimensions: 11`6" x 13`9"
Other
- Level: Main
- Dimensions: 15`1" x 13`0"
Other
- Level: Main
- Dimensions: 5`2" x 8`7"
Other
- Level: Main
- Dimensions: 11`4" x 11`11"
Dining room
- Level: Main
- Dimensions: 9`10" x 12`10"
Kitchen
- Level: Main
- Dimensions: 18`6" x 10`10"
Laundry
- Level: Main
- Dimensions: 8`0" x 6`5"
Living room
- Level: Main
- Dimensions: 17`1" x 17`1"
Heating
- Forced Air
Cooling
- None
Appliances
- Included: Dryer, Microwave Hood Fan, Refrigerator, Stove(s), Washer
- Laundry: Main Level
Features
- Breakfast Bar, Built-in Features, Closet Organizers, Crown Molding, Double Vanity, Kitchen Island, Open Floorplan, Pantry, Storage, Vaulted Ceiling(s), Walk-In Closet(s)
- Flooring: Carpet, Laminate, Linoleum
- Doors: French Doors
- Windows: Window Coverings
- Basement: None
- Number of fireplaces: 1
- Fireplace features: Dining Room, Wood Burning
Interior area
- Total interior livable area: 1,611 sqft
Video & virtual tour
Property
Parking
- Total spaces: 10
- Parking features: Drive Through, Driveway, Parking Pad
- Has uncovered spaces: Yes
Features
- Levels: One
- Stories: 1
- Patio & porch: Deck
- Exterior features: Garden, Storage
- Fencing: None
- Frontage length: 89.91M 295`0"
Lot
- Size: 1.03 Acres
- Features: Corner Lot, Few Trees, Garden, Lawn, Low Maintenance Landscape, Yard Lights
Details
- Additional structures: Shed(s)
- Parcel number: 57757667
- Zoning: 102 Residential-Improved
Construction
Type & style
- Home type: SingleFamily
- Property subtype: Single Family Residence
Materials
- Vinyl Siding, Wood Frame
- Foundation: Piling(s)
- Roof: Asphalt Shingle
Condition
- New construction: No
- Year built: 2010
Community & HOA
Community
- Features: Fishing, Lake
- Subdivision: NONE
HOA
- Has HOA: No
Location
- Region: Lesser Slave River No 124
Financial & listing details
- Price per square foot: C$276/sqft
- Date on market: 9/30/2026
- Inclusions: Storage Sheds
Price history
Price history is unavailable.
Public tax history
Tax history is unavailable.
Climate risks
Neighborhood: T0G
Nearby schools
GreatSchools rating
No schools nearby
We couldn't find any schools near this home.
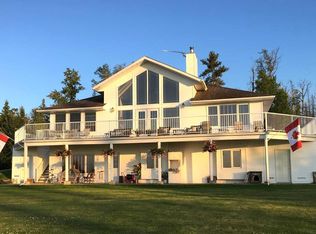
- C$1,150,0003 bd3 ba1.9k sqft735021 N Range Road 80 SW, Lesser Slave River No.124, AB T0G0M0For Sale
- C$2,400,0003 bd4 ba3.7k sqft30 NW Executive Ests, Canyon Creek, AB T0G0M0For Sale

- C$560,0004 bd3 ba1.5k sqft71 S Lakeview Hts, Lesser Slave River No.124, AB T0G0M0For Sale

- C$314,5003 bd2 ba1.1k sqft1305 N Southshore Dr W, Lesser Slave River No.124, AB T0G0M0For Sale

Similar homes
- C$314,5003 bd2 ba1.1k sqft1305 N Southshore Dr W, Lesser Slave River No.124, AB T0G 0M0For SaleMLS ID #A2350073, Chris Sundberg, Associate, Exp Realty. courtesy of Pillar9 System
- C$560,0004 bd3 ba1.5k sqft71 S Lakeview Hts, Lesser Slave River No.124, AB T0G 0M0For SaleMLS ID #A2346993, Jim Sparks, Associate Broker, Century 21 Masters. courtesy of Pillar9 System
- C$499,9004 bd2 ba2k sqft72034 SW Weather Station Rd, Lesser Slave River No.124, AB T0G 2M0For Sale
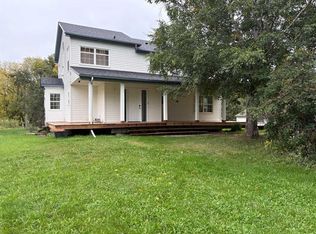 MLS ID #A2259088, Julie Brandle, Broker, Royal Lepage Progressive Realty. courtesy of Pillar9 System
 - C$549,9004 bd3 ba1.5k sqft73050 Southshore Dr E, Lesser Slave River No.124, AB T0G 2M0For Sale
 MLS ID #A2333333, Robbie Cote, Associate, Real Broker. courtesy of Pillar9 System
