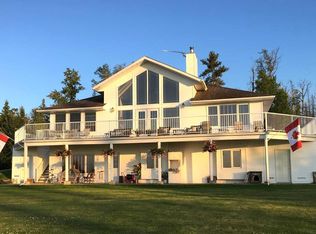
Welcome to 71 Lakeveiw Heights in Canyon Creek. Perched high overlooking the lake this fully treed 4 acre parcel has just enough cleared for the house and driveway. Let your imagination do the rest. Privacy reigns supreme with this incredible 1589 sq ft walkout with 9 ft ceilings, big A-frame windows upstairs lighting up the spotless hardwood flooring and towering brick fireplace. Great kitchen with plenty of cabinets, walk in pantry, and South facing windows. The primary bedroom has access onto the wrap around deck and sports a great ensuite with separate shower and tub. Down stairs is fully finished with walk out doors, huge living room, full bathroom, and 2 more bedrooms. Great opportunity.
For sale
C$560,000
71 S Lakeview Hts, Lesser Slave River No.124, AB T0G 0M0
4beds
1,589sqft
Single Family Residence
Built in 2003
4 Acres Lot
$-- Zestimate®
C$352/sqft
C$-- HOA
What's special
Towering brick fireplaceWalk in pantrySouth facing windowsWrap around deck
- 11 days
- 15
- 2
Zillow last checked:
Listing updated:
Listed by:
Jim Sparks, Associate Broker,
Century 21 Masters
Source: courtesy of Pillar9 System,MLS®#: A2346993 Originating MLS®#: Alberta West Realtors Association
Originating MLS®#: Alberta West Realtors AssociationFacts & features
Interior
Bedrooms & bathrooms
- Bedrooms: 4
- Bathrooms: 3
- Full bathrooms: 2
- 1/2 bathrooms: 1
Bedroom
- Level: Main
- Dimensions: 10`8" x 12`10"
Other
- Level: Main
- Dimensions: 12`0" x 16`1"
Bedroom
- Level: Basement
- Dimensions: 11`3" x 15`0"
Bedroom
- Level: Basement
- Dimensions: 11`4" x 11`5"
Other
- Level: Main
- Dimensions: 7`2" x 7`9"
Other
- Level: Basement
- Dimensions: 11`3" x 8`0"
Other
- Level: Main
- Dimensions: 12`0" x 7`3"
Dining room
- Level: Main
- Dimensions: 10`9" x 14`0"
Foyer
- Level: Main
- Dimensions: 9`3" x 6`6"
Other
- Level: Basement
- Dimensions: 9`1" x 3`9"
Game room
- Level: Basement
- Dimensions: 31`7" x 33`0"
Kitchen
- Level: Main
- Dimensions: 12`2" x 16`4"
Laundry
- Level: Basement
- Dimensions: 9`1" x 14`11"
Living room
- Level: Main
- Dimensions: 24`6" x 19`3"
Office
- Level: Basement
- Dimensions: 7`5" x 9`4"
Heating
- Boiler, Radiant Floor, Forced Air, Natural Gas
Cooling
- None
Appliances
- Included: Dishwasher, Microwave Hood Fan, Stove(s), Washer/Dryer
- Laundry: In Basement
Features
- Central Vacuum, High Ceilings, Recessed Lighting, Separate Entrance
- Flooring: Carpet, Hardwood, Vinyl
- Windows: Window Coverings
- Basement: Full
- Number of fireplaces: 1
- Fireplace features: Bedroom, Gas, Living Room
Interior area
- Total interior livable area: 1,589 sqft
Video & virtual tour
Property
Parking
- Parking features: Gravel, Off Street
- Has uncovered spaces: Yes
Features
- Levels: One
- Stories: 1
- Patio & porch: Deck, See Remarks
- Exterior features: Private Entrance, Private Yard
- Fencing: None
Lot
- Size: 4 Acres
- Features: Cul-De-Sac, Environmental Reserve, Many Trees, Native Plants, Pie Shaped Lot, Secluded, Treed
Details
- Parcel number: 57750708
- Zoning: RS
Construction
Type & style
- Home type: SingleFamily
- Architectural style: Acreage with Residence,Bungalow
- Property subtype: Single Family Residence
Materials
- Brick, Vinyl Siding, Wood Frame
- Roof: Asphalt Shingle
Condition
- New construction: No
- Year built: 2003
Community & HOA
Community
- Features: Fishing, Lake
- Subdivision: NONE
HOA
- Has HOA: No
Location
- Region: Lesser Slave River No 124
Financial & listing details
- Price per square foot: C$352/sqft
- Date on market: 9/23/2026
- Date available: 12/01/2026
- Inclusions: ALL BLINDS, SHED
Price history
Price history is unavailable.
Public tax history
Tax history is unavailable.
Climate risks
Neighborhood: T0G
Nearby schools
GreatSchools rating
No schools nearby
We couldn't find any schools near this home.
- C$1,150,0003 bd3 ba1.9k sqft735021 N Range Road 80 SW, Lesser Slave River No.124, AB T0G0M0For Sale
- C$2,400,0003 bd4 ba3.7k sqft30 NW Executive Ests, Canyon Creek, AB T0G0M0For Sale

- C$444,0003 bd2 ba1.6k sqft6 E 8th St, Lesser Slave River No.124, AB T0G0M0For Sale
- C$314,5003 bd2 ba1.1k sqft1305 N Southshore Dr W, Lesser Slave River No.124, AB T0G0M0For Sale

Similar homes
- C$444,0003 bd2 ba1.6k sqft6 E 8th St, Lesser Slave River No.124, AB T0G 0M0For SaleMLS ID #A2336956, Robbie Cote, Associate, Real Broker. courtesy of Pillar9 System
- C$314,5003 bd2 ba1.1k sqft1305 N Southshore Dr W, Lesser Slave River No.124, AB T0G 0M0For SaleMLS ID #A2350073, Chris Sundberg, Associate, Exp Realty. courtesy of Pillar9 System
- C$549,9004 bd3 ba1.5k sqft73050 Southshore Dr E, Lesser Slave River No.124, AB T0G 2M0For Sale
 MLS ID #A2333333, Robbie Cote, Associate, Real Broker. courtesy of Pillar9 System
 - C$659,0003 bd2 ba1.4k sqft74031 B N Southshore Dr E, Lesser Slave River No.124, AB T0G 2M0For Sale
 MLS ID #A2303734, Chad Babiy, Associate, Real Broker. courtesy of Pillar9 System
