Merriam Close, a sought-after community on Concord’s historic American Mile, offers a rare opportunity for effortless living in one of Concord’s most desirable locations. With a sidewalk to the vibrant center and easy access to the scenic trails and protected lands of Minute Man National Historical Park, this beautifully updated home blends convenience and timeless appeal. The fresh and inviting interior welcomes you with a spacious living room anchored by a cozy gas fireplace and an adjoining sunroom filled with natural light that overlooks the beautifully landscaped garden. The well-appointed chef's kitchen showcases a thoughtful design. The first floor also includes a versatile, spacious room with a walk-in closet that offers the option of a first-floor bedroom, along with a renovated full bath. Upstairs are three generous bedrooms, including a primary with a beautiful en-suite, and an additional updated hall bath. The unfinished lower level provides ample storage and opportunity. Enjoy the private patio and detached two-car garage while leaving behind the demands of mowing, landscaping, and snow removal. A true Concord lifestyle awaits.
Pending
$1,475,000
6 Edmonds Rd #6, Concord, MA 01742
3beds
2,149sqft
Single Family Residence
Built in 1979
0 Square Feet Lot
$-- Zestimate®
$686/sqft
$1,025/mo HOA
What's special
Cozy gas fireplaceDetached two-car garageUpdated hall bathPrivate patioFresh and inviting interior
- 24 days
- 40
- 3
Zillow last checked:
Listing updated:
Listed by:
Barbra Weisman 508-423-7155,
Compass 351-207-1153
Source: MLS PIN,MLS#: 73560799
Facts & features
Interior
Bedrooms & bathrooms
- Bedrooms: 3
- Bathrooms: 3
- Full bathrooms: 3
Primary bedroom
- Features: Bathroom - Full, Walk-In Closet(s), Flooring - Hardwood
- Level: Second
- Area: 252
- Dimensions: 21 x 12
Bedroom 2
- Features: Flooring - Hardwood, Closet - Double
- Level: Second
- Area: 204
- Dimensions: 17 x 12
Bedroom 3
- Features: Flooring - Hardwood, Closet - Double
- Level: Second
- Area: 190
- Dimensions: 19 x 10
Primary bathroom
- Features: Yes
Bathroom 1
- Features: Bathroom - Full, Bathroom - With Shower Stall, Closet - Linen, Flooring - Stone/Ceramic Tile, Countertops - Stone/Granite/Solid, Cabinets - Upgraded, Remodeled
- Level: First
- Area: 64
- Dimensions: 8 x 8
Bathroom 2
- Features: Bathroom - With Shower Stall, Flooring - Stone/Ceramic Tile, Countertops - Stone/Granite/Solid, Recessed Lighting, Remodeled
- Level: Second
- Area: 60
- Dimensions: 12 x 5
Bathroom 3
- Features: Bathroom - Full, Bathroom - Tiled With Tub & Shower, Flooring - Stone/Ceramic Tile, Countertops - Stone/Granite/Solid, Remodeled
- Level: Second
- Area: 45
- Dimensions: 9 x 5
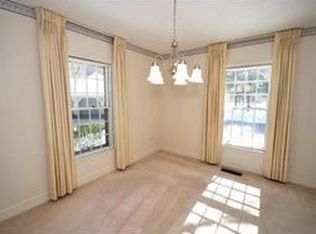
Dining room
- Features: Closet/Cabinets - Custom Built, Flooring - Hardwood, Remodeled
- Level: First
- Area: 132
- Dimensions: 12 x 11
Kitchen
- Features: Closet/Cabinets - Custom Built, Flooring - Hardwood, Countertops - Stone/Granite/Solid, Cabinets - Upgraded, Recessed Lighting, Remodeled, Stainless Steel Appliances, Gas Stove, Decorative Molding
- Level: First
- Area: 156
- Dimensions: 13 x 12
Living room
- Features: Flooring - Hardwood, Chair Rail, Recessed Lighting, Slider, Crown Molding
- Level: First
- Area: 312
- Dimensions: 24 x 13
Heating
- Central, Forced Air, Natural Gas
Cooling
- Central Air
Appliances
- Included: Gas Water Heater, Range, Dishwasher, Microwave, Refrigerator, Washer, Dryer, Plumbed For Ice Maker
- Laundry: In Basement, Washer Hookup
Features
- Walk-In Closet(s), Closet, Recessed Lighting, Vaulted Ceiling(s), Slider, Study, Sun Room
- Flooring: Wood, Tile, Flooring - Hardwood, Flooring - Stone/Ceramic Tile
- Doors: Storm Door(s)
- Windows: Skylight, Insulated Windows
- Basement: Full,Bulkhead
- Number of fireplaces: 1
- Fireplace features: Living Room
Interior area
- Total structure area: 2,149
- Total interior livable area: 2,149 sqft
- Finished area above ground: 2,149
Property
Parking
- Total spaces: 4
- Parking features: Detached, Off Street
- Garage spaces: 2
- Uncovered spaces: 2
Features
- Patio & porch: Patio
- Exterior features: Patio, Tennis Court(s), Rain Gutters, Professional Landscaping, Sprinkler System
Lot
- Size: 0 Square Feet
- Features: Corner Lot
Details
- Parcel number: 455155
- Zoning: A
Construction
Type & style
- Home type: SingleFamily
- Architectural style: Colonial
- Property subtype: Single Family Residence
- Attached to another structure: Yes
Materials
- Frame
- Foundation: Concrete Perimeter
- Roof: Shingle
Condition
- Remodeled
- Year built: 1979
Utilities & green energy
- Electric: Circuit Breakers
- Sewer: Private Sewer
- Water: Public
- Utilities for property: for Gas Range, for Gas Oven, Washer Hookup, Icemaker Connection
Community & HOA
Community
- Features: Public Transportation, Shopping, Pool, Tennis Court(s), Park, Walk/Jog Trails, Golf, Medical Facility, Bike Path, Conservation Area, Highway Access, House of Worship, Private School, Public School, T-Station
- Subdivision: Merriam Close
HOA
- Has HOA: Yes
- HOA fee: $1,025 monthly
Location
- Region: Concord
Financial & listing details
- Price per square foot: $686/sqft
- Tax assessed value: $1,396,800
- Annual tax amount: $18,228
- Date on market: 9/15/2026
- Road surface type: Paved
Estimated market value
Not available
Estimated sales range
Not available
Not available
Price history
| Date | Event | Price |
|---|---|---|
| 8/26/2026 | Pending sale | $1,475,000$686/sqft |
Source: MLS PIN #73560799 Report a problem | ||
| 8/17/2026 | Contingent | $1,475,000$686/sqft |
Source: MLS PIN #73560799 Report a problem | ||
| 8/12/2026 | Listed for sale | $1,475,000$686/sqft |
Source: MLS PIN #73560799 Report a problem | ||
Public tax history
Tax history is unavailable.
Monthly payment
Est. payment
Payment breakdown
Explore the cost of this home by adjusting the details. Changes won't be saved.Climate risks
Neighborhood: American Mile
Nearby schools
Schools provided by the listing agent
- Elementary: Alcott
- Middle: Concord
- High: Concord
Source: MLS PIN. This data may not be complete. We recommend contacting the local school district to confirm school assignments for this home.
Similar homes
- $1,199,0003 bd3 ba2.1k sqft1814 Main St, Concord, MA 01742For Sale
 MLS ID #73574580, Chuck Silverston Team, Gibson Sotheby's International Realty. MLS PIN
 - $1,249,0003 bd3 ba2.3k sqft20 Woodchester Cir, Waltham, MA 02451For Sale
 MLS ID #73588925, Lauren Moore, Century 21 Custom Home Realty. MLS PIN
 - $1,230,0004 bd3 ba2.1k sqft27 Maple St, Carlisle, MA 01741For Sale
 MLS ID #73565380, Dina King, REMAX Executive Realty. MLS PIN
 - $1,450,0005 bd2 ba2.4k sqft15 Grant St, Lexington, MA 02420For Sale
 MLS ID #73560473, Amie Pettengill, Coldwell Banker Realty - Lexington. MLS PIN
