Move-In Ready Raised Ranch on a Private Acre with Modern Updates Throughout! Welcome to 6 Glenwood Drive in the charming town of Marlborough, where thoughtful updates, peaceful surroundings, and everyday convenience come together. Set on a private, level 1-acre lot, this beautifully maintained 3-bedroom, 2.5-bath home offers the perfect blend of style and functionality. Step inside to discover gorgeous newer hardwood floors, and a bright, open layout designed for comfortable living and entertaining. The spacious living room flows seamlessly into the dining area, while brand-new light fixtures and skylights fill the home with warm, natural light. The stunning kitchen was completely remodeled in 2023 and features stylish two-tone cabinetry, updated countertops, and a fresh, modern design that will impress any home chef. Both full bathrooms were tastefully renovated in 2021, adding to the home's move-in-ready appeal. Just off the dining room, step through the sliding doors onto the deck overlooking the expansive backyard. Enjoy your own private outdoor retreat with a peaceful river bordering the rear of the property-an ideal setting for relaxing, entertaining, or simply taking in the tranquil views. Additional updates include an energy-efficient propane boiler (2019), newer windows,providing added peace of mind for years to come.The finished lower level offers even more living space with a cozy pellet stove and another bonus room.
Accepting backups
$385,000
6 Glenwood Drive, Marlborough, CT 06447
3beds
1,764sqft
Single Family Residence
Built in 1981
1 Acres Lot
$398,600 Zestimate®
$218/sqft
$-- HOA
What's special
- 39 days |
- 374 |
- 37 |
Likely to sell faster than
Zillow last checked:
Listing updated:
Listed by:
Dale J. Bunn (860)942-6623,
Riverview Realty, LLC 860-886-1224
Source: Smart MLS,MLS#: 24190994
Facts & features
Interior
Bedrooms & bathrooms
- Bedrooms: 3
- Bathrooms: 3
- Full bathrooms: 2
- 1/2 bathrooms: 1
Primary bedroom
- Features: Full Bath
- Level: Main
- Area: 190.35 Square Feet
- Dimensions: 13.5 x 14.1
Bedroom
- Level: Main
- Area: 117.6 Square Feet
- Dimensions: 11.2 x 10.5
Bedroom
- Level: Main
- Area: 103.04 Square Feet
- Dimensions: 11.2 x 9.2
Dining room
- Features: Balcony/Deck, Sliders
- Level: Main
- Area: 118.34 Square Feet
- Dimensions: 12.2 x 9.7
Kitchen
- Level: Main
- Area: 142.74 Square Feet
- Dimensions: 12.2 x 11.7
Living room
- Level: Main
- Area: 256.8 Square Feet
- Dimensions: 14.11 x 18.2
Other
- Level: Lower
- Area: 207.9 Square Feet
- Dimensions: 11 x 18.9
Rec play room
- Features: Sliders
- Level: Lower
- Area: 570.72 Square Feet
- Dimensions: 23.2 x 24.6
Heating
- Hot Water, Propane
Cooling
- None
Appliances
- Included: Oven/Range, Microwave, Refrigerator, Dishwasher, Washer, Dryer, Water Heater
Features
- Basement: Full,Sump Pump,Finished
- Attic: Storage,Pull Down Stairs
- Has fireplace: No
Interior area
- Total structure area: 1,764
- Total interior livable area: 1,764 sqft
- Finished area above ground: 1,164
- Finished area below ground: 600
Property
Parking
- Total spaces: 1
- Parking features: Attached
- Attached garage spaces: 1
Lot
- Size: 1 Acres
- Features: Few Trees, Sloped
Details
- Parcel number: 2223837
- Zoning: R
Construction
Type & style
- Home type: SingleFamily
- Architectural style: Ranch
- Property subtype: Single Family Residence
Materials
- Vinyl Siding
- Foundation: Concrete Perimeter, Raised
- Roof: Shingle
Condition
- New construction: No
- Year built: 1981
Utilities & green energy
- Sewer: Septic Tank
- Water: Private, Shared Well
Community & HOA
HOA
- Has HOA: No
Location
- Region: Marlborough
Financial & listing details
- Price per square foot: $218/sqft
- Tax assessed value: $152,110
- Annual tax amount: $5,741
- Date on market: 7/13/2026
Estimated market value
$398,600
$379,000 - $419,000
$3,213/mo
Price history
| Date | Event | Price |
|---|---|---|
| 7/18/2026 | Listed for sale | $385,000+6.1%$218/sqft |
Source:  Smart MLS #24190994 Report a problem Smart MLS #24190994 Report a problem | ||
| 5/17/2023 | Sold | $363,000+57.8%$206/sqft |
Source: Public Record Report a problem | ||
| 5/10/2019 | Sold | $230,000-2.1%$130/sqft |
Source: Public Record Report a problem | ||
| 3/15/2019 | Listed for sale | $235,000+19.3%$133/sqft |
Source: William Raveis Real Estate #170172724 Report a problem | ||
| 9/26/2017 | Sold | $197,000-5.7%$112/sqft |
Source: Public Record Report a problem | ||
| 8/4/2017 | Listed for sale | $208,900$118/sqft |
Source: Berkshire Hathaway HomeServices New England Properties #G10197915 Report a problem | ||
| 7/24/2017 | Pending sale | $208,900$118/sqft |
Source: Berkshire Hathaway HomeServices New England Properties #G10197915 Report a problem | ||
| 6/26/2017 | Price change | $208,900-0.9%$118/sqft |
Source: Berkshire Hathaway HomeServices New England Properties #G10197915 Report a problem | ||
| 6/6/2017 | Price change | $210,900-0.9%$120/sqft |
Source: Berkshire Hathaway HomeServices New England Properties #G10197915 Report a problem | ||
| 4/26/2017 | Listed for sale | $212,900$121/sqft |
Source: Berkshire Hathaway HomeServices New England Properties #G10197915 Report a problem | ||
| 4/7/2017 | Pending sale | $212,900$121/sqft |
Source: Berkshire Hathaway HomeServices New England Properties #G10197915 Report a problem | ||
| 3/24/2017 | Price change | $212,900-2.3%$121/sqft |
Source: Berkshire Hathaway HomeServices New England Properties #G10197915 Report a problem | ||
| 2/22/2017 | Listed for sale | $217,900-0.9%$124/sqft |
Source: Berkshire Hathaway HomeServices New England Properties #G10197915 Report a problem | ||
| 12/3/2016 | Listing removed | $219,900$125/sqft |
Source: William Raveis Real Estate #G10140174 Report a problem | ||
| 7/22/2016 | Listed for sale | $219,900-4.4%$125/sqft |
Source: William Raveis Real Estate #G10140174 Report a problem | ||
| 4/29/2005 | Sold | $230,000+38.6%$130/sqft |
Source: Smart MLS #E153766 Report a problem | ||
| 1/17/2001 | Sold | $166,000+8.9%$94/sqft |
Source: Smart MLS #G235934 Report a problem | ||
| 12/1/1989 | Sold | $152,500$86/sqft |
Source: Public Record Report a problem | ||
Public tax history
| Year | Property taxes | Tax assessment |
|---|---|---|
| 2025 | $5,741 +4% | $152,110 |
| 2024 | $5,520 +4.5% | $152,110 |
| 2023 | $5,283 -2.3% | $152,110 |
| 2022 | $5,408 -0.8% | $152,110 |
| 2021 | $5,452 +6.3% | $152,110 +7.5% |
| 2020 | $5,131 -4.1% | $141,470 -1.6% |
| 2019 | $5,353 +2% | $143,710 |
| 2018 | $5,248 +3% | $143,710 |
| 2017 | $5,096 +3.8% | $143,710 |
| 2016 | $4,908 +8.3% | $143,710 +4.3% |
| 2015 | $4,533 +4.6% | $137,830 |
| 2014 | $4,335 +2.2% | $137,830 |
| 2013 | $4,240 -0.9% | $137,830 |
| 2012 | $4,277 -4.3% | $137,830 -16.1% |
| 2011 | $4,469 +2.3% | $164,290 |
| 2010 | $4,367 +0.4% | $164,290 |
| 2009 | $4,350 +2.4% | $164,290 |
| 2008 | $4,249 +2.6% | $164,290 |
| 2007 | $4,142 +2% | $164,290 |
| 2006 | $4,060 +16.8% | $164,290 +44.9% |
| 2005 | $3,475 +4.8% | $113,410 |
| 2004 | $3,315 +3.3% | $113,410 +0% |
| 2003 | $3,209 +7.3% | $113,400 +23.3% |
| 2001 | $2,990 +7.7% | $92,000 +0% |
| 1997 | $2,777 | $91,960 |
Find assessor info on the county website
Monthly payment
Est. payment
Payment breakdown
Explore the cost of this home by adjusting the details. Changes won't be saved.Climate risks
Neighborhood: 06447
Nearby schools
GreatSchools rating
- 8/10Elmer Thienes-Mary Hall Elementary SchoolGrades: PK-6Distance: 0.6 mi
- 7/10Rham Middle SchoolGrades: 7-8Distance: 5 mi
- 9/10Rham High SchoolGrades: 9-12Distance: 5.1 mi
Schools provided by the listing agent
- Elementary: Elmer Thienes
Source: Smart MLS. This data may not be complete. We recommend contacting the local school district to confirm school assignments for this home.
- $507,1003 bd3 ba1.7k sqft6 Glenwood Rd, Marlborough, CT 06447Off Market
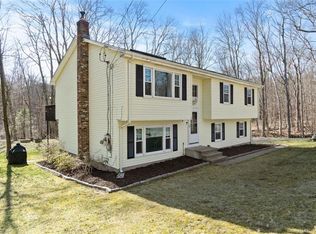
- $403,7003 bd3 ba1.6k sqft10 Glenwood Dr, Marlborough, CT 06447Off Market

- $341,4003 bd1 ba1.1k sqft4 Hickory Rd, Marlborough, CT 06447Off Market
- $430,0003 bd3 ba1.6k sqft10 Glenwood Rd, Marlborough, CT 06447Off Market
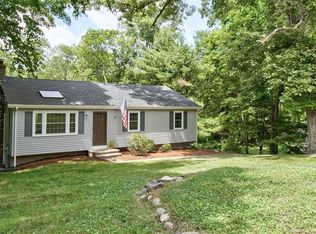
- $324,6004 bd1 ba1.1k sqft11 Glenwood Dr, Marlborough, CT 06447Off Market
- $4,790-- bd-- ba-- sqftGlenwood Rd, Marlborough, CT 06447Off Market
- $273,0004 bd1 ba1.1k sqft14 Glenwood Dr, Marlborough, CT 06447Sold
- $339,2003 bd1 ba1.6k sqft6 Hickory Rd, Marlborough, CT 06447Off Market
A local agent can set up tours, give advice and negotiate with sellers.
Similar homes
- $440,0003 bd2 ba2k sqft101 South Road, Marlborough, CT 06447For Sale

 MLS ID #24196207, Lynn P. Minnick, Carl Guild & Associates. Smart MLS
 - $399,9002 bd2 ba1.4k sqft931 Chestnut Hill Road, Glastonbury, CT 06073For Sale
 MLS ID #24200054, Nancy M. Weiner, Century 21 AllPoints Realty. Smart MLS
 - $424,9953 bd2 ba1.3k sqft165 Colchester Avenue, East Hampton, CT 06424For Sale
 MLS ID #24192346, Polly S. Carilli, William Raveis Real Estate. Smart MLS
 - $399,9004 bd2 ba1.6k sqft53 Jan Drive, Hebron, CT 06248For Sale
 MLS ID #24195802, Adrian Scarpa, Marino Realty LLC. Smart MLS
 - $389,9003 bd2 ba1.3k sqft27 Bevin Boulevard, East Hampton, CT 06424For SaleMLS ID #24193272, Tracy L. Molloy, Coldwell Banker Realty. Smart MLS
- $389,9003 bd2 ba1.5k sqft30 Kanter Drive, Vernon, CT 06066For SaleMLS ID #24199366, Fallah Razzak, Lock and Key Realty, Inc. Smart MLS
- $379,9003 bd1 ba1.3k sqft224 Cabin Road, Colchester, CT 06415For SaleMLS ID #24193347, Lauren Reis, Carl Guild & Associates. Smart MLS
- $379,9003 bd2 ba1.5k sqft43 Pinnacle Road, Ellington, CT 06029For SaleMLS ID #24198909, Brian Burke, Coldwell Banker Realty. Smart MLS
- $389,9003 bd2 ba1.9k sqft269 Hills Street, East Hartford, CT 06118For SaleMLS ID #24135094, Felix P. DuVerger, Berkshire Hathaway NE Prop.. Smart MLS
- $449,9003 bd2 ba1.3k sqft245 Grindle Brook Road, Glastonbury, CT 06073For SaleMLS ID #24197015, Britt Miglietta, Berkshire Hathaway NE Prop.. Smart MLS
- $390,0003 bd2 ba2.1k sqft187 Tuckie Road, Windham, CT 06256For SaleMLS ID #24192900, Meghan Wininger, Real Broker CT, LLC. Smart MLS
- $399,9003 bd2 ba2k sqft64 Broadway Street, Colchester, CT 06415For SaleMLS ID #24193861, Sherry Borgeson, Berkshire Hathaway NE Prop.. Smart MLS
- $385,0004 bd1 ba1.4k sqft17 Buckingham Road, Mansfield, CT 06250For SaleMLS ID #24197297, Lisa A. Barstow, Simply Sold Real Estate. Smart MLS
- $380,0003 bd2 ba1.2k sqft75 Main Street, Middlefield, CT 06481For SaleMLS ID #24182229, Jonathan Zuromski, Real Broker CT, LLC. Smart MLS
- $399,9003 bd2 ba1.7k sqft257 Goff Road, Wethersfield, CT 06109For SaleMLS ID #24195614, Adam Cannon, Coldwell Banker Realty. Smart MLS
- $410,0003 bd2 ba1.8k sqft18 Crestwood Trail, East Hartford, CT 06118For SaleMLS ID #24195819, Andrea Rodriguez, Eagle Eye Realty PLLC. Smart MLS
- $449,9004 bd3 ba2.4k sqft69 Fox Ridge Lane, Tolland, CT 06084For SaleMLS ID #24200379, Jessica Boswell, LPT Realty. Smart MLS
- $379,0002 bd2 ba1.2k sqft22 Cottwell Drive, Wethersfield, CT 06109For SaleMLS ID #24198383, Jessica San Juan, William Pitt Sotheby's Int'l. Smart MLS
- $380,0003 bd2 ba1.7k sqft432 South Main Street, West Hartford, CT 06110For SaleMLS ID #24198621, Jia Wu, JJ HOMES REAL ESTATE, LLC. Smart MLS
- $449,9004 bd3 ba2.1k sqft228 Echo Drive, Vernon, CT 06066For SaleMLS ID #24197596, Emily Braman, Berkshire Hathaway NE Prop.. Smart MLS
