Skip main navigation
For sale
  • $346,000

    6 Haggis Ct, Durham, NC 27705

    3beds
    1,512sqft
    : 
    $2,138/mo
    Get pre-qualified
    Single Family Residence
    Built in 1983
    0.28 Acres Lot
    $339,700 Zestimate®
    $229/sqft
    $-- HOA

    What's special

    Cheerful three-bedroom two-bath homePeaceful wooded viewsPrivate tree-filled backyardRemarkable eave storageMature plantingsSweet cul-de-sac settingNice laminate flooring
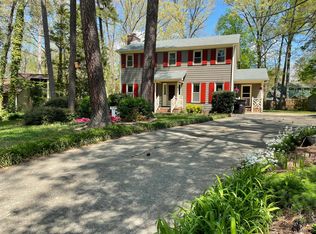
    Cheerful three-bedroom, two-bath home tucked away in a sweet cul-de-sac setting just a 5 minute stroll to Whippoorwill Park and trails. A welcoming red door opens to charming spaces with nice laminate flooring and an easy flow for everyday living and gathering. The spacious living room is anchored by a classic brick hearth masonry fireplace, while the dining area opens to a large deck with peaceful wooded views - just right for morning coffee, relaxed dinners and weekend cookouts. The breakfast nook is open to the kitchen. Kitchen appliances are stainless. Two pantries and laundry are close at hand. A main-level primary bedroom and full bath make one-floor living easy. Upstairs are two additional bedrooms, a second full bath and remarkable eave storage to keep everything neatly tucked away. Outdoors, the private tree-filled backyard feels like a small retreat, with mature plantings, room to play or putter and a handy storage shed. Lovingly cared for and full of warmth, this home offers comfort and character in a convenient Durham location near parks & trails, 5 min to I-85, 10 min to the Eno and 12 to wonderful eateries and entertainment Durham has to offer.
    1 day
    312
    30

    Zillow last checked:

    Listing updated:

    Listed by:

    Susan Hertz 919-280-2678,

    Berkshire Hathaway HomeService

    Source: Doorify MLS,MLS#: 10191605MLS Logo

      Facts & features

      Interior

      Bedrooms & bathrooms
      • Bedrooms: 3
      • Bathrooms: 2
      • Full bathrooms: 2
      • Main level bathrooms: 1
      • Main level bedrooms: 1
      Primary bedroom
      • Level: Main
      • Area: 168.74 Square Feet
      • Dimensions: 14.3 x 11.8
      Bedroom 2
      • Level: Second
      • Area: 154 Square Feet
      • Dimensions: 11.0 x 14.0
      Bedroom 3
      • Level: Second
      • Area: 144.2 Square Feet
      • Dimensions: 10.3 x 14.0
      Other
      • Level: Main
      • Area: 106.4 Square Feet
      • Dimensions: 7.0 x 15.2
      Kitchen
      • Level: Main
      • Area: 182.36 Square Feet
      • Dimensions: 18.8 x 9.7
      Living room
      • Level: Main
      • Area: 336.49 Square Feet
      • Dimensions: 13.3 x 25.3
      Other
      • Description: Eave Storage
      • Level: Second
      • Area: 180 Square Feet
      • Dimensions: 36.0 x 5.0
      Other
      • Description: Porch
      • Level: Main
      • Area: 32 Square Feet
      • Dimensions: 8.0 x 4.0
      Other
      • Description: Deck
      • Level: Main
      • Area: 191.8 Square Feet
      • Dimensions: 13.7 x 14.0
      Other
      • Description: Stoop
      • Level: Main
      • Area: 28 Square Feet
      • Dimensions: 7.0 x 4.0
      Heating
      • Heat Pump
      Cooling
      • Heat Pump
      Appliances
      • Included: Dryer, Dishwasher, Refrigerator, Washer
      • Laundry: Main Level
      Features
      • Eat-in Kitchen, Recessed Lighting, Walk-In Closet(s)
      • Flooring: Laminate
      • Number of fireplaces: 1
      • Fireplace features: Family Room, Masonry
      Interior area
      • Total structure area: 1,512
      • Total interior livable area: 1,512 sqft
      • Finished area above ground: 1,512
      • Finished area below ground: 0

      Property

      Parking
      • Parking features: Driveway
      • Has uncovered spaces: Yes
      Features
      • Levels: Two
      • Stories: 2
      • Patio & porch: Deck
      • Fencing: Chain Link,Wood
      Lot
      • Size: 0.28 Acres
      • Dimensions: 37 x 164 x 159 x 116
      • Features: Cul-De-Sac
      Details
      • Parcel number: 126920
      • Zoning: R-10
      • Special conditions: Standard

      Construction

      Type & style
      • Home type: SingleFamily
      • Architectural style: Traditional
      • Property subtype: Single Family Residence
      Materials
      • Masonite
      • Foundation: Crawlspace
      • Roof: Shingle
      Condition
      • New construction: No
      • Year built: 1983

      Utilities & green energy

      • Sewer: Public Sewer
      • Water: Public

      Community & HOA

      Community
      • Subdivision: Scarsdale
      HOA
      • Has HOA: No
      Location
      • Region: Durham

      Financial & listing details

      • Price per square foot: $229/sqft
      • Tax assessed value: $375,038
      • Annual tax amount: $3,717
      • Date on market: 9/9/2026
      • Listing agreement: Exclusive Right To Sell
      • Listing terms: Conventional,FHA,VA Loan

        Estimated market value

        $339,700

        $323,000 - $357,000

        $2,195/mo

        Price history

        DateEventPrice
        9/9/2026Listed for sale$346,000$229/sqft
        Source: Doorify MLS #10191605 Report a problem

        Public tax history

        YearProperty taxesTax assessment
        2025$3,718 +29.3%$375,038 +82%
        2024$2,874 +6.5%$206,071
        2023$2,699 +2.3%$206,071
        2022$2,638 +0.5%$206,071
        2021$2,625 +2.4%$206,071
        2020$2,563 $206,071
        2019$2,563 $206,071 +24.1%
        2018$2,563 +14.7%$166,007
        2017$2,235 +3.5%$166,007
        2016$2,160 $166,007 +3%
        2015$2,160 -3.2%$161,197
        2014$2,231 $161,197
        2013-- $161,197
        2012-- $161,197
        2011$2,101 +0.4%$161,197
        2010$2,092 +4%$161,197
        2009$2,012 $161,197
        2008$2,012 +6.5%$161,197 +20.5%
        2007$1,890 +1.4%$133,818
        2006$1,863 $133,818
        2005$1,863 +1.4%$133,818
        2004$1,837 $133,818
        2003-- $133,818
        2002$1,690 +18.7%$133,818 +52.2%
        2000$1,424 $87,900
        Find assessor info on the county website

        Monthly payment

        Est. payment

        Payment breakdown

        Explore the cost of this home by adjusting the details. Changes won't be saved.
        All calculations are estimates and provided by Zillow, Inc. for informational purposes only. Actual amounts may vary.
        HOA fees may include property taxes on listings classified as Co-Ops. Contact the listing agent and/or owner for fee details.
        See how much you could borrow to make a competitive offer.

        Climate risks

        Neighborhood: Scarsdale Village

        Getting around

        16 / 100
        Car-Dependent
        33 / 100
        Some Transit
        46 / 100
        Somewhat Bikeable

        Nearby schools

        GreatSchools rating
        Schools provided by the listing agent
        • Elementary: Durham - Hillandale Elementary
        • Middle: Durham - George L Carrington Middle
        • High: Durham - Riverside High

        Source: Doorify MLS. This data may not be complete. We recommend contacting the local school district to confirm school assignments for this home.

        A local agent can set up tours, give advice and negotiate with sellers.

        Browse local experts