Welcome to Stone Hill Village! Built in 2015, this beautifully maintained and thoughtfully upgraded 2 bedroom, 2.5 bathroom townhouse offers the ease of true move-in-ready living. With quality updates, meticulous maintenance, and thoughtful finishing touches already in place, all that's left to do is move in, unpack, and enjoy your new home. Beautiful hardwood floors, crown molding, and recessed lighting throughout create a warm and inviting atmosphere, while every detail has been thoughtfully considered. The stunning kitchen features a quartz and cabinetry half-island, under-cabinet lighting, tiled backsplash, and stainless steel appliances, making it both stylish and functional. The spacious, sun-filled primary suite offers a comfortable private space with abundant storage and a full bath featuring a convenient stall shower. Major updates include a new furnace, new AC unit and new hot water heater. An attached 1-car garage provides convenient parking and storage, while the full unfinished basement offers additional storage and future potential. Best of all, enjoy truly maintenance-free living with the HOA taking care of snow removal, landscaping, grounds and exterior maintenance. Ideally located with convenient access to New York City, major transportation, shopping, dining, award-winning Clark Recreation, and great schools this home offers the perfect combination of comfort, convenience, and location.
Under contract
$679,555
6 Harvey Ct, Clark Twp., NJ 07066
2beds
1,793sqft
Townhouse
Built in 2015
-- sqft lot
$-- Zestimate®
$379/sqft
$399/mo HOA
What's special
Stunning kitchenRecessed lighting throughoutBeautiful hardwood floorsCrown moldingAbundant storageQuartz and cabinetry half-islandSpacious sun-filled primary suite
- 24 days
- 815
- 43
Zillow last checked:
Listing updated:
Listed by:
Anthony Wohlrab 732-396-3995,
Daunno Realty Services Llc
Source: GSMLS,MLS#: 4053344
Facts & features
Interior
Bedrooms & bathrooms
- Bedrooms: 2
- Bathrooms: 3
- Full bathrooms: 2
- 1/2 bathrooms: 1
Bedroom 1
- Level: Second
- Area: 345
- Dimensions: 23 x 15
Bedroom 2
- Level: Second
- Area: 165
- Dimensions: 11 x 15
Primary bathroom
- Features: Stall Shower
Dining room
- Features: Formal Dining Room
- Level: First
- Area: 180
- Dimensions: 12 x 15
Kitchen
- Features: Kitchen Island, Separate Dining Area
- Level: First
- Area: 144
- Dimensions: 12 x 12
Living room
- Level: First
- Area: 180
- Dimensions: 12 x 15
Heating
- 2 Units, Forced Air, Natural Gas
Cooling
- 2 Units, Central Air
Appliances
- Included: Carbon Monoxide Detector, Dishwasher, Dryer, Microwave, Range/Oven-Gas, Refrigerator, Self Cleaning Oven, Washer, Gas Water Heater
- Laundry: Laundry Room, Level 2
Features
- Flooring: Tile, Wood
- Basement: Yes,Full,Unfinished,Sump Pump
- Has fireplace: No
- Common walls with other units/homes: 2+ Common Walls,Townhouse-Interior
Interior area
- Total structure area: 1,793
- Total interior livable area: 1,793 sqft
Property
Parking
- Total spaces: 1
- Parking features: 1 Car Width, Built-In Garage
- Attached garage spaces: 1
- Uncovered spaces: 1
Features
- Levels: Multi Floor Unit
- Patio & porch: Deck
- Exterior features: Curbs
Details
- Parcel number: 2902000280001000130001C0006
Construction
Type & style
- Home type: Townhouse
- Property subtype: Townhouse
- Attached to another structure: Yes
Materials
- Stone, Vinyl Siding
- Roof: Asphalt Shingle
Condition
- Year built: 2015
Utilities & green energy
- Gas: Gas-Natural
- Sewer: Public Sewer
- Water: Public
- Utilities for property: Natural Gas Connected, Cable Connected
Community & HOA
Community
- Security: Carbon Monoxide Detector
- Subdivision: Stonehill Village
HOA
- Has HOA: Yes
- Services included: Maintenance-Common Area, Maintenance Structure, Snow Removal, Trash
- HOA fee: $399 monthly
Location
- Region: Clark
Financial & listing details
- Price per square foot: $379/sqft
- Tax assessed value: $486,800
- Annual tax amount: $11,045
- Date on market: 9/19/2026
- Ownership type: Fee Simple
Estimated market value
Not available
Estimated sales range
Not available
Not available
Price history
| Date | Event | Price |
|---|---|---|
| 10/3/2026 | Pending sale | $679,555$379/sqft |
Source:  GSMLS #4053344 Report a problem GSMLS #4053344 Report a problem | ||
| 9/19/2026 | Listed for sale | $679,555$379/sqft |
Source: GSMLS #4053344 Report a problem | ||
Public tax history
| Year | Property taxes | Tax assessment |
|---|---|---|
| 2025 | $10,778 | $486,800 |
| 2024 | $10,778 | $486,800 |
Find assessor info on the county website
Monthly payment
Est. payment
Payment breakdown
Explore the cost of this home by adjusting the details. Changes won't be saved.Climate risks
Neighborhood: 07066
Nearby schools
Schools provided by the listing agent
- Elementary: Hehnly
- Middle: Kumpf M.s.
- High: Johnson Hs
Source: GSMLS. This data may not be complete. We recommend contacting the local school district to confirm school assignments for this home.
Similar homes
- $579,0002 bd3 ba1.7k sqft1168 Lake Avenue #6, Clark Twp., NJ 07066For Sale
 MLS ID #4055375, Amy Wright, Hallmark Realtors. GSMLS
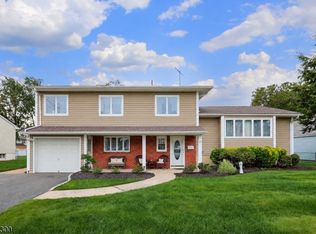
 - $649,0003 bd4 ba2k sqft1120 Madison Hill Rd, Clark Twp., NJ 07066For Sale
 MLS ID #4053050, Melissa Gonzales, Signature Realty Nj. GSMLS
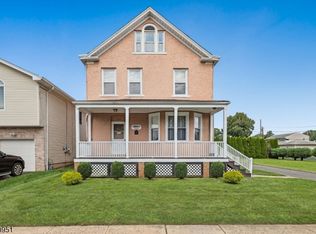
 - $949,0005 bd2 ba2.2k sqft77 Harrison St, Clark Twp., NJ 07066For Sale
 MLS ID #4056794, Gary Webb Jr, Daunno Realty Services Llc. GSMLS
 - $689,0002 bd3 ba2.2k sqft604 Turlington Ct #234, Livingston Twp., NJ 07039For Sale
 MLS ID #4046902, Stephen H. Lee, C Land Realty Co. GSMLS
 - $615,0004 bd3 ba1.4k sqft43 Jared Dr, North Brunswick, NJ 08902For Sale
 MLS ID #2702793R, ANUPAMA TADIKONDA. All Jersey MLS
