Step into timeless luxury in this exquisite custom estate, ideally situated on over an acre in the prestigious, gated enclave of Kings Lake Estates. A sweeping circle drive welcomes you to meticulously landscaped grounds with lush gardens, fruit trees, and a resort-style outdoor oasis featuring a sparkling pool, expansive terrace, outdoor kitchen, and pool bath—perfect for elegant entertaining or tranquil mornings. This residence boasts a brand new Class A stone-coated steel roof and a full-house generator, offering both beauty and peace of mind. Inside, natural light floods through floor-to-ceiling windows, highlighting the sophisticated finishes throughout. The chef’s kitchen is a masterpiece with a grand island, Wolf appliances, butler’s pantry, and coffee bar. The serene primary suite offers a fireplace, spa-like bath, custom closets, and private dressing room. Upstairs, the game/media room with wet bar opens to a sprawling balcony. Luxury, comfort, and thoughtful design—elevated.
Pending
$1,600,000
6 Kings Lake Estates Blvd, Humble, TX 77346
4beds
5,349sqft
:
Get pre-qualified$12,770/mo
Single Family Residence
Built in 2003
1.21 Acres Lot
$1,492,800 Zestimate®
$299/sqft
$277/mo HOA
What's special
- 165 days |
- 230 |
- 7 |
Zillow last checked:
Listing updated:
Listed by:
Dana Olejniczak TREC #0548653 832-527-2590,
Martha Turner Sotheby's International Realty - Kingwood
Source: HAR,MLS#: 92198483
Facts & features
Interior
Bedrooms & bathrooms
- Bedrooms: 4
- Bathrooms: 7
- Full bathrooms: 5
- 1/2 bathrooms: 2
Rooms
- Room types: Den, Family Room, Media Room
Primary bathroom
- Features: Primary Bath: Double Sinks, Primary Bath: Separate Shower, Vanity Area
Kitchen
- Features: Breakfast Bar, Kitchen Island, Pantry, Pots/Pans Drawers, Second Sink, Under Cabinet Lighting, Walk-in Pantry
Heating
- Natural Gas
Cooling
- Ceiling Fan(s), Electric
Appliances
- Included: ENERGY STAR Qualified Appliances, Disposal, Ice Maker, Double Oven, Electric Oven, Microwave, Gas Cooktop, Dishwasher
- Laundry: Electric Dryer Hookup, Gas Dryer Hookup, Washer Hookup
Features
- 2 Staircases, Balcony, Crown Molding, Elevator Shaft, High Ceilings, Prewired for Alarm System, Wired for Sound, En-Suite Bath, Primary Bed - 1st Floor, Sitting Area, Walk-In Closet(s)
- Flooring: Carpet, Engineered Hardwood, Tile, Travertine
- Number of fireplaces: 3
- Fireplace features: Gas
Interior area
- Total structure area: 5,349
- Total interior livable area: 5,349 sqft
Property
Parking
- Total spaces: 3
- Parking features: Attached, Garage Door Opener, Double-Wide Driveway
- Attached garage spaces: 3
Features
- Stories: 2
- Patio & porch: Covered, Patio/Deck
- Exterior features: Back Green Space, Outdoor Kitchen, Side Yard, Sprinkler System
- Has private pool: Yes
- Pool features: Gunite, Heated, In Ground, Salt Water
- Fencing: Back Yard,Full
Lot
- Size: 1.21 Acres
- Features: Back Yard, Corner Lot, Subdivided, 1 Up to 2 Acres
Details
- Parcel number: 1193000020002
Construction
Type & style
- Home type: SingleFamily
- Architectural style: Mediterranean,Traditional
- Property subtype: Single Family Residence
Materials
- Stucco
- Foundation: Slab
- Roof: Other
Condition
- New construction: No
- Year built: 2003
Utilities & green energy
- Sewer: Public Sewer
- Water: Public
Green energy
- Energy efficient items: Attic Vents, Thermostat, HVAC
Community & HOA
Community
- Security: Prewired for Alarm System
- Subdivision: Kings Lake Estates
HOA
- Has HOA: Yes
- HOA fee: $3,328 annually
Location
- Region: Humble
Financial & listing details
- Price per square foot: $299/sqft
- Annual tax amount: $31,559
- Date on market: 2/18/2026
- Listing terms: Cash,Conventional
- Ownership: Full Ownership
- Road surface type: Concrete
Estimated market value
$1,492,800
$1.42M - $1.57M
$4,164/mo
Price history
| Date | Event | Price |
|---|---|---|
| 7/11/2026 | Pending sale | $1,600,000$299/sqft |
Source:  HAR #92198483 Report a problem HAR #92198483 Report a problem | ||
| 4/22/2026 | Price change | $1,600,000-10.6%$299/sqft |
Source: HAR #92198483 Report a problem | ||
| 2/18/2026 | Price change | $1,790,000-5.7%$335/sqft |
Source: HAR #92198483 Report a problem | ||
| 11/20/2025 | Price change | $1,899,000-0.1%$355/sqft |
Source: HAR #32957525 Report a problem | ||
| 7/3/2025 | Price change | $1,900,000-9.5%$355/sqft |
Source: HAR #76153004 Report a problem | ||
| 7/1/2025 | Listed for sale | $2,100,000+44.9%$393/sqft |
Source: HAR #76153004 Report a problem | ||
| 9/22/2022 | Sold | -- |
Source: Agent Provided Report a problem | ||
| 8/16/2022 | Pending sale | $1,449,000$271/sqft |
Source: HAR #84625504 Report a problem | ||
| 8/1/2022 | Listed for sale | $1,449,000$271/sqft |
Source: HAR #84625504 Report a problem | ||
Public tax history
Tax history is unavailable.
Monthly payment
Est. payment
Payment breakdown
Explore the cost of this home by adjusting the details. Changes won't be saved.Climate risks
Neighborhood: Kings Lake Estates
Nearby schools
GreatSchools rating
- 8/10Deerwood Elementary SchoolGrades: PK-5Distance: 2.7 mi
- 10/10Riverwood Middle SchoolGrades: 6-8Distance: 3.3 mi
- 8/10Kingwood High SchoolGrades: 9-12Distance: 2 mi
Schools provided by the listing agent
- Elementary: Deerwood Elementary School
- Middle: Riverwood Middle School
- High: Kingwood High School
Source: HAR. This data may not be complete. We recommend contacting the local school district to confirm school assignments for this home.
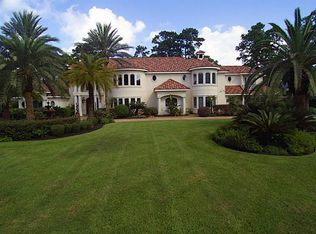
- $1,469,6004 bd7 ba5.3k sqft6 Kings Lake Estate Blvd, Humble, TX 77346Off Market

- $1,951,2005 bd7 ba5.8k sqft10 Kings Lake Estates Blvd, Humble, TX 77346Off Market
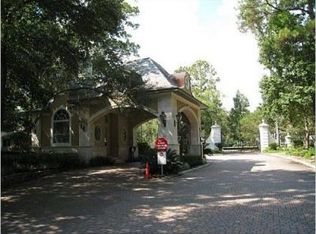
- $392,400-- bd-- ba-- sqft10 Kings Lake Estates Blvd, Kingwood, TX 77346Off Market
- $1,645,5000.72 Acres2 Kings Lake Estates Blvd, Humble, TX 77346Off Market

- $1,423,1004 bd5 ba5.9k sqft19 Turtle Cove Ct, Humble, TX 77346Off Market
- $2,494,6006 bd6 ba8k sqft23 Turtle Cove Ct, Humble, TX 77346Off Market
- $--6 bd7 ba6.4k sqft15 Turtle Cove Ct, Humble, TX 77346Sold
- $3,248-- bd-- ba-- sqftKings Lake Est Blvd, Humble, TX 77346Off Market
A local agent can set up tours, give advice and negotiate with sellers.
A local lender can help you make sure your offer is ready when you are.
Similar homes
- $1,539,0004 bd6 ba5.2k sqft11 Turtle Cove Ct, Humble, TX 77346For Sale
 MLS ID #76680299, Dana Olejniczak, Martha Turner Sotheby's International Realty - Kingwood. HAR
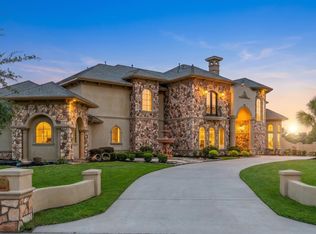
 - $1,495,0005 bd5 ba5.9k sqft23 Oak Cove Ln, Humble, TX 77346For Sale
 MLS ID #94075506, Michelle Eads, Redfin Corporation. HAR
 - $1,050,0004 bd5 ba4.5k sqft53 New Oak Trl, Humble, TX 77346For Sale
 MLS ID #43637523, Kim Fazzino, eXp Realty LLC. HAR
 - $1,199,9005 bd6 ba5.6k sqft21018 Kings River Point, Humble, TX 77346For Sale
 MLS ID #54336329, Joan Imperato, eXp Realty LLC. HAR
 - $1,299,9903 bd4 ba2.9k sqft19231 Clear Sky Dr, Humble, TX 77346For SaleMLS ID #69017727, Jennifer Palacios, Alliance Properties. HAR
- $1,100,0004 bd5 ba4.7k sqft7815 Lake Mist Ct, Humble, TX 77346For SaleMLS ID #50846196, Wayne Knippers, JLA Realty. HAR
- $1,399,0005 bd4 ba5.9k sqft42 Forest Green Trl, Kingwood, TX 77339For SaleMLS ID #37356669, Kelty Ferguson, Martha Turner Sotheby's International Realty - Kingwood. HAR
- $1,695,0006 bd5 ba6k sqft4223 Maple Rapids Ln, Spring, TX 77386For SaleMLS ID #67653253, Michelle Marek, Compass RE Texas, LLC - The Woodlands. HAR
- $1,639,0004 bd4 ba5.2k sqft28427 Woodsons Lake Dr, Spring, TX 77386For SaleMLS ID #34105125, Stephany Williams, Lakeside Realty Group, LLC. HAR
- $999,9993 bd3 ba2.9k sqft21102 Atascocita Place Dr, Humble, TX 77346For SaleMLS ID #62785033, Courtney Friess, JLA Realty. HAR
- $1,250,0005 bd4 ba5.4k sqft39 Forest Green Trl, Humble, TX 77339For SaleMLS ID #62238910, Naomi Tonsul, RE/MAX Universal. HAR
- $1,698,0006 bd7 ba7.8k sqft15 Enchanted Woods Dr, Humble, TX 77339For SaleMLS ID #80843001, Kim Fazzino, eXp Realty LLC. HAR
- $1,279,0004 bd5 ba5.9k sqft2303 Woods Estates Dr, Kingwood, TX 77339For SaleMLS ID #44287066, Joan Imperato, eXp Realty LLC. HAR
- $1,075,0004 bd4 ba5k sqft11 Twin Greens Ct, Humble, TX 77339For SaleMLS ID #34100463, Lois Castro, Patrons Realty. HAR
- $1,550,0005 bd5 ba4.7k sqft4426 Silver Jade Dr, Spring, TX 77386For SaleMLS ID #10136799, Amy Lippincott, eXp Realty LLC. HAR
- $979,0005 bd4 ba4.9k sqft8834 Cross Country Dr, Humble, TX 77346For SaleMLS ID #71944810, Reuben Vela, RE/MAX Universal. HAR
- $1,190,0005 bd5 ba6.4k sqft1506 Sheltering Oaks Ln, Kingwood, TX 77345For SaleMLS ID #73380633, Suzanne Noonan Murphy, RE/MAX Universal. HAR
- $1,300,0005 bd4 ba5.1k sqft1307 Majestic Pines Ct, Kingwood, TX 77345For SaleMLS ID #37500371, John Altic, JLA Realty. HAR
- $910,0005 bd5 ba5.3k sqft1614 Lake Wilderness Ln, Kingwood, TX 77345For SaleMLS ID #35462189, Yulius Wengenroth, Jane Byrd Properties International LLC. HAR
- $1,375,0006 bd8 ba7.8k sqft2411 Oakbank Dr, Humble, TX 77339For SaleMLS ID #20282235, Michelle Feltrop, Martha Turner Sotheby's International Realty - Kingwood. HAR
