Welcome to 6 Mills Lane, built by Bythwood Homes and nestled in the highly sought-after community of St. Davids. Enjoy low-maintenance luxury living where snow removal, lawn care, and landscaping are all taken care of for you. This beautiful home showcases designer finishes throughout, 8-foot interior doors, and tall ceilings that create a bright, open atmosphere. It offers 3 bedrooms, 3 bathrooms, a covered porch, a hardscaped lower sitting area, a double-car garage, and a fully finished basement. The main floor features 2 bedrooms, 2 bathrooms, and convenient main-floor laundry. The stunning great room is highlighted by soaring ceilings, in-ceiling speakers, and a designer linear fireplace. A formal dining area flows seamlessly into the chef-inspired kitchen, which features gorgeous custom cabinetry, quartz countertops, premium finishes, and an extended island offering ample storage and seating. The primary suite offers a spa-like retreat with a beautifully finished ensuite featuring a glass shower, quartz surfaces, and elegant designer details. The home's impressive 8-foot interior doors further enhance the sense of space and sophistication throughout. The fully finished lower level continues the home's upscale feel with tall ceilings, a spacious recreation room featuring a second fireplace, an additional bedroom, a full bathroom, and a dedicated gym area. Step outside to enjoy the covered deck with privacy shades, creating the perfect setting for relaxation or entertaining. The hardscaped lower sitting area offers excellent sun exposure and a wonderful outdoor retreat. This exceptional home offers the perfect blend of luxury, comfort, and convenience, just minutes from golf courses, wineries, charming local shops, restaurants, and easy access to major highways for effortless commuting.
Under contract
C$1,050,000
6 Mills Ln, Niagara On The Lake, ON L0S 1J1
3beds
3baths
Townhouse
Built in ----
-- sqft lot
$-- Zestimate®
C$--/sqft
C$258/mo HOA
What's special
Designer finishes throughoutTall ceilingsCovered porchHardscaped lower sitting areaDouble-car garageFully finished basementMain-floor laundry
- 60 days |
- 28 |
- 0 |
Zillow last checked:
Listing updated:
Listed by:
RE/MAX NIAGARA REALTY LTD, BROKERAGE
Source: TRREB,MLS®#: X13240062 Originating MLS®#: Niagara Association of REALTORS
Originating MLS®#: Niagara Association of REALTORSFacts & features
Interior
Bedrooms & bathrooms
- Bedrooms: 3
- Bathrooms: 3
Primary bedroom
- Level: Main
- Dimensions: 3.59 x 4.81
Bedroom
- Level: Main
- Dimensions: 2.99 x 4.43
Bedroom
- Level: Basement
- Dimensions: 3.42 x 3.92
Bathroom
- Level: Basement
- Dimensions: 1.89 x 2.87
Bathroom
- Level: Main
- Dimensions: 3.23 x 1.89
Bathroom
- Level: Main
- Dimensions: 2.8 x 1.64
Dining room
- Level: Main
- Dimensions: 2.9 x 4.42
Exercise room
- Level: Basement
- Dimensions: 4.15 x 4.09
Family room
- Level: Main
- Dimensions: 4.23 x 5.76
Foyer
- Level: Main
- Dimensions: 2.36 x 8.72
Kitchen
- Level: Main
- Dimensions: 2.9 x 4.73
Other
- Level: Basement
- Dimensions: 4.9 x 6.29
Other
- Level: Basement
- Dimensions: 5.1 x 2.12
Recreation
- Level: Basement
- Dimensions: 7.48 x 6.6
Heating
- Forced Air, Gas
Cooling
- Central Air
Appliances
- Laundry: Laundry Room
Features
- Primary Bedroom - Main Floor, ERV/HRV, Floor Drain
- Basement: Full,Finished
- Has fireplace: Yes
- Fireplace features: Electric
Interior area
- Living area range: 1400-1599 null
Video & virtual tour
Property
Parking
- Total spaces: 4
- Parking features: Garage Door Opener
- Has garage: Yes
Features
- Patio & porch: Porch
- Exterior features: Privacy, Lighting
Lot
- Features: Golf, Park, School
Details
- Parcel number: 465020036
Construction
Type & style
- Home type: Townhouse
- Architectural style: Bungalow
- Property subtype: Townhouse
Materials
- Stucco (Plaster)
- Foundation: Poured Concrete
- Roof: Asphalt Shingle
Details
- Builder name: Blythwood Homes
Community & HOA
Community
- Security: Security System
HOA
- Amenities included: Visitor Parking
- Services included: Parking Included, Common Elements Included, Water Included
- HOA fee: C$258 monthly
- HOA name: NNVL
Location
- Region: Niagara On The Lake
Financial & listing details
- Annual tax amount: C$5,739
- Date on market: 6/4/2026
RE/MAX NIAGARA REALTY LTD, BROKERAGE
RE/MAX NIAGARA REALTY LTD, BROKERAGE
By pressing Contact Agent, you agree that the real estate professional identified above may call/text you about your search, which may involve use of automated means and pre-recorded/artificial voices. You don't need to consent as a condition of buying any property, goods, or services. Message/data rates may apply. You also agree to our Terms of Use. Zillow does not endorse any real estate professionals. We may share information about your recent and future site activity with your agent to help them understand what you're looking for in a home.
Price history
Price history is unavailable.
Public tax history
Tax history is unavailable.
Climate risks
Neighborhood: L0S
Nearby schools
GreatSchools rating
- 4/10Maple Avenue SchoolGrades: PK-6Distance: 3.6 mi
- 3/10Gaskill Preparatory SchoolGrades: 7-8Distance: 5.9 mi
- 3/10Niagara Falls High SchoolGrades: 9-12Distance: 6.1 mi
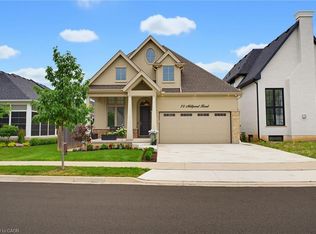
- C$1,449,9004 bd3 ba1.3k sqft75 Millpond Rd, Niagara On The Lake, ON L0S1J1For Sale
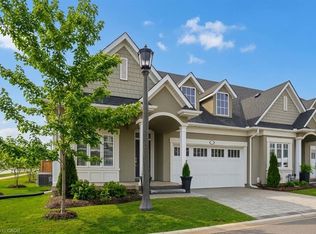
- C$1,079,9003 bd3 ba1.7k sqft16 Mills Ln, Niagara On The Lake, ON L0S1J1For Sale
- C$2,190,0006 bd5 ba-- sqft74 Millpond Rd, Niagara On The Lake, ON L0S1J1For Sale

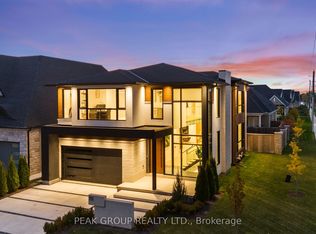
- C$1,999,9004 bd6 ba-- sqft111 Millpond Rd, Niagara On The Lake, ON L0S1J1For Sale
- C$1,849,0005 bd5 ba-- sqft102 Millpond Rd, Niagara On The Lake, ON L0S1J1For Sale
- C$--1 bd2 ba1.5k sqft34 Angela Cres #2, Niagara On The Lake, ON L0S1J1Off Market
- C$745,9004 bd5 ba-- sqft56 Dominion Cres, Niagara On The Lake, ON L0S1J1For Sale
- C$1,199,0004 bd5 ba-- sqft943 Line 9 Rd, Niagara On The Lake, ON L0S1J1For Sale
Similar homes
- C$1,089,0003 bd3 ba-- sqft6339 Pinestone Rd, Niagara Falls, ON L2J 4L1For Sale
 MLS ID #X13600270, RE/MAX REALTY ENTERPRISES INC.. TRREB
 - C$1,349,0004 bd4 ba-- sqft424 Four Mile Creek Rd, Niagara On The Lake, ON L0S 1J1For Sale
 MLS ID #X13452698, ROYAL LEPAGE NRC REALTY. TRREB
 - C$1,050,0002 bd3 ba-- sqft50 Aberdeen Ln S, Niagara On The Lake, ON L0S 1J0For Sale
 MLS ID #X13049314, ROYAL LEPAGE NRC REALTY. TRREB
 - C$975,0005 bd3 ba-- sqft31 Pinot Trl, Niagara On The Lake, ON L0S 1J0For Sale
 MLS ID #X13604226, RE/MAX NIAGARA REALTY LTD, BROKERAGE. TRREB
 - C$839,0003 bd3 ba-- sqft56 Paradise Grv, Niagara On The Lake, ON L0S 1J0For SaleMLS ID #X13571834, BOSLEY REAL ESTATE LTD.,. TRREB
- C$999,9003 bd3 ba-- sqft7 Aberdeen Ln S #A7, Niagara On The Lake, ON L0S 1J0For SaleMLS ID #X12867320, ROYAL LEPAGE NRC REALTY. TRREB
- C$895,0002 bd3 ba-- sqft8 Saint Andrews Ln S, Niagara On The Lake, ON L0S 1J0For SaleMLS ID #X13604778, RE/MAX NIAGARA REALTY LTD, BROKERAGE. TRREB
- C$695,0004 bd3 ba-- sqft22 Riesling Dr, Niagara On The Lake, ON L0S 1J0For SaleMLS ID #X13627900, RE/MAX GARDEN CITY REALTY INC, BROKERAGE. TRREB
- C$895,0003 bd3 ba-- sqft154 Port Robinson Rd #32, Pelham, ON L0S 1E7For SaleMLS ID #X13623218, RE/MAX NIAGARA REALTY LTD, BROKERAGE. TRREB
- C$1,375,0004 bd3 ba-- sqft724 Line 3 Rd, Niagara On The Lake, ON L0S 1J0For SaleMLS ID #X13617818, RE/MAX NIAGARA REALTY LTD, BROKERAGE. TRREB
- C$1,089,0005 bd4 ba-- sqft7123 McMillan Dr, Niagara Falls, ON L2G 2N1For SaleMLS ID #X13229378, HOMELIFE LANDMARK REALTY INC.. TRREB
- C$739,9003 bd3 ba-- sqft2314 Stonehaven Ave, Niagara Falls, ON L2J 4K1For SaleMLS ID #X13441502, RE/MAX NIAGARA REALTY LTD, BROKERAGE. TRREB
- C$750,0002 bd2 ba-- sqft33 Pierpoint Dr, Niagara On The Lake, ON L0S 1J0For SaleMLS ID #X13597816, RE/MAX ESCARPMENT REALTY INC.. TRREB
- C$1,078,0005 bd3 ba-- sqft180 Woodside Dr, Saint Catharines, ON L2T 1X6For SaleMLS ID #X13536254, ROYAL LEPAGE NRC REALTY. TRREB
- C$739,9002 bd2 ba-- sqft29 Rose Glen Cres, Niagara On The Lake, ON L0S 1J0For SaleMLS ID #X13570038, ROYAL LEPAGE TERREQUITY REALTY. TRREB
- C$1,289,9995 bd4 ba-- sqft404 Wright Cres, Niagara On The Lake, ON L0S 1J0For SaleMLS ID #X13459798, RE/MAX NIAGARA REALTY LTD, BROKERAGE. TRREB
- C$1,295,0003 bd4 ba-- sqft175 Queen St #5, Niagara On The Lake, ON L0S 1J0For SaleMLS ID #X13464028, BOSLEY REAL ESTATE LTD.,. TRREB
- C$1,075,0006 bd3 ba-- sqft33 W Farmington Dr, Saint Catharines, ON L2S 3G1For SaleMLS ID #X13484886, RE/MAX NIAGARA REALTY LTD, BROKERAGE. TRREB
- C$997,9993 bd4 ba-- sqft88 Moody St, Pelham, ON L0S 1E6For SaleMLS ID #X13101040, ROYAL LEPAGE NRC REALTY. TRREB
- C$1,129,0004 bd4 ba-- sqft73 W Farmington Dr, Saint Catharines, ON L2S 3G1For SaleMLS ID #X13609938, RE/MAX GARDEN CITY REALTY INC, BROKERAGE. TRREB
