Move right into this exceptional 3-bedroom, 2 full bath home offering the perfect blend of style, space, and endless possibilities in one of Cromwell's most desirable locations near the scenic Connecticut River. This move-in-ready home features an open floor plan with hardwood floors throughout, oversized rooms, abundant closet space, and exceptional natural light. The updated kitchen offers granite countertops, stainless steel appliances, a center island, abundant cabinetry, and generous prep space. The spacious dining area is perfect for entertaining, while the patio just off the kitchen provides an ideal setting for outdoor dining and relaxation. The bright living room opens to a deck overlooking the private backyard, creating a seamless indoor-outdoor living experience. Three generously sized bedrooms and two full baths provide comfort and flexibility. A rare highlight is the 1,955 sq. ft. walk-out basement, offering outstanding potential for future finished living space, a recreation room, home gym, home office, workshop, or possible in-law or multigenerational living, subject to local approvals. Offering approximately 3,910 sq. ft. of potential living space, this home combines location, functionality, and future expansion opportunities. Enjoy convenient access to marinas, parks, golf courses, shopping, dining, and major commuter routes. A rare opportunity to own a spacious, versatile home in one of Cromwell's most sought-after neighborhoods.
Under contract
$599,000
6 Rivercove Drive, Cromwell, CT 06416
3beds
2,624sqft
:
Get pre-qualified$4,004/mo
Single Family Residence
Built in 1979
0.97 Acres Lot
$631,900 Zestimate®
$228/sqft
$-- HOA
What's special
Exceptional natural lightCenter islandGenerous prep spaceOversized roomsHardwood floors throughoutThree generously sized bedroomsGranite countertops
- 17 days |
- 1,159 |
- 48 |
Zillow last checked:
Listing updated:
Listed by:
Teri A. Gilnack (860)463-6287,
Berkshire Hathaway NE Prop. 860-633-3674,
Marco Rondinone 860-395-7001,
Berkshire Hathaway NE Prop.
Source: Smart MLS,MLS#: 24191651
Facts & features
Interior
Bedrooms & bathrooms
- Bedrooms: 3
- Bathrooms: 2
- Full bathrooms: 2
Primary bedroom
- Features: High Ceilings, Full Bath, Hardwood Floor
- Level: Main
- Area: 345 Square Feet
- Dimensions: 15 x 23
Bedroom
- Features: High Ceilings, Hardwood Floor
- Level: Main
- Area: 221 Square Feet
- Dimensions: 17 x 13
Bedroom
- Features: High Ceilings, Hardwood Floor
- Level: Main
- Area: 238 Square Feet
- Dimensions: 17 x 14
Dining room
- Features: High Ceilings, Hardwood Floor
- Level: Main
- Area: 231 Square Feet
- Dimensions: 21 x 11
Kitchen
- Features: High Ceilings, Granite Counters, Kitchen Island, Sliders, Hardwood Floor
- Level: Main
- Area: 336 Square Feet
- Dimensions: 16 x 21
Living room
- Features: High Ceilings, Balcony/Deck, Fireplace, Sliders, Hardwood Floor
- Level: Main
- Area: 837 Square Feet
- Dimensions: 27 x 31
Heating
- Forced Air, Oil
Cooling
- Central Air
Appliances
- Included: Electric Cooktop, Microwave, Refrigerator, Dishwasher, Washer, Dryer, Water Heater
- Laundry: Main Level
Features
- Open Floorplan
- Basement: Full
- Attic: Access Via Hatch
- Number of fireplaces: 1
Interior area
- Total structure area: 2,624
- Total interior livable area: 2,624 sqft
- Finished area above ground: 2,624
Property
Parking
- Total spaces: 2
- Parking features: Attached
- Attached garage spaces: 2
Features
- Patio & porch: Deck, Patio
- Waterfront features: Walk to Water
Lot
- Size: 0.97 Acres
- Features: Level, Landscaped
Details
- Parcel number: 956122
- Zoning: R-25
Construction
Type & style
- Home type: SingleFamily
- Architectural style: Ranch
- Property subtype: Single Family Residence
Materials
- Vinyl Siding
- Foundation: Concrete Perimeter
- Roof: Asphalt
Condition
- New construction: No
- Year built: 1979
Utilities & green energy
- Sewer: Septic Tank
- Water: Public
Community & HOA
HOA
- Has HOA: No
Location
- Region: Cromwell
Financial & listing details
- Price per square foot: $228/sqft
- Tax assessed value: $302,610
- Annual tax amount: $9,317
- Date on market: 7/15/2026
Estimated market value
$631,900
$600,000 - $663,000
$3,779/mo
Price history
| Date | Event | Price |
|---|---|---|
| 7/21/2026 | Pending sale | $599,000$228/sqft |
Source:  Smart MLS #24191651 Report a problem Smart MLS #24191651 Report a problem | ||
| 7/15/2026 | Listed for sale | $599,000-3.4%$228/sqft |
Source: Smart MLS #24191651 Report a problem | ||
| 7/9/2026 | Listing removed | $619,900$236/sqft |
Source: Smart MLS #24173910 Report a problem | ||
| 6/18/2026 | Price change | $619,900-4.6%$236/sqft |
Source: Smart MLS #24173910 Report a problem | ||
| 5/21/2026 | Price change | $649,900-5.7%$248/sqft |
Source: Smart MLS #24173910 Report a problem | ||
| 5/13/2026 | Listed for sale | $689,000+2656%$263/sqft |
Source: Smart MLS #24173910 Report a problem | ||
| 5/6/2026 | Sold | $25,000$10/sqft |
Source: Public Record Report a problem | ||
Public tax history
| Year | Property taxes | Tax assessment |
|---|---|---|
| 2025 | $9,317 +2.4% | $302,610 |
| 2024 | $9,099 +2.2% | $302,610 |
| 2023 | $8,900 +16.3% | $302,610 +31.8% |
| 2022 | $7,653 | $229,600 |
| 2021 | $7,653 +1.5% | $229,600 |
| 2020 | $7,538 | $229,600 |
| 2019 | $7,538 | $229,600 |
| 2018 | $7,538 -5.7% | $229,600 -2.5% |
| 2017 | $7,992 +0.9% | $235,540 |
| 2016 | $7,921 +7.2% | $235,540 |
| 2015 | $7,391 -5.7% | $235,540 |
| 2014 | $7,839 +8.2% | $235,540 |
| 2013 | $7,243 -1.7% | $235,540 -7.4% |
| 2012 | $7,366 +0.9% | $254,430 |
| 2011 | $7,300 +0.2% | $254,430 |
| 2010 | $7,287 +2.4% | $254,430 |
| 2009 | $7,114 -0.2% | $254,430 |
| 2008 | $7,127 -0.1% | $254,430 +18.5% |
| 2007 | $7,135 -0.4% | $214,660 |
| 2006 | $7,167 +6% | $214,660 |
| 2005 | $6,762 +8.6% | $214,660 |
| 2004 | $6,225 +3.9% | $214,660 0% |
| 2003 | $5,990 +23% | $214,700 +14% |
| 1997 | $4,868 | $188,390 |
Find assessor info on the county website
Monthly payment
Est. payment
Payment breakdown
Explore the cost of this home by adjusting the details. Changes won't be saved.Climate risks
Neighborhood: 06416
Nearby schools
GreatSchools rating
- NAEdna C. Stevens SchoolGrades: PK-2Distance: 1.7 mi
- 8/10Cromwell Middle SchoolGrades: 6-8Distance: 1.9 mi
- 9/10Cromwell High SchoolGrades: 9-12Distance: 1.7 mi
- $594,8002 bd2 ba3.3k sqft8 Rivercove Dr, Cromwell, CT 06416Off Market
- $516,8003 bd3 ba2.2k sqft7 Rivergate Dr, Cromwell, CT 06416Off Market
- $514,6003 bd2 ba1.8k sqft9 Rivergate Dr, Cromwell, CT 06416Off Market
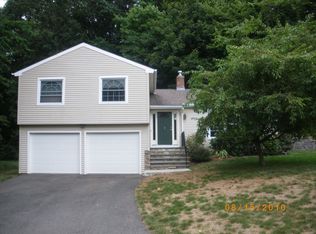
- $576,4004 bd2 ba1.8k sqft10 Rivercove Dr, Cromwell, CT 06416Off Market
- $516,2004 bd2 ba2k sqft5 Rivercove Dr, Cromwell, CT 06416Off Market
- $458,1003 bd2 ba1.7k sqft3 Rivercove Dr, Cromwell, CT 06416Off Market
- $274,2505 bd1 ba3.4k sqft5 Rivergate Dr, Cromwell, CT 06416Off Market
- $759,5005 bd4 ba3.4k sqft5 Rivergate Dr, Cromwell, CT 06416Off Market
A local agent can set up tours, give advice and negotiate with sellers.
Similar homes
- $550,0004 bd3 ba2.7k sqft39 Old Carriage Road, Portland, CT 06480For Sale
 MLS ID #24194816, Cheryl L. Zalewski, eXp Realty. Smart MLS
 - $629,9003 bd3 ba2.1k sqft136 Heritage Drive, Glastonbury, CT 06033For Sale
 MLS ID #24195120, Amy P. Rio, Better Homes and Gardens Real Estate Executive Real Estate. Smart MLS
 - $484,9004 bd2 ba1.8k sqft16 Raymond Place, Cromwell, CT 06416For Sale
 MLS ID #24190416, Jeff Coleman, Hagel & Assoc. Real Estate. Smart MLS
 - $640,0004 bd3 ba2.7k sqft305 Eastbury Hill Road, Glastonbury, CT 06033For Sale
 MLS ID #24190049, Linda A. Edelwich, William Raveis Real Estate. Smart MLS
 - $599,0004 bd3 ba2.7k sqft33 Tanglewood Drive, Colchester, CT 06415For SaleMLS ID #24194996, Lea Poresky, Carl Guild & Associates. Smart MLS
- $589,0004 bd4 ba2.2k sqft54 Heatherwood Drive, Colchester, CT 06415For SaleMLS ID #24194827, Nancy Mesham, Coldwell Banker Realty. Smart MLS
- $574,9003 bd3 ba3.4k sqft8 Pond View Road, Bolton, CT 06043For SaleMLS ID #24193878, Linda A. Edelwich, William Raveis Real Estate. Smart MLS
- $549,9004 bd3 ba2.3k sqft109 Cannon Drive, Hebron, CT 06231For SaleMLS ID #24192721, James Celio, Century 21 AllPoints Realty. Smart MLS
- $599,9003 bd3 ba2.4k sqft91 Whippoorwill Hollow Road, East Hampton, CT 06424For SaleMLS ID #24184583, Lynn P. Minnick, Carl Guild & Associates. Smart MLS
- $589,0003 bd2 ba1.9k sqft25 Crosswood Road, Farmington, CT 06032For SaleMLS ID #24195106, Jake Mezzanotte, Eagle Eye Realty PLLC. Smart MLS
- $624,9004 bd3 ba1.8k sqft328 Olde Stage Road, Glastonbury, CT 06033For SaleMLS ID #24190714, Linda A. Edelwich, William Raveis Real Estate. Smart MLS
- $549,0003 bd3 ba2k sqft87 Windrush Lane, Hebron, CT 06248For SaleMLS ID #24193742, Mike J. Daly, Berkshire Hathaway NE Prop.. Smart MLS
- $539,9993 bd3 ba1.6k sqft1512 Country Club Road, Middletown, CT 06457For SaleMLS ID #24191099, Rosemarie Smith, KW Legacy Partners. Smart MLS
- $575,0004 bd4 ba2.7k sqft101 Collier Road, Wethersfield, CT 06109For SaleMLS ID #24175203, Mirella L. D'Antonio, William Raveis Real Estate. Smart MLS
- $545,0003 bd3 ba2.4k sqft19 Tanglewood Road, West Hartford, CT 06117For SaleMLS ID #24193871, Marybeth Barrett, Berkshire Hathaway NE Prop.. Smart MLS
- $579,0005 bd3 ba2.6k sqft604 Brownstone Ridge, Meriden, CT 06451For SaleMLS ID #24187942, Shari DiDomenico, Berkshire Hathaway NE Prop.. Smart MLS
- $439,9003 bd3 ba2.3k sqft5 Urban Lane, Newington, CT 06111For SaleMLS ID #24193178, Michele M. Devanney, ERA Hart Sargis-Breen. Smart MLS
- $724,5004 bd4 ba2.9k sqft26 Founders Road, Glastonbury, CT 06033For SaleMLS ID #24186906, Michelle C. Collins, Berkshire Hathaway NE Prop.. Smart MLS
- $675,0004 bd3 ba3.1k sqft39 Chapman Road, Marlborough, CT 06447For SaleMLS ID #24176551, Kevin D. Rockoff, Rockoff Realty. Smart MLS
- $575,0004 bd3 ba1.7k sqft1171 Woodruff Street, Southington, CT 06489For SaleMLS ID #24184739, Matthew Olander, KW Legacy Partners. Smart MLS
