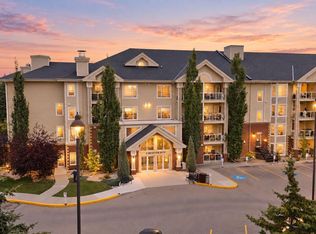
TOP FLOOR living in Sierra’s of Michener! This welcoming 55+ community offers comfortable, low-maintenance living in a bright one-bedroom condo with an open floor plan, convenient in-suite den, three-piece bathroom, in-suite laundry, and durable vinyl plank flooring. The southwest-facing balcony is a wonderful spot to enjoy the afternoon and evening sun, while central air conditioning keeps things comfortable through the warmer months. Condo fees include heat, water, and power, making monthly expenses simple and predictable. A titled underground parking stall is included, along with access to an impressive range of building amenities including a fitness room, library, games area, and workshop/woodshop. Residents also enjoy plenty of opportunities to socialize and connect through the many activities and events offered within the building. If you’re looking for a comfortable home in a friendly 55+ community with plenty to offer, this could be the perfect place to settle in and enjoy the season ahead — and be comfortably moved in before the snow flies!
For sale
C$310,000
6 SW Michener Blvd #421, Red Deer, AB T4P 0K5
1beds
869sqft
Apartment
Built in 2011
-- sqft lot
$-- Zestimate®
C$357/sqft
C$477/mo HOA
What's special
Top floor livingBright one-bedroom condoOpen floor planConvenient in-suite denThree-piece bathroomIn-suite laundryDurable vinyl plank flooring
- 23 hours
- 0
- 0
Zillow last checked:
Listing updated:
Listed by:
Janice Resch, Associate,
Century 21 Advantage,
Christine Bourke, Associate,
Century 21 Advantage
Source: courtesy of Pillar9 System,MLS®#: A2349460 Originating MLS®#: Central Alberta
Originating MLS®#: Central AlbertaFacts & features
Interior
Bedrooms & bathrooms
- Bedrooms: 1
- Bathrooms: 1
- Full bathrooms: 1
Other
- Level: Main
- Dimensions: 11`8" x 12`0"
Other
- Level: Main
Den
- Level: Main
- Dimensions: 10`10" x 8`0"
Dining room
- Level: Main
- Dimensions: 8`0" x 12`0"
Kitchen
- Level: Main
- Dimensions: 8`3" x 12`0"
Laundry
- Level: Main
- Dimensions: 9`0" x 5`6"
Living room
- Level: Main
- Dimensions: 16`0" x 11`5"
Heating
- Forced Air
Cooling
- Central Air
Appliances
- Included: Dishwasher, Electric Stove, Microwave Hood Fan, Refrigerator
- Laundry: In Unit
Features
- Open Floorplan, Pantry, See Remarks
- Windows: Window Coverings
- Has fireplace: No
- Common walls with other units/homes: 2+ Common Walls
Interior area
- Total interior livable area: 869 sqft
Property
Parking
- Total spaces: 1
- Parking features: Stall, Underground, Titled
Features
- Levels: Single Level Unit
- Stories: 4
- Entry location: Top
- Patio & porch: Balcony(s), See Remarks
- Exterior features: Balcony, Courtyard
Lot
- Size: 871 Square Feet
Details
- Parcel number: 113617187
- Zoning: PS
Construction
Type & style
- Home type: Apartment
- Property subtype: Apartment
- Attached to another structure: Yes
Materials
- Mixed
Condition
- New construction: No
- Year built: 2011
Community & HOA
Community
- Features: Other
- Subdivision: Michener Hill
HOA
- Has HOA: Yes
- Amenities included: Elevator(s), Fitness Center, Party Room, Snow Removal, Visitor Parking, Workshop Area
- Services included: Common Area Maintenance, Electricity, Heat, Insurance, Interior Maintenance, Professional Management, Reserve Fund Contributions, Sewer, Snow Removal, Trash, Water
- HOA fee: C$477 monthly
Location
- Region: Red Deer
Financial & listing details
- Price per square foot: C$357/sqft
- Date on market: 10/1/2026
- Inclusions: Stove, Fridge, Built-in Dishwasher, Micro Hood Fan, WIndow Coverings
Price history
Price history is unavailable.
Public tax history
Tax history is unavailable.
Climate risks
Neighborhood: Michener Hill
Nearby schools
GreatSchools rating
No schools nearby
We couldn't find any schools near this home.
Similar homes
- C$310,0001 bd1 ba869 sqft6 Michener Blvd #421, Red Deer, AB T4P 0K5For Sale
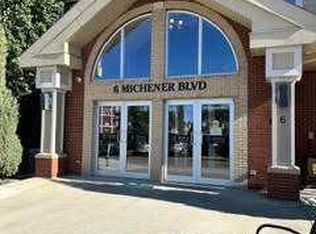 Century 21 Canada
 - C$375,0002 bd2 ba1k sqft6 W Michener Blvd #101, Red Deer, AB T4P 0K5For Sale
 MLS ID #A2343188, Cj Mcarthur, Associate, Century 21 Maximum. courtesy of Pillar9 System
 - C$379,9001 bd2 ba1k sqft6 E Michener Blvd #114, Red Deer, AB T4P 0K5For Sale
 MLS ID #A2345639, Paul Jones, Associate Broker, Re/Max Real Estate Central Alberta. courtesy of Pillar9 System
 - C$309,9003 bd4 ba1.1k sqft30 E Carleton Ave #1404, Red Deer, AB T4P 0M8For Sale
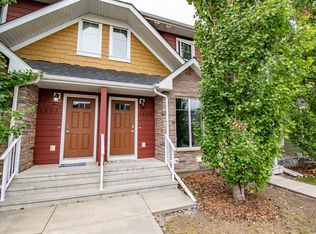 MLS ID #A2348848, Mike Wiseman, Associate Broker, Cir Realty. courtesy of Pillar9 System
