Welcome to this charming ENERGY STAR home nestled on a flat, wooded lot that backs to protected forest—your own private retreat. Inside, the open floor plan is enriched with beautiful details like vaulted and coffered ceilings, crown molding, wainscoting, and a striking stone fireplace. The gourmet kitchen is the heart of the home, offering a huge island, granite counters, gas cooktop, stainless appliances, and two pantries. A serene first floor primary suite provides spa like comfort, while an additional first floor guest suite is perfect for visitors. Enjoy cozy evenings in the family room or bright mornings in the breakfast nook. Hardwood floors, plantation shutters, and exceptional storage elevate everyday living. Relax outdoors on the screened porch, deck, or in the hot tub. Community pool and clubhouse complete the lifestyle.
Pending
$657,000
60 Granite Dr, Franklinton, NC 27525
4beds
3,045sqft
:
Get pre-qualified$3,908/mo
Single Family Residence, Residential
Built in 2012
1.02 Acres Lot
$650,100 Zestimate®
$216/sqft
$66/mo HOA
What's special
Spa like comfortHot tubGourmet kitchenCoffered ceilingsCrown moldingHardwood floorsGranite counters
- 47 days |
- 238 |
- 6 |
Zillow last checked:
Listing updated:
Listed by:
Terry McDonald 919-342-5230,
Flat Fee Realty LLC
Source: Doorify MLS,MLS#: 10176934
Facts & features
Interior
Bedrooms & bathrooms
- Bedrooms: 4
- Bathrooms: 3
- Full bathrooms: 3
Heating
- Forced Air, Natural Gas, None
Cooling
- Ceiling Fan(s), Central Air
Appliances
- Included: Cooktop, Dishwasher, Gas Cooktop, Microwave, Oven, Range Hood, Stainless Steel Appliance(s), Washer
- Laundry: Inside, Laundry Room, Main Level, Sink
Features
- Breakfast Bar, Cathedral Ceiling(s), Ceiling Fan(s), Chandelier, Crown Molding, Double Vanity, High Ceilings, Kitchen Island, Open Floorplan, Recessed Lighting, Stone Counters, Vaulted Ceiling(s), Walk-In Closet(s)
- Flooring: Carpet, Hardwood, Tile, Wood
- Number of fireplaces: 1
- Fireplace features: Fire Pit
- Common walls with other units/homes: No Common Walls
Interior area
- Total structure area: 3,045
- Total interior livable area: 3,045 sqft
- Finished area above ground: 3,045
- Finished area below ground: 0
Property
Parking
- Total spaces: 2
- Parking features: Attached, Driveway, Garage
- Attached garage spaces: 2
Features
- Levels: One and One Half
- Stories: 2
- Patio & porch: Deck, Enclosed, Screened
- Exterior features: Fire Pit, Rain Gutters
- Pool features: Community
- Has spa: Yes
- Spa features: Private
- Fencing: Back Yard, Fenced
- Has view: Yes
- View description: Trees/Woods
Lot
- Size: 1.02 Acres
Details
- Parcel number: 038649
- Zoning: FCO R-30
- Special conditions: Standard
Construction
Type & style
- Home type: SingleFamily
- Architectural style: Traditional
- Property subtype: Single Family Residence, Residential
Materials
- Brick, Fiber Cement, Shake Siding, Stone
- Roof: Shingle
Condition
- New construction: No
- Year built: 2012
Utilities & green energy
- Sewer: Septic Tank
- Water: Public
Community & HOA
Community
- Features: Clubhouse, Pool, Suburban
- Subdivision: Stoneridge
HOA
- Has HOA: Yes
- Amenities included: Clubhouse, Pool
- Services included: Insurance
- HOA fee: $66 monthly
Location
- Region: Franklinton
Financial & listing details
- Price per square foot: $216/sqft
- Tax assessed value: $569,110
- Annual tax amount: $3,551
- Date on market: 6/27/2026
Estimated market value
$650,100
$618,000 - $683,000
$2,676/mo
Price history
| Date | Event | Price |
|---|---|---|
| 7/16/2026 | Pending sale | $657,000$216/sqft |
Source:  Doorify MLS #10176934 Report a problem Doorify MLS #10176934 Report a problem | ||
| 7/14/2026 | Listed for sale | $657,000$216/sqft |
Source: Doorify MLS #10176934 Report a problem | ||
| 6/30/2026 | Pending sale | $657,000$216/sqft |
Source: Doorify MLS #10176934 Report a problem | ||
| 6/27/2026 | Listed for sale | $657,000+35.5%$216/sqft |
Source: Doorify MLS #10176934 Report a problem | ||
| 6/3/2021 | Sold | $485,000+2.1%$159/sqft |
Source: Doorify MLS #2376850 Report a problem | ||
| 4/16/2021 | Pending sale | $475,000+27.7%$156/sqft |
Source:  Keller Williams #2376850 Report a problem Keller Williams #2376850 Report a problem | ||
| 6/28/2016 | Sold | $372,000-2.1%$122/sqft |
Source: Doorify MLS #2059565 Report a problem | ||
| 5/10/2016 | Price change | $379,900-0.5%$125/sqft |
Source: Keller Williams - Cary #2059565 Report a problem | ||
| 4/8/2016 | Listed for sale | $382,000+13.7%$125/sqft |
Source: Keller Williams - Cary #2059565 Report a problem | ||
| 5/23/2014 | Sold | $336,000-2.6%$110/sqft |
Source: Public Record Report a problem | ||
| 10/23/2012 | Sold | $345,000+1625%$113/sqft |
Source: Public Record Report a problem | ||
| 1/17/2012 | Sold | $20,000-37.5%$7/sqft |
Source: Public Record Report a problem | ||
| 9/30/2011 | Sold | $32,000$11/sqft |
Source: Public Record Report a problem | ||
Public tax history
| Year | Property taxes | Tax assessment |
|---|---|---|
| 2025 | $3,551 +1.9% | $569,110 |
| 2024 | $3,485 -1.2% | $569,110 +46.6% |
| 2023 | $3,529 +0.3% | $388,230 |
| 2022 | $3,519 -0.5% | -- |
| 2021 | $3,536 -1.1% | -- |
| 2020 | $3,575 +0.3% | -- |
| 2019 | $3,565 -3.2% | $388,230 |
| 2018 | $3,684 | $388,230 +8.3% |
| 2017 | $3,684 | $358,600 |
| 2016 | $3,684 | $358,600 +1.8% |
| 2015 | $3,684 +7.4% | $352,400 |
| 2014 | $3,429 | $352,400 |
| 2013 | -- | $352,400 |
Find assessor info on the county website
Monthly payment
Est. payment
Payment breakdown
Explore the cost of this home by adjusting the details. Changes won't be saved.Climate risks
Neighborhood: 27525
Nearby schools
GreatSchools rating
- 6/10Long Mill ElementaryGrades: PK-5Distance: 2.5 mi
- 6/10Franklinton Middle SchoolGrades: 6-8Distance: 4.7 mi
- 6/10Franklinton HighGrades: 9-12Distance: 5.5 mi
Schools provided by the listing agent
- Elementary: Franklin - Long Mill Elementary
- Middle: Franklin - Franklinton Middle School
- High: Franklin - Franklinton High
Source: Doorify MLS. This data may not be complete. We recommend contacting the local school district to confirm school assignments for this home.
- $593,4004 bd4 ba2.9k sqft95 Siltstone Dr, Franklinton, NC 27525Off Market

- $576,9004 bd3 ba2.9k sqft85 Siltstone Dr, Franklinton, NC 27525Off Market
- $635,8004 bd3 ba3.3k sqft105 Siltstone Dr, Franklinton, NC 27525Off Market
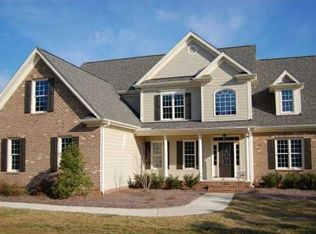
- $--0.94 acres75 Siltstone Dr, Franklinton, NC 27525Off Market
- $530,3003 bd3 ba2.3k sqft65 Siltstone Dr, Franklinton, NC 27525Off Market
- $499,1004 bd3 ba2.9k sqft40 Granite Dr, Youngsville, NC 27596Off Market
- $543,9003 bd3 ba2.5k sqft115 Siltstone Dr, Franklinton, NC 27525Off Market
- $489,7003 bd2 ba2k sqft45 Granite Dr, Franklinton, NC 27525Off Market
A local agent can set up tours, give advice and negotiate with sellers.
Similar homes
- $675,0004 bd3 ba2.7k sqft2345 Knoll Ridge Ln, Wake Forest, NC 27587For Sale

 MLS ID #10185042, Jeanine Lind. Doorify MLS
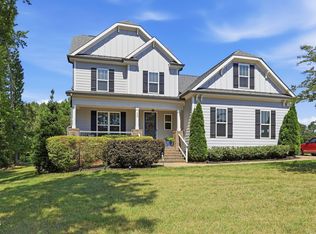
 - $596,0004 bd4 ba3k sqft30 Willow Bend Dr, Youngsville, NC 27596For Sale
 MLS ID #10172338, Maiddo Esho. Doorify MLS
 - $520,0003 bd2 ba2.4k sqft2117 Olde Brassfield Ln, Franklinton, NC 27525For Sale
 MLS ID #10181774, Josh Philpott. Doorify MLS
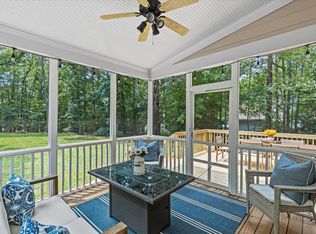
 - $649,9004 bd3 ba2.9k sqft8709 Ormand Way, Wake Forest, NC 27587For Sale
 MLS ID #10180688, Heather Layne. Doorify MLS
 - $530,0003 bd3 ba2.2k sqft1750 River Club Way, Franklinton, NC 27525For SaleMLS ID #10179660, Amy Gretenstein. Doorify MLS
- $599,9004 bd4 ba4.1k sqft535 Long View Dr, Youngsville, NC 27596For SaleMLS ID #10173586, Marti Hampton. Doorify MLS
- $589,9004 bd4 ba2.7k sqftEastwood Construction LLC., Youngsville, NC 27596For SaleMLS ID #10173351, Jennifer Zech. Doorify MLS
- $710,0004 bd3 ba2.9k sqft1125 Chilmark Ave, Wake Forest, NC 27587For SaleMLS ID #10177954, Mary Barnwell. Doorify MLS
- $525,0004 bd3 ba2.1k sqft1314 Sourwood Dr, Wake Forest, NC 27587For SaleMLS ID #10177702, Connie Batten. Doorify MLS
- $500,0004 bd3 ba2.6k sqft80 Lockamy Ln, Youngsville, NC 27596For SaleMLS ID #10184357, Kameron Addison Kalk. Doorify MLS
- $750,0004 bd4 ba3.5k sqft8004 Knebford Cir, Wake Forest, NC 27587For SaleMLS ID #10177332, Margaret Dickerson. Doorify MLS
- $650,0004 bd4 ba2.8k sqft1817 Old College Cir, Wake Forest, NC 27587For SaleMLS ID #10184876, Darrena Yehia. Doorify MLS
- $675,0004 bd3 ba2.9k sqft3320 Buck Run Trl, Wake Forest, NC 27587For SaleMLS ID #10173185, Morgan Womble. Doorify MLS
- $825,0004 bd5 ba4.1k sqft1001 Browning Pl, Youngsville, NC 27596For SaleMLS ID #10169623, Missy Robbins. Doorify MLS
- $675,0004 bd4 ba2.8k sqft1008 Shasta Daisy Dr, Wake Forest, NC 27587For SaleMLS ID #10180565, Susan Napolitano. Doorify MLS
- $675,0005 bd4 ba3k sqft12312 Bunchgrass Ln, Raleigh, NC 27614For SaleMLS ID #10175316, Sarai Peotdi. Doorify MLS
- $740,0004 bd3 ba3.4k sqft7208 Shepstone Pl, Wake Forest, NC 27587For SaleMLS ID #10161839, Kendal Hartel. Doorify MLS
- $700,0003 bd4 ba3.4k sqft1096 Buggy Ln, Stem, NC 27581For SaleMLS ID #10185011, Leigh Roberts. Doorify MLS
- $695,0004 bd3 ba3.1k sqft2800 Pompeii Pl, Wake Forest, NC 27587For SaleMLS ID #10179037, Chris Hewitt. Doorify MLS
- $765,0004 bd3 ba3.8k sqft8705 Ormand Way, Wake Forest, NC 27587For SaleMLS ID #10167031, Eddie Cash. Doorify MLS
