Welcome to your lakeside paradise. This exquisite waterfront townhome offers a once-in-a-lifetime opportunity to indulge in the ultimate blend of luxury, tranquility, and natural beauty. Nestled on the serene shores of Lake Ontario, this stunning townhome boasts breathtaking panoramic views of the glistening waters and the picturesque landscape and beyond. Located in Grimsby on the Lake with beach access, a waterfront trail and close to Fifty Point Marina. Fantastic location for commuters. Private patio/deck area & walkout from lower level to the waterfront. Fully finished with over $75,000 in upgrades. The main level offers an upgraded modern kitchen with quartz counters, pot drawers, undermounted lighting, built in microwave and high-end stainless appliances. Large great room with electric fireplace and dining area with walkout to the private deck space. Upgraded hardwood floors and staircase to upper level featuring a lake facing primary suite with beautiful en-suite with upgraded bath tub, custom shower, double sink vanity plus two additional bedrooms, second full 4-pc bath and laundry room. Lower level features oversized living area with a walk out to rear patio directly overlooking the lake, upgraded vinyl floors, 2-pc bath and storage room. Walking distance to proposed new GO station & easy QEW access. Indulge in a lifestyle that combines the best of both worlds - the tranquility of lakeside living and the convenience of urban amenities.
For sale
C$1,489,000
60 Waterview Ln, Grimsby, ON L3M 0H2
3beds
3baths
Townhouse
Built in ----
2,162 Square Feet Lot
$-- Zestimate®
C$--/sqft
C$-- HOA
What's special
Exquisite waterfront townhomeBeach accessWaterfront trailPot drawersUndermounted lightingHigh-end stainless appliancesUpgraded hardwood floors
- 36 days |
- 28 |
- 4 |
Zillow last checked:
Listing updated:
Listed by:
RE/MAX NIAGARA REALTY LTD, BROKERAGE
Source: TRREB,MLS®#: X13440752 Originating MLS®#: Niagara Association of REALTORS
Originating MLS®#: Niagara Association of REALTORSFacts & features
Interior
Bedrooms & bathrooms
- Bedrooms: 3
- Bathrooms: 3
Primary bedroom
- Level: Second
- Dimensions: 4.57 x 3.32
Bedroom 2
- Level: Second
- Dimensions: 3.65 x 2.94
Bedroom 3
- Level: Second
- Dimensions: 3.63 x 2.87
Great room
- Level: Main
- Dimensions: 6.9 x 3.22
Kitchen
- Level: Main
- Dimensions: 3.78 x 2.89
Living room
- Level: Basement
- Dimensions: 5.89 x 5.68
Other
- Level: Basement
- Dimensions: 3.05 x 3.05
Heating
- Forced Air, Gas
Cooling
- Central Air
Appliances
- Included: Water Heater
Features
- Basement: Finished with Walk-Out,Separate Entrance
- Has fireplace: Yes
Interior area
- Living area range: 2000-2500 null
Property
Parking
- Total spaces: 2
- Parking features: Private
- Has attached garage: Yes
Features
- Stories: 2
- Pool features: None
- Water view: Direct
- On waterfront: Yes
- Waterfront features: Other, Beach Front, Direct, Lake
- Body of water: Lake Ontario
Lot
- Size: 2,162 Square Feet
Details
- Parcel number: 460070187
Construction
Type & style
- Home type: Townhouse
- Property subtype: Townhouse
- Attached to another structure: Yes
Materials
- Brick, Vinyl Siding
- Foundation: Poured Concrete
- Roof: Asphalt Shingle
Utilities & green energy
- Sewer: Sewer
Community & HOA
Location
- Region: Grimsby
Financial & listing details
- Annual tax amount: C$8,159
- Date on market: 6/13/2026
RE/MAX NIAGARA REALTY LTD, BROKERAGE
RE/MAX NIAGARA REALTY LTD, BROKERAGE
By pressing Contact Agent, you agree that the real estate professional identified above may call/text you about your search, which may involve use of automated means and pre-recorded/artificial voices. You don't need to consent as a condition of buying any property, goods, or services. Message/data rates may apply. You also agree to our Terms of Use. Zillow does not endorse any real estate professionals. We may share information about your recent and future site activity with your agent to help them understand what you're looking for in a home.
Price history
Price history is unavailable.
Public tax history
Tax history is unavailable.
Climate risks
Neighborhood: Winston
Nearby schools
GreatSchools rating
No schools nearby
We couldn't find any schools near this home.
- C$---- bd-- ba-- sqft61 Waterview Ln, Grimsby, ON L3M0H2Off Market
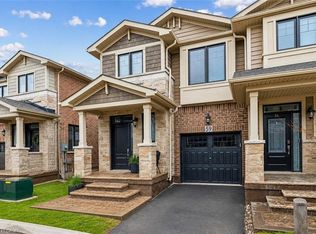
- C$799,9003 bd3 ba1.5k sqft59 Waterview Ln, Grimsby, ON L3M0H2Pending

- C$--3 bd3 ba1.7k sqft17 Walters Ln, Grimsby, ON L3M0H2Off Market
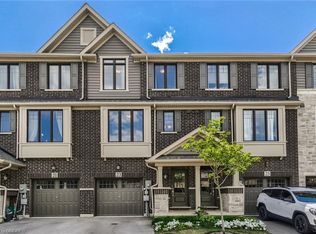
- C$--3 bd2 ba1.7k sqft23 Walters Ln, Grimsby, ON L3M0H2Off Market
- C$799,9004 bd3 ba-- sqft11 Walters Ln, Grimsby, ON L3M0H2For Sale
- C$---- bd-- ba-- sqft20 Waterview Ln, Grimsby, ON L3M0H2Off Market
- C$---- bd-- ba-- sqft68 Esplanade Ln, Grimsby, ON L3M0H2Off Market
- C$715,0004 bd4 ba1.7k sqft78 Esplanade Ln, Grimsby, ON L3M0H2Sold
Similar homes
- C$799,9004 bd3 ba-- sqft11 Walters Ln, Grimsby, ON L3M 0H2For Sale
 MLS ID #X13214862, RE/MAX NIAGARA REALTY LTD, BROKERAGE. TRREB
 - C$799,9003 bd3 ba-- sqft2 Concord Pl, Grimsby, ON L3M 0G7For Sale
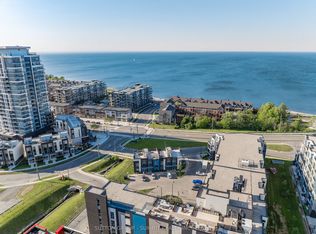 MLS ID #X13411694, SUTTON GROUP - SUMMIT REALTY INC.. TRREB
 - C$749,9004 bd3 ba-- sqft72 Windward Dr, Grimsby, ON L3M 0J2For Sale
 MLS ID #X13470664, CENTURY 21 PEOPLE`S CHOICE REALTY INC.. TRREB
 - C$1,039,9004 bd2 ba-- sqft22 George St, Grimsby, ON L3M 3Y6For Sale
 MLS ID #X13555500, RE/MAX NIAGARA REALTY LTD, BROKERAGE. TRREB
 - C$799,0003 bd3 ba-- sqftAquablu Lakeshore, Grimsby, ON L3M 0G6For SaleMLS ID #X13078064, RE/MAX HALLMARK REALTY LTD.. TRREB
- C$1,499,9005 bd5 ba-- sqft18 Alder Ct, Hamilton, ON L8G 4K5For SaleMLS ID #X13042538, ANNE NANOWSKI, Salesperson. TRREB
- C$755,5513 bd4 ba-- sqft5 Westhampton Way, Hamilton, ON L8E 6C8For SaleMLS ID #X13255594, RE/MAX METROPOLIS REALTY. TRREB
- C$1,418,0003 bd4 ba-- sqft117 Nelson St #1, Oakville, ON L6L 3J1For SaleMLS ID #W13504422, RE/MAX REALTRON REALTY INC.. TRREB
- C$1,249,9004 bd4 ba2.4k sqft2466 Village Cmn, Oakville, ON L6M 0S2For SaleMLS ID #40831997, Scarlett Strati, Salesperson, RE/MAX Real Estate Centre Inc.. ITSO
- C$1,589,0003 bd4 ba-- sqft2310 Millstone Dr, Oakville, ON L6M 0H1For SaleMLS ID #W13579910, REAL ONE REALTY INC.. TRREB
- C$1,024,9003 bd3 ba-- sqft441 Stonehenge Dr #40, Ancaster, ON L9K 0B1For SaleMLS ID #X13566424, RE/MAX ESCARPMENT REALTY INC.. TRREB
- C$1,999,0002 bd2 ba-- sqft17 Wendakee Dr, Hamilton, ON L8E 5T3For SaleMLS ID #X13243468, ROYAL LEPAGE SIGNATURE REALTY. TRREB
- C$1,299,9994 bd4 ba-- sqft1329 Merton Rd, Oakville, ON L6M 5L7For SaleMLS ID #W13552146, HOMELIFE LANDMARK REALTY INC.. TRREB
- C$1,499,0004 bd3 ba-- sqft137 Cloverleaf Dr, Hamilton, ON L9K 1R6For SaleMLS ID #X13249878, RE/MAX REAL ESTATE CENTRE INC.. TRREB
- C$768,0002 bd3 ba-- sqftRISE Townhomes, Grimsby, ON L3M 3C8For SaleMLS ID #X12823066, Century 21 Heritage House LTD. TRREB
- C$1,299,9004 bd4 ba-- sqft123 Dulgaren St, Hamilton, ON L8W 3Y8For SaleMLS ID #X13546498, ROYAL LEPAGE CERTIFIED REALTY. TRREB
- C$799,9003 bd4 ba-- sqft49 Candlewood Ct, Stoney Creek, ON L8J 0C4For SaleMLS ID #X13475698, SHAHID KHAWAJA REAL ESTATE INC.. TRREB
- C$798,9004 bd4 ba-- sqft134 Bedrock Dr, Hamilton, ON L8J 0K6For SaleMLS ID #X13504694, INTERNATIONAL REALTY FIRM, INC.. TRREB
- C$1,399,9885 bd4 ba-- sqft39 Maplevale Dr, Hamilton, ON L9G 0C3For SaleMLS ID #X13549960, SOTHEBY'S INTERNATIONAL REALTY CANADA. TRREB
- C$1,499,0005 bd4 ba-- sqft446 Humphrey St, Hamilton, ON L8B 1Z8For SaleMLS ID #X13493838, SAM MCDADI REAL ESTATE INC.. TRREB
