The one you’ve been waiting for—Nantucket charm in the heart of Weston. This quintessential shingle-style Cape offers timeless character, abundant natural light and a wonderfully inviting setting. The spacious living room features a fireplace, while the dining room showcases charming built-ins. An eat-in kitchen, three comfortable bedrooms, 1.5 baths and generous storage provide easy everyday living. Beautiful hardwood floors and classic architectural details add warmth throughout. A garage provides added convenience. Outside, enjoy a level backyard surrounded by beautiful gardens, creating a private and picturesque retreat abutting the prestigious Weston Golf Club. Renovate, expand, build new or move right in—the possibilities are exceptional. Easy access to Routes 128 and the Mass Pike, with a convenient location close to elementary schools, the library, soccer fields, Land’s Sake Farm, Memorial Pool and Weston Town Center. A rare opportunity to create your own vision in one of Weston’s most coveted settings.
Pending
$1,695,000
60 Wellesley St, Weston, MA 02493
3beds
1,747sqft
Single Family Residence
Built in 1925
0.59 Acres Lot
$1,641,800 Zestimate®
$970/sqft
$-- HOA
What's special
Quintessential shingle-style capeClassic architectural detailsEat-in kitchenPrivate and picturesque retreatGarage provides added convenienceThree comfortable bedroomsGenerous storage
- 26 days
- 348
- 17
Zillow last checked:
Listing updated:
Listed by:
Denise Mosher 781-267-5750,
Coldwell Banker Realty - Weston 781-894-5555
Source: MLS PIN,MLS#: 73575598
Facts & features
Interior
Bedrooms & bathrooms
- Bedrooms: 3
- Bathrooms: 2
- Full bathrooms: 1
- 1/2 bathrooms: 1
Primary bedroom
- Features: Closet, Closet/Cabinets - Custom Built, Flooring - Hardwood, Lighting - Sconce, Lighting - Pendant
- Level: Second
- Area: 286
- Dimensions: 13 x 22
Bedroom 2
- Features: Closet, Closet/Cabinets - Custom Built, Flooring - Hardwood, Lighting - Pendant
- Level: Second
- Area: 143
- Dimensions: 13 x 11
Bedroom 3
- Features: Walk-In Closet(s), Closet/Cabinets - Custom Built, Flooring - Hardwood, Lighting - Pendant, Lighting - Overhead
- Level: Second
- Area: 117
- Dimensions: 13 x 9
Bathroom 1
- Features: Bathroom - Half
- Level: First
Bathroom 2
- Features: Bathroom - Full, Bathroom - With Tub & Shower, Flooring - Vinyl, Lighting - Pendant
- Level: Second
Dining room
- Features: Closet/Cabinets - Custom Built, Flooring - Hardwood, Lighting - Sconce
- Level: Main,First
- Area: 182
- Dimensions: 13 x 14
Kitchen
- Features: Closet, Flooring - Vinyl, Dining Area, Exterior Access
- Level: Main,First
- Area: 170
- Dimensions: 17 x 10
Living room
- Features: Closet, Closet/Cabinets - Custom Built, Flooring - Hardwood, Exterior Access, Lighting - Sconce
- Level: Main,First
- Area: 286
- Dimensions: 13 x 22
Heating
- Hot Water, Natural Gas
Cooling
- None
Appliances
- Included: Gas Water Heater, Range, Dishwasher, Disposal, Refrigerator, Washer, Dryer
- Laundry: In Basement, Electric Dryer Hookup, Washer Hookup
Features
- Flooring: Vinyl, Hardwood
- Windows: Storm Window(s), Screens
- Basement: Full,Interior Entry,Unfinished
- Number of fireplaces: 2
- Fireplace features: Living Room, Master Bedroom
Interior area
- Total structure area: 1,747
- Total interior livable area: 1,747 sqft
- Finished area above ground: 1,747
Property
Parking
- Total spaces: 6
- Parking features: Detached, Off Street
- Garage spaces: 1
- Uncovered spaces: 5
Features
- Exterior features: Rain Gutters, Screens
- Has view: Yes
- View description: Scenic View(s)
- Frontage type: Golf Course
Lot
- Size: 0.59 Acres
- Features: Level
Details
- Parcel number: M:0028 B:0084 L:0000,867999
- Zoning: B
Construction
Type & style
- Home type: SingleFamily
- Architectural style: Cape
- Property subtype: Single Family Residence
Materials
- Frame
- Foundation: Stone
- Roof: Shingle
Condition
- Year built: 1925
Utilities & green energy
- Electric: Circuit Breakers, 200+ Amp Service, Knob & Tube Wiring
- Sewer: Private Sewer
- Water: Public
- Utilities for property: for Electric Range, for Electric Dryer, Washer Hookup
Green energy
- Energy efficient items: Thermostat
Community & HOA
Community
- Features: Public Transportation, Shopping, Pool, Tennis Court(s), Walk/Jog Trails, Golf, Bike Path, Private School, Public School, Sidewalks
HOA
- Has HOA: No
Location
- Region: Weston
Financial & listing details
- Price per square foot: $970/sqft
- Tax assessed value: $1,206,200
- Annual tax amount: $13,123
- Date on market: 9/17/2026
- Road surface type: Paved
Estimated market value
$1,641,800
$1.56M - $1.72M
$4,263/mo
Price history
| Date | Event | Price |
|---|---|---|
| 10/3/2026 | Pending sale | $1,695,000$970/sqft |
Source: MLS PIN #73575598 Report a problem | ||
| 9/19/2026 | Contingent | $1,695,000$970/sqft |
Source: MLS PIN #73575598 Report a problem | ||
| 9/10/2026 | Listed for sale | $1,695,000$970/sqft |
Source: MLS PIN #73575598 Report a problem | ||
Public tax history
| Year | Property taxes | Tax assessment |
|---|---|---|
| 2025 | $11,758 +1% | $1,059,300 +1.2% |
| 2024 | $11,642 +5.6% | $1,046,900 +12.4% |
| 2023 | $11,029 +0.3% | $931,500 +8.5% |
| 2022 | $10,999 +3.6% | $858,600 +5% |
| 2021 | $10,618 +1.2% | $818,000 |
| 2020 | $10,495 +9% | $818,000 +7% |
| 2019 | $9,628 +0.6% | $764,700 |
| 2018 | $9,566 +0.9% | $764,700 |
| 2017 | $9,482 +2% | $764,700 |
| 2016 | $9,299 +7.1% | $764,700 +8.1% |
| 2015 | $8,683 +9.4% | $707,100 +13.4% |
| 2014 | $7,937 +6.1% | $623,500 +3.4% |
| 2013 | $7,480 -0.9% | $603,200 -3.3% |
| 2012 | $7,551 +2.9% | $623,500 -3.2% |
| 2011 | $7,336 +0% | $644,100 -2.5% |
| 2010 | $7,333 +0.7% | $660,600 |
| 2009 | $7,280 +3.3% | $660,600 |
| 2008 | $7,049 +4% | $660,600 +0% |
| 2007 | $6,775 +6.3% | $660,300 +3.1% |
| 2006 | $6,375 +16% | $640,700 +10.3% |
| 2005 | $5,495 -3.9% | $580,900 -1.7% |
| 2004 | $5,717 +16.5% | $591,200 +22.3% |
| 2003 | $4,907 -10.9% | $483,400 -11% |
| 2002 | $5,506 -2% | $543,000 +15.7% |
| 2000 | $5,618 +15.4% | $469,300 +28.9% |
| 1998 | $4,869 | $364,200 |
Find assessor info on the county website
Monthly payment
Est. payment
Payment breakdown
Explore the cost of this home by adjusting the details. Changes won't be saved.Climate risks
Neighborhood: 02493
Nearby schools
Schools provided by the listing agent
- Elementary: Weston
- Middle: Weston Ms
- High: Weston Hs
Source: MLS PIN. This data may not be complete. We recommend contacting the local school district to confirm school assignments for this home.
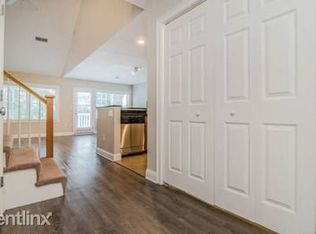
Similar homes
- $1,775,0004 bd3 ba2.4k sqft46 Bedford Rd, Lincoln, MA 01773For Sale
 MLS ID #73573485, Property Cousins, Serhant. MLS PIN
 - $1,690,0004 bd3 ba2.4k sqft292 Pond St, Jamaica Plain, MA 02130For Sale
 MLS ID #73574821, The Gillach Group, William Raveis R. E. & Home Services. MLS PIN
 - $1,779,0005 bd3 ba2.4k sqft390 Marsh St, Belmont, MA 02478For Sale
 MLS ID #73575071, Nancy Grignon, Berkshire Hathaway HomeServices Commonwealth Real Estate. MLS PIN
 - $1,749,0004 bd3 ba2.5k sqft133 Wolcott Rd, Brookline, MA 02467For Sale
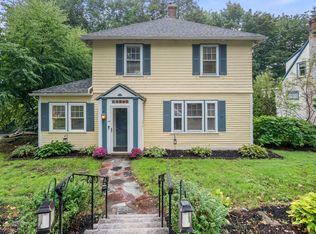 MLS ID #73572511, Mary Lochner, Coldwell Banker Realty - Brookline. MLS PIN
