WONDERFUL SHORT HILLS COLONIAL * IDEAL LOCATION: WALK TO TRAIN, SCHOOLS & TOWN * Nestled on a quiet lane in the coveted Glenwood section, 60 Wellington has an easy-flowing flr plan, classic architecture & modern amenities that blend seamlessly making you feel instantly at home. Welcoming foyer leads to LR w/ bookshelves, cozy FP & multiple windows gleam w/ natural light. At the heart of the home is the gourmet kitchen w/ wood cabinets, under-cabinet lighting, SS appliances, granite counters w/ breakfast bar. Dining area has French doors to adj family rm. Upstairs: 4 BRs & sparkling baths ensures there is room for all. Primary suite has new marble bath w/ glass shower, medicine cabinet & lrg vanity. Newly updated LL offers exceptional versatility w/ a lg rec rm, laundry, exercise area, new HVAC. Step outside to a secret oasis where mature trees provide shade canopies and privacy over the new Bluestone patio, swing set & fully fenced yard w/ gates on either side. Enjoy multiple perennial gardens where flowers bloom from early spring to late fall, highlighted by new outdoor up-lighting in the front & back. MORE: new primary bath, new kitchen appliances, Nest Thermostats, Fujitsu minisplit, new hot water heater, Pella windows, hardwd flrs, Garage-Force garage, ren LL, 3-zne spinkler systm, solar panels, Bluestone patio, cedar fence &shed, exterior lighting. ALL THIS in a fabulous Short Hills neighborhood where block parties, bike riding and trick-or-treating abound! Welcome home!
Under contract
$1,398,000
60 WELLINGTON AVENUE, Millburn Twp., NJ 07078
4beds
--sqft
Single Family Residence
Built in 1933
6,098 Square Feet Lot
$1,553,900 Zestimate®
$--/sqft
$-- HOA
What's special
Classic architectureNew bluestone patioSwing setPella windowsWelcoming foyerUnder-cabinet lightingExterior lighting
- 16 days
- 4,632
- 334
Likely to sell faster than
Zillow last checked:
Listing updated:
Listed by:
Elizabeth Winterbottom 973-900-0337,
Keller Williams Realty
Source: GSMLS,MLS#: 4054568
Facts & features
Interior
Bedrooms & bathrooms
- Bedrooms: 4
- Bathrooms: 3
- Full bathrooms: 2
- 1/2 bathrooms: 1
Primary bedroom
- Description: Full Bath
Bedroom 1
- Level: Second
- Area: 204
- Dimensions: 17 x 12
Bedroom 2
- Level: Second
- Area: 210
- Dimensions: 15 x 14
Bedroom 3
- Level: Second
- Area: 88
- Dimensions: 11 x 8
Bedroom 4
- Level: Second
- Area: 180
- Dimensions: 10 x 18
Primary bathroom
- Features: Stall Shower
Dining room
- Features: Formal Dining Room
- Level: First
- Area: 180
- Dimensions: 15 x 12
Family room
- Level: First
- Area: 126
- Dimensions: 14 x 9
Kitchen
- Features: Breakfast Bar, Eat-in Kitchen
- Level: First
- Area: 156
- Dimensions: 13 x 12
Living room
- Level: First
- Area: 294
- Dimensions: 21 x 14
Basement
- Features: Vestibul, Exercise, Laundry, RecRoom, Storage, Utility, Walkout
Heating
- 1 Unit, Forced Air, Natural Gas
Cooling
- Central Air, Ductless Split AC, Zoned
Appliances
- Included: Dishwasher, Disposal, Dryer, Kitchen Exhaust Fan, Microwave, Range/Oven-Gas, Refrigerator, Washer, Gas Water Heater
- Laundry: Laundry Room
Features
- Rec Room, Storage Room
- Flooring: Marble, Tile, Wood
- Windows: Thermal Windows/Doors, Window Treatments
- Basement: Yes,Finished,Full,Walk-Out Access
- Number of fireplaces: 2
- Fireplace features: Living Room, Recreation Room, Wood Burning
Property
Parking
- Total spaces: 1
- Parking features: 1 Car Width, Additional Parking, Asphalt, Paver Block, Attached Garage, Finished Garage, Garage Door Opener
- Attached garage spaces: 1
Features
- Patio & porch: Patio
- Exterior features: Underground Lawn Sprinkler
- Fencing: Wood
Lot
- Size: 6,098 Square Feet
- Dimensions: IRR x 100 .1406AC
- Features: Level, Wooded
Details
- Additional structures: Storage Shed
- Parcel number: 1612018040000000060000
- Zoning description: RESIDENTIAL
- Other equipment: Generator-Hookup
Construction
Type & style
- Home type: SingleFamily
- Architectural style: Colonial
- Property subtype: Single Family Residence
Materials
- Wood Shingle
- Roof: Asphalt Shingle
Condition
- Year built: 1933
- Major remodel year: 2019
Utilities & green energy
- Gas: Gas-Natural
- Sewer: Public Sewer, Sewer Charge Extra
- Water: Public, Water Charge Extra
- Utilities for property: Electricity Connected, Natural Gas Connected, Fiber Optic Available, Garbage Included
Community & HOA
Community
- Security: Carbon Monoxide Detector(s)
- Subdivision: Glenwood
Location
- Region: Short Hills
Financial & listing details
- Tax assessed value: $892,700
- Annual tax amount: $18,023
- Date on market: 9/23/2026
- Exclusions: swing set is included
- Ownership type: Fee Simple
- Electric utility on property: Yes
Estimated market value
$1,553,900
$1.48M - $1.63M
$4,870/mo
Price history
| Date | Event | Price |
|---|---|---|
| 10/6/2026 | Pending sale | $1,398,000 |
Source:  GSMLS #4054568 Report a problem GSMLS #4054568 Report a problem | ||
| 9/23/2026 | Listed for sale | $1,398,000+41.2% |
Source: GSMLS #4054568 Report a problem | ||
| 4/15/2019 | Sold | $990,000-0.5% |
Source: GSMLS #3538618 Report a problem | ||
| 3/13/2019 | Listed for sale | $995,000+31.8% |
Source: KELLER WILLIAMS REALTY #3538618 Report a problem | ||
| 3/17/2010 | Sold | $755,000+76% |
Source: Public Record Report a problem | ||
| 8/23/1999 | Sold | $429,000 |
Source: Public Record Report a problem | ||
Public tax history
| Year | Property taxes | Tax assessment |
|---|---|---|
| 2025 | $18,024 +1.9% | $892,700 |
| 2024 | $17,693 +1.8% | $892,700 |
| 2023 | $17,378 | $892,700 |
| 2022 | $17,378 | $892,700 |
| 2021 | $17,378 +0.9% | $892,700 |
| 2020 | $17,229 +1.5% | $892,700 |
| 2019 | $16,979 | $892,700 |
| 2018 | $16,979 -2.3% | $892,700 |
| 2017 | $17,378 +2.3% | $892,700 +10.6% |
| 2016 | $16,983 +4.4% | $806,800 |
| 2015 | $16,265 +4.2% | $806,800 |
| 2014 | $15,604 +1.8% | $806,800 |
| 2013 | $15,321 +2.8% | $806,800 |
| 2012 | $14,910 +3% | $806,800 |
| 2011 | $14,474 +2.2% | $806,800 |
| 2010 | $14,159 +5.2% | $806,800 |
| 2009 | $13,466 +5.6% | $806,800 |
| 2008 | $12,747 +15.9% | $806,800 |
| 2007 | $11,003 | $806,800 +55.5% |
| 2006 | -- | $519,000 |
| 2005 | -- | $519,000 |
| 2004 | $10,172 | $519,000 +9% |
| 2003 | -- | $476,200 |
| 2002 | -- | $476,200 +238% |
| 2001 | -- | $140,900 |
Find assessor info on the county website
Monthly payment
Est. payment
Payment breakdown
Explore the cost of this home by adjusting the details. Changes won't be saved.Climate risks
Neighborhood: 07078
Nearby schools
Schools provided by the listing agent
- Elementary: Glenwood
- Middle: Millburn
- High: Millburn
Source: GSMLS. This data may not be complete. We recommend contacting the local school district to confirm school assignments for this home.
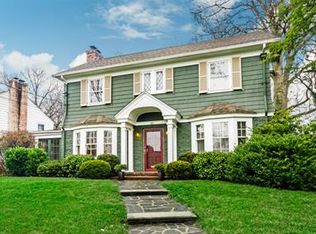
- $1,939,7005 bd4 ba2.8k sqft61 Wellington Ave, Short Hills, NJ 07078Off Market
- $1,705,2004 bd3 ba1.7k sqft62 Wellington Ave, Short Hills, NJ 07078Off Market
- $1,755,3004 bd4 ba2.8k sqft58 Wellington Ave, Short Hills, NJ 07078Off Market
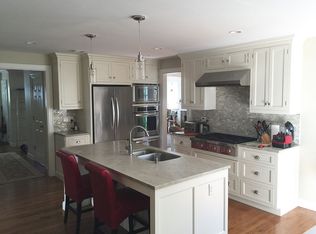
- $1,415,7004 bd3 ba1.7k sqft59 Wellington Ave, Short Hills, NJ 07078Off Market
Similar homes
- $1,328,0003 bd3 ba-- sqft45 Undercliff Rd, Millburn Twp., NJ 07041For Sale
 MLS ID #4057357, Robin Karp, Keller Williams Realty. GSMLS
 - $1,495,0004 bd4 ba-- sqft28 S Mountain Rd, Millburn Twp., NJ 07041For Sale
 MLS ID #4057539, Elyse Wolfe, Compass New Jersey, Llc. GSMLS
 - $1,499,0003 bd2 ba-- sqft1 Deerfield Rd, Millburn Twp., NJ 07078For Sale
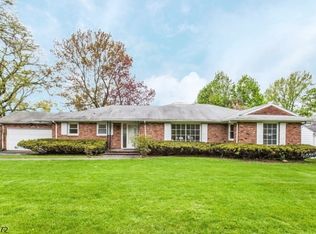 MLS ID #4053711, Linda Berkowitz, Weichert Realtors. GSMLS
 - $1,899,0005 bd6 ba-- sqft120 Silver Spring Rd, Millburn Twp., NJ 07078For Sale
 MLS ID #4057605, Susan Duggan, Keller Williams Realty. GSMLS
