Welcome to this well maintained 2 bedroom 1 bath home with two car garage and partially finished basement on a corner lot. Home has a gas fireplace in the basement, also a brand new water filtration system in place. Home has an office that you can use whatever you desire, also a bonus room in the basement as well. There is also a screened in deck on the side of the house for your rest and relaxation. Home will also have passed occupancy so you can move right in. Make this your next home.
Active under contract
Listed by: Coldwell Banker Brown Realtors • Wendy L Johnson
$180,000
600 Arrowhead Dr, Collinsville, IL 62234
2beds
1,024sqft
:
Get pre-qualified$1,304/mo
Single Family Residence
Built in 1946
0.3 Acres Lot
$-- Zestimate®
$176/sqft
$-- HOA
What's special
Partially finished basementCorner lotTwo car garage
- 29 days |
- 600 |
- 36 |
Zillow last checked:
Listing updated:
Listed by:
Wendy L Johnson 618-514-0406,
Coldwell Banker Brown Realtors
Source: MARIS,MLS#: 26037501 Originating MLS: Southwestern Illinois Board of REALTORS
Originating MLS: Southwestern Illinois Board of REALTORSFacts & features
Interior
Bedrooms & bathrooms
- Bedrooms: 2
- Bathrooms: 1
- Full bathrooms: 1
- Main level bathrooms: 1
- Main level bedrooms: 2
Bedroom
- Level: Main
Bedroom 2
- Level: Main
Bathroom
- Level: Main
Bonus room
- Level: Basement
Family room
- Level: Basement
Kitchen
- Level: Main
Living room
- Level: Main
Office
- Level: Main
Heating
- Forced Air
Cooling
- Ceiling Fan(s), Central Air
Appliances
- Laundry: In Basement
Features
- Basement: Finished
- Has fireplace: No
Interior area
- Total structure area: 1,024
- Total interior livable area: 1,024 sqft
- Finished area above ground: 1,024
Property
Parking
- Total spaces: 2
- Parking features: Garage - Attached
- Attached garage spaces: 2
Features
- Levels: One
- Patio & porch: Screened, Side Porch
- Pool features: None
Lot
- Size: 0.3 Acres
- Dimensions: .3 ACRES
- Features: Other
Details
- Parcel number: 0304.0201001
- Special conditions: Standard
Construction
Type & style
- Home type: SingleFamily
- Architectural style: Bungalow
- Property subtype: Single Family Residence
Materials
- Vinyl Siding
- Roof: Shingle
Condition
- Updated/Remodeled
- New construction: No
- Year built: 1946
Utilities & green energy
- Electric: Ameren
- Sewer: Public Sewer
- Water: Public
- Utilities for property: Electricity Connected, Sewer Connected, Water Connected
Community & HOA
Community
- Subdivision: Arrowhead Heights
HOA
- Has HOA: No
Location
- Region: Collinsville
Financial & listing details
- Price per square foot: $176/sqft
- Tax assessed value: $44,459
- Annual tax amount: $2,864
- Date on market: 6/27/2026
- Cumulative days on market: 29 days
- Listing terms: Cash,Conventional,FHA,VA Loan
- Ownership: Private
- Electric utility on property: Yes
Estimated market value
Not available
Estimated sales range
Not available
Not available
Price history
| Date | Event | Price |
|---|---|---|
| 6/29/2026 | Contingent | $180,000$176/sqft |
Source:  MARIS #26037501 Report a problem MARIS #26037501 Report a problem | ||
| 6/27/2026 | Listed for sale | $180,000$176/sqft |
Source: MARIS #26037501 Report a problem | ||
Public tax history
| Year | Property taxes | Tax assessment |
|---|---|---|
| 2024 | $2,576 +10.6% | $44,459 +13% |
| 2023 | $2,330 +8.9% | $39,337 +7% |
| 2022 | $2,140 +2.7% | $36,765 +5.4% |
| 2021 | $2,084 +2% | $34,894 +1.9% |
| 2020 | $2,042 +3.2% | $34,243 +3.6% |
| 2019 | $1,979 +22.4% | $33,053 +18.1% |
| 2018 | $1,617 +1.6% | $27,994 +4.2% |
| 2017 | $1,592 | $26,859 +2.3% |
| 2016 | $1,592 +3% | $26,252 +4.6% |
| 2014 | $1,545 0% | $25,097 -1.8% |
| 2013 | $1,546 | $25,560 -2.2% |
| 2012 | -- | $26,141 -3.6% |
| 2011 | -- | $27,115 -1.1% |
| 2010 | -- | $27,419 |
| 2009 | -- | $27,419 +3.5% |
| 2008 | -- | $26,486 -8.3% |
| 2006 | -- | $28,886 +6.5% |
| 2005 | $1,625 +6.3% | $27,118 +6% |
| 2004 | $1,528 | $25,593 +7.2% |
| 2003 | -- | $23,885 +4.7% |
| 2002 | -- | $22,818 +4.7% |
| 2001 | -- | $21,796 +3.1% |
| 2000 | -- | $21,141 |
Find assessor info on the county website
Monthly payment
Est. payment
Payment breakdown
Explore the cost of this home by adjusting the details. Changes won't be saved.Climate risks
Neighborhood: 62234
Nearby schools
GreatSchools rating
- 5/10Twin Echo Elementary SchoolGrades: K-4Distance: 0.6 mi
- 4/10Collinsville Middle SchoolGrades: 7-8Distance: 1.5 mi
- 3/10Collinsville High SchoolGrades: 9-12Distance: 1.2 mi
Schools provided by the listing agent
- Elementary: Collinsville Dist 10
- Middle: Collinsville Dist 10
- High: Collinsville
Source: MARIS. This data may not be complete. We recommend contacting the local school district to confirm school assignments for this home.
- $279,2002 bd1 ba-- sqft910 Henry St, Collinsville, IL 62234Off Market
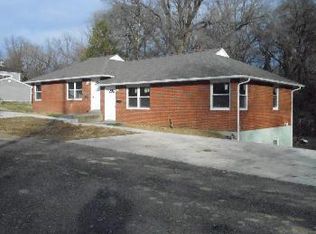
- $111,4002 bd3 ba1.1k sqft620 Arrowhead Dr, Collinsville, IL 62234Off Market
- $106,1002 bd3 ba1.1k sqft622 Arrowhead Dr, Collinsville, IL 62234Off Market
- $--1 bd1 ba800 sqft914 Henry St S, Collinsville, IL 62234Off Market
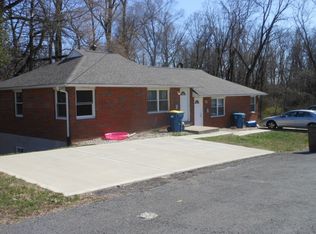
- $197,1004 bd2 ba2.1k sqft602 Arrowhead Dr, Collinsville, IL 62234Off Market
- $110,9002 bd3 ba1.1k sqft624 Arrowhead Dr, Collinsville, IL 62234Off Market
- $111,8002 bd3 ba1.1k sqft626 Arrowhead Dr, Collinsville, IL 62234Off Market
- $117,2002 bd3 ba1.1k sqft628 Arrowhead Dr, Collinsville, IL 62234Off Market
A local agent can set up tours, give advice and negotiate with sellers.
A local lender can help you make sure your offer is ready when you are.
Similar homes
- $175,0002 bd2 ba1.2k sqft1211 Kinsella Ave, Swansea, IL 62226For Sale

 MLS ID #26046958, Megan A Schobert, Keller Williams Pinnacle. MARIS
 - $155,0002 bd1 ba1k sqft639 Royal Heights Rd, Swansea, IL 62226For Sale
 MLS ID #26046772, Megan A Schobert, Keller Williams Pinnacle. MARIS
 - $199,9003 bd1 ba1.4k sqft401 N Long St, Caseyville, IL 62232For Sale
 MLS ID #26036095, Richard J Swain, Keller Williams Marquee. MARIS
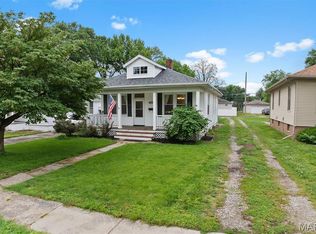
 - $174,6002 bd1 ba1k sqft418 E Adams St, O'Fallon, IL 62269For Sale
 MLS ID #26033353, Sarah Speakes, Coldwell Banker Brown Realtors. MARIS
 - $165,0002 bd1 ba988 sqft2229 E A St, Belleville, IL 62221For SaleMLS ID #26041519, Jasmine Spraggins, Keller Williams Marquee. MARIS
- $185,0002 bd1 ba1.1k sqft5351 Alfred Ave, Saint Louis, MO 63116For SaleMLS ID #26046795, Brittni L Wilcox, Realty Executives of St. Louis. MARIS
- $145,0002 bd1 ba1k sqft3105 Ash Ave, Granite City, IL 62040For SaleMLS ID #26035557, Caleb A Davis, Keller Williams Marquee. MARIS
- $165,0004 bd2 ba1.3k sqft2304 Caseyville Ave, Swansea, IL 62226For SaleMLS ID #26028734, Megan A Schobert, Keller Williams Pinnacle. MARIS
- $120,0003 bd1 ba1k sqft312 E Ofallon Dr, Caseyville, IL 62232For SaleMLS ID #25069774, Rachel Helbig Burkarth, Coldwell Banker Brown Realtors. MARIS
- $187,0002 bd2 ba1.4k sqft18 S 52nd St, Belleville, IL 62226For SaleMLS ID #26037142, Christen N Murphy, Nettwork Global. MARIS
- $184,9004 bd2 ba1.1k sqft323 N 37th St, Belleville, IL 62226For SaleMLS ID #26039547, Cathy Dey Cooney, The Hermann London Group, Llc. MARIS
- $205,0004 bd2 ba1.1k sqft304 S Belt W, Belleville, IL 62220For SaleMLS ID #26021569, Janell M Schmittling, Homes By Janell. MARIS
- $199,0002 bd1 ba1.3k sqft7017 Deerpath Dr, Saint Louis, MO 63123For SaleMLS ID #26045163, Lisa Frumhoff, ReeceNichols Real Estate. MARIS
- $169,9003 bd2 ba1.5k sqft404 Wabash Ave, Belleville, IL 62220For SaleMLS ID #26043199, Cari Brunner, RE/MAX Preferred. MARIS
- $200,0003 bd1 ba864 sqft6326 Fyler Ave, Saint Louis, MO 63139For SaleMLS ID #26011949, Kelly A Dagenais, Coldwell Banker Realty - Gundaker. MARIS
- $160,0003 bd1 ba1k sqft4025 Braden Ave, Granite City, IL 62040For SaleMLS ID #26019607, Lindsey West, Worth Clark Realty. MARIS
- $149,9002 bd1 ba850 sqft6623 Kenwood Dr, Saint Louis, MO 63121For SaleMLS ID #26046531, Julie A Wentz, SMPL Realty, LLC. MARIS
- $150,0003 bd1 ba1k sqft1621 La Salle St, Belleville, IL 62221For SaleMLS ID #26039045, Traci L Fietsam, RE/MAX Alliance. MARIS
- $180,0003 bd3 ba1.3k sqft228 Willowrun Dr, Moro, IL 62067For SaleMLS ID #25081073, Jennifer A Farris, Wooff Realtors. MARIS
- $195,0003 bd1 ba1k sqft113 N Old Bethalto Rd, Bethalto, IL 62010For SaleMLS ID #26036897, Tara B Barber, RE/MAX Alliance. MARIS
