Attention First-Time Buyers! Move right into this extensively renovated 4+1 bedroom, 1&1/2 storey home with plenty of space for a growing family. This bright and spacious home features large seasonal front and side porches, a welcoming living room, formal dining room with electric fireplace, main floor laundry, and both a 3-piece main floor bath and 4-piece upper bath. The kitchen offers a large island with seating for three, a brand-new fridge, freshly painted cupboards, new countertop, and new sink. Upstairs you'll find four bedrooms, with a main floor den that could easily serve as a fifth bedroom. Located on a mature treed lot abutting the Village Catholic Church, this home has seen many recent 2026 updates, including a new steel roof and membrane roof, new soffit, fascia and eavestrough, some new siding and exterior cladding, a new 100 amp breaker panel, new flooring and paint throughout, some replacement windows, a new rear side door with sliding window, and new front and rear steps, and a new 4-piece bathroom complete with tub/shower surround, toilet, vanity and taps. Why rent when you can own a home with room to grow and tons of upgrades already completed? A great opportunity to start your home ownership journey!
Under contract
C$389,000
600 Fishleigh St, Huron East, ON N0G 1H0
4beds
2baths
Single Family Residence
Built in ----
806 Square Feet Lot
$-- Zestimate®
C$--/sqft
C$-- HOA
What's special
Bright and spacious homeMain floor laundryFreshly painted cupboardsMain floor denSome replacement windows
- 24 days |
- 6 |
- 1 |
Zillow last checked:
Listing updated:
Listed by:
K.J. Talbot Realty Incorporated
Source: TRREB,MLS®#: X13499184 Originating MLS®#: One Point Association of REALTORS
Originating MLS®#: One Point Association of REALTORSFacts & features
Interior
Bedrooms & bathrooms
- Bedrooms: 4
- Bathrooms: 2
Heating
- Forced Air, Gas
Cooling
- None
Features
- None
- Basement: Partial
- Has fireplace: Yes
- Fireplace features: Electric
Interior area
- Living area range: 1500-2000 null
Property
Parking
- Total spaces: 3
Features
- Stories: 1.5
- Pool features: None
- Waterfront features: None
Lot
- Size: 806 Square Feet
- Features: Rectangular Lot
Details
- Parcel number: 413390089
Construction
Type & style
- Home type: SingleFamily
- Property subtype: Single Family Residence
Materials
- Wood, Vinyl Siding
- Foundation: Stone
- Roof: Membrane,Metal
Utilities & green energy
- Sewer: Sewer
Community & HOA
Location
- Region: Huron East
Financial & listing details
- Tax assessed value: C$137,000
- Annual tax amount: C$2,161
- Date on market: 6/29/2026
K.J. Talbot Realty Incorporated
K.J. Talbot Realty Incorporated
By pressing Contact Agent, you agree that the real estate professional identified above may call/text you about your search, which may involve use of automated means and pre-recorded/artificial voices. You don't need to consent as a condition of buying any property, goods, or services. Message/data rates may apply. You also agree to our Terms of Use. Zillow does not endorse any real estate professionals. We may share information about your recent and future site activity with your agent to help them understand what you're looking for in a home.
Price history
Price history is unavailable.
Public tax history
Tax history is unavailable.
Climate risks
Neighborhood: N0G
Nearby schools
GreatSchools rating
No schools nearby
We couldn't find any schools near this home.
- C$355,0003 bd2 ba1.3k sqft515 Ainley St, Huron East, ON N0G1H0Sold

- C$---- bd-- ba-- sqft759 Turnberry St, Huron East, ON N0G1H0Off Market
- C$---- bd-- ba-- sqft300 Turnberry St, Huron East, ON N0G2W0Off Market
- C$669,0004 bd3 ba1.5k sqft664 Maple St, Huron East, ON N0G1H0Sold
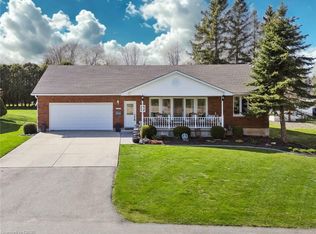
- C$559,9004 bd2 ba2.2k sqft290 Turnberry St, Huron East, ON N0G2W0For Sale
- C$410,0004 bd2 ba1.1k sqft62 Queen St, Huron East, ON N0G2W0Sold
- C$--3 bd2 ba1.2k sqft280 Princess St, Huron East, ON N0G2W0Off Market
- C$--3 bd1 ba1.5k sqft272 Princess St, Huron East, ON N0G2W0Off Market
Similar homes
- C$559,9004 bd2 ba2.2k sqft290 Turnberry St, Huron East, ON N0G 2W0For Sale
 MLS ID #40848434, Tony Johal, Broker, RE/MAX TWIN CITY REALTY INC.. ITSO
 - C$379,9993 bd1 ba-- sqft70 Main St N, Huron East, ON N0K 1W0For Sale
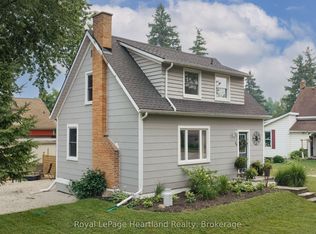 MLS ID #X13581538, Royal LePage Heartland Realty. TRREB
 - C$525,0002 bd2 ba-- sqft255 Albert St #2, Huron East, ON N0G 2W0For Sale
 MLS ID #X13147780, FAIR AGENT REALTY. TRREB
 - C$549,9003 bd1 ba-- sqft84322 McNabb Line, Huron East, ON N0G 1H0For Sale
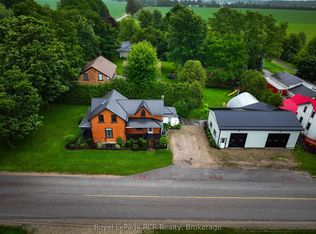 MLS ID #X13465988, Royal LePage RCR Realty. TRREB
 - C$399,9003 bd1 ba-- sqft91 Charles St, North Huron, ON N0G 2W0For SaleMLS ID #X13509436, eXp Realty. TRREB
- C$340,0003 bd1 ba-- sqft10 Quebec Rd, Huron East, ON N0M 1L0For SaleMLS ID #X13590356, Royal LePage RCR Realty. TRREB
- C$519,9004 bd3 ba-- sqft181 Shuter St, North Huron, ON N0G 2W0For SaleMLS ID #X13503612, EXP REALTY. TRREB
- C$479,9003 bd2 ba-- sqft171 Clyde Line, Morris Turnberry, ON N0G 1G0For SaleMLS ID #X13481908, eXp Realty. TRREB
- C$390,0002 bd1 ba-- sqft153 Carling Ter, North Huron, ON N0G 2W0For SaleMLS ID #X13096750, Royal LePage RCR Realty. TRREB
- C$479,9004 bd2 ba-- sqft45 Clyde St, Morris Turnberry, ON N0G 1G0For SaleMLS ID #X13026996, Royal LePage RCR Realty. TRREB
- C$315,0003 bd2 ba-- sqft54 Main St N, Huron East, ON N0K 1W0For SaleMLS ID #X13535194, FORTUNE 2 REALTY INC.. TRREB
- C$460,0003 bd1 ba-- sqft261 King St, North Perth, ON N0G 1B0For SaleMLS ID #X13533304, EXP REALTY. TRREB
- C$459,9003 bd2 ba-- sqft15 Cutter St, Central Huron, ON N0M 1L0For SaleMLS ID #X13491270, Coldwell Banker Dawnflight Realty, Brokerage. TRREB
- C$290,0004 bd2 ba-- sqft401 Queen St, North Huron, ON N0M 1H0For SaleMLS ID #X13136618, Royal LePage Heartland Realty. TRREB
- C$460,0003 bd1 ba1k sqft261 King St, Wellington North, ON N0G 2L1For SaleMLS ID #40845401, Brian Adams, Salesperson, EXP REALTY. ITSO
- C$549,0003 bd2 ba-- sqft43882 Winthrop Rd, Huron East, ON N0K 1E0For SaleMLS ID #X13509038, Royal LePage Heartland Realty. TRREB
- C$469,9004 bd2 ba-- sqft284 Manor Rd, North Huron, ON N0G 2W0For SaleMLS ID #X12961034, Royal LePage Heartland Realty. TRREB
- C$367,9002 bd1 ba-- sqft234 Elma St E, North Perth, ON N4W 2E1For SaleMLS ID #X12959568, Royal LePage RCR Realty. TRREB
- C$529,0003 bd3 ba-- sqft3095 Old Mill St, Howick, ON N0G 1V0For SaleMLS ID #X13251322, Coldwell Banker Peter Benninger Realty. TRREB
- C$514,9004 bd2 ba-- sqft310 Barber Ave N, North Perth, ON N4W 1R9For SaleMLS ID #X13520986, eXp Realty. TRREB
