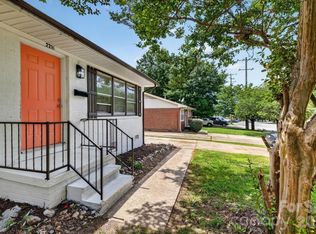
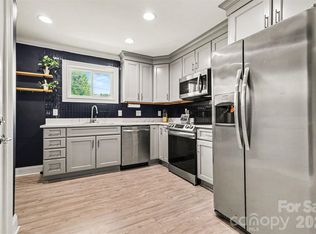
Welcome to this thoughtfully refreshed, single-level home that combines classic ranch appeal with modern convenience. Experience effortless living with a fully equipped smart home system. Manage your home environment with precision using the Google Nest thermostat, set the perfect mood with adjustable smart dimmers and integrated lighting controls throughout. A stunning chandelier anchors the living room with an added custom floating vanity, while elegant sconces on smart dimmers create an inviting atmosphere in the dining area. The pantry and laundry room have been optimized for convenience with custom cabinetry and automated motion-sensor lighting. The primary suite boasts an accent wall and sconces, new recessed can lighting and custom wooden built-in shelving in the primary closet. The primary bath is equipped with an ultra-quiet, timed Panasonic ventilation fan. Brand-new plush carpeting in all bedrooms, freshly painted walls and the sleek, tactile upgrade of all-new Leviton Decora switches throughout the home. Enjoy the security of a modern keyless, punch-code entry system and for added peace of mind, a generator inlet has been professionally installed, ensuring you are prepared for any power outages. Beautiful curb appeal with a completely revitalized exterior, including a new roof and gutters. Don't miss the large backyard which is great for entertaining family and friends. This home has been meticulously updated and is ready for its next owner to move in and enjoy.
Under contract-show
$375,000
600 Gray Dr, Charlotte, NC 28213
3beds
1,466sqft
:
Get pre-qualified$2,231/mo
Single Family Residence
Built in 1995
0.39 Acres Lot
$359,500 Zestimate®
$256/sqft
$-- HOA
What's special
Beautiful curb appealNew recessed can lightingFreshly painted wallsCustom floating vanityNew roof and guttersGoogle nest thermostatCompletely revitalized exterior
- 45 days |
- 262 |
- 20 |
Zillow last checked:
Listing updated:
Listed by:
Lori Russell lori.russell@allentate.com,
Howard Hanna Allen Tate Lake Norman
Source: Canopy MLS as distributed by MLS GRID,MLS#: 4391536
Facts & features
Interior
Bedrooms & bathrooms
- Bedrooms: 3
- Bathrooms: 2
- Full bathrooms: 2
- Main level bedrooms: 3
Primary bedroom
- Level: Main
Bedroom s
- Level: Main
Bedroom s
- Level: Main
Bathroom full
- Level: Main
Bathroom full
- Level: Main
Kitchen
- Level: Main
Living room
- Level: Main
Heating
- Heat Pump
Cooling
- Heat Pump
Appliances
- Included: Bar Fridge, Dishwasher, Disposal, Electric Oven, Electric Range, Gas Water Heater, Microwave
- Laundry: In Kitchen
Features
- Open Floorplan, Pantry, Walk-In Closet(s)
- Flooring: Carpet, Tile, Wood
- Doors: Screen Door(s)
- Windows: Insulated Windows
- Has basement: No
Interior area
- Total structure area: 1,466
- Total interior livable area: 1,466 sqft
- Finished area above ground: 1,466
- Finished area below ground: 0
Property
Parking
- Parking features: Driveway
- Has uncovered spaces: Yes
Features
- Levels: One
- Stories: 1
- Patio & porch: Deck, Front Porch
Lot
- Size: 0.39 Acres
- Features: Level
Details
- Additional structures: Shed(s)
- Parcel number: 04910524
- Zoning: N1-A
- Special conditions: Standard
Construction
Type & style
- Home type: SingleFamily
- Architectural style: Ranch
- Property subtype: Single Family Residence
Materials
- Vinyl
- Foundation: Crawl Space
Condition
- New construction: No
- Year built: 1995
Utilities & green energy
- Sewer: Public Sewer
- Water: City
- Utilities for property: Cable Available
Community & HOA
Community
- Security: Carbon Monoxide Detector(s), Smoke Detector(s)
- Subdivision: Montclaire
Location
- Region: Charlotte
Financial & listing details
- Price per square foot: $256/sqft
- Tax assessed value: $315,100
- Annual tax amount: $2,591
- Date on market: 6/12/2026
- Cumulative days on market: 45 days
- Listing terms: Cash,Conventional,FHA,VA Loan
- Road surface type: Concrete, Paved
Estimated market value
$359,500
$342,000 - $377,000
$1,968/mo
Price history
| Date | Event | Price |
|---|---|---|
| 6/12/2026 | Listed for sale | $375,000+10.3%$256/sqft |
Source:  Canopy MLS as distributed by MLS GRID #4391536 Report a problem Canopy MLS as distributed by MLS GRID #4391536 Report a problem | ||
| 3/22/2024 | Sold | $340,000+1.5%$232/sqft |
Source: Canopy MLS as distributed by MLS GRID #4110647 Report a problem | ||
| 2/23/2024 | Listed for sale | $335,000+87.3%$229/sqft |
Source: Canopy MLS as distributed by MLS GRID #4110647 Report a problem | ||
| 7/26/2018 | Sold | $178,900+62.6%$122/sqft |
Source: Canopy MLS as distributed by MLS GRID #3400663 Report a problem | ||
| 1/26/2001 | Sold | $110,000$75/sqft |
Source: Public Record Report a problem | ||
Public tax history
| Year | Property taxes | Tax assessment |
|---|---|---|
| 2025 | $2,591 +15.7% | $315,100 +14.4% |
| 2024 | $2,239 +3.7% | $275,400 |
| 2023 | $2,159 +18.2% | $275,400 +56.2% |
| 2022 | $1,827 +0.6% | $176,300 |
| 2021 | $1,816 +0.4% | $176,300 |
| 2020 | $1,808 +0.9% | $176,300 |
| 2019 | $1,793 +19.6% | $176,300 +62.2% |
| 2018 | $1,500 +2.7% | $108,700 |
| 2017 | $1,461 | $108,700 |
| 2016 | $1,461 | $108,700 |
| 2015 | $1,461 +0.2% | $108,700 |
| 2014 | $1,458 | $108,700 |
| 2013 | -- | $108,700 -0.5% |
| 2012 | -- | $109,300 |
| 2011 | -- | $109,300 -7.5% |
| 2010 | -- | $118,100 |
| 2009 | -- | $118,100 |
| 2008 | -- | $118,100 |
| 2007 | -- | $118,100 |
| 2006 | -- | $118,100 |
| 2005 | -- | $118,100 |
| 2004 | -- | $118,100 |
| 2003 | -- | $118,100 +17.3% |
| 2002 | -- | $100,710 |
| 2001 | -- | $100,710 |
| 2000 | -- | $100,710 |
Find assessor info on the county website
Monthly payment
Est. payment
Payment breakdown
Explore the cost of this home by adjusting the details. Changes won't be saved.Climate risks
Neighborhood: Newell South
Nearby schools
GreatSchools rating
- 5/10Newell ElementaryGrades: K-5Distance: 0.7 mi
- 3/10Martin Luther King Jr MiddleGrades: 6-8Distance: 1.5 mi
- 3/10Julius L. Chambers High SchoolGrades: 9-12Distance: 1.7 mi
- $331,1003 bd2 ba1.6k sqft610 Gray Dr, Charlotte, NC 28213Off Market
- $337,0003 bd2 ba1.5k sqft533 Owen Blvd, Charlotte, NC 28213Off Market
- $94,500-- bd-- ba-- sqft601 Owen Blvd, Charlotte, NC 28213Off Market
- $526,5004 bd3 ba2.2k sqft609 Gray Dr, Charlotte, NC 28213Off Market
- $80,500-- bd-- ba-- sqft607 Owen Blvd, Charlotte, NC 28213Off Market
- $337,5003 bd2 ba1.5k sqft616 Gray Dr, Charlotte, NC 28213Off Market
- $530,0004 bd3 ba2.2k sqft601 Gray Dr, Charlotte, NC 28213Sold
- $357,7003 bd3 ba2.1k sqft524 Gray Dr, Charlotte, NC 28213Off Market
A local agent can set up tours, give advice and negotiate with sellers.
Similar homes
- $369,0003 bd2 ba1.1k sqft2216 Milton Rd, Charlotte, NC 28215For Sale
 MLS ID #4399842, Hattie Allmon Wheeler, Rubec Properties LLC. Canopy MLS as distributed by MLS GRID
 - $375,0003 bd2 ba1.2k sqft4117 Colebrook Rd, Charlotte, NC 28215For Sale
 MLS ID #4380992, Alla Rizayev, Keller Williams Ballantyne Area. Canopy MLS as distributed by MLS GRID
 - $435,0003 bd3 ba1.4k sqft4219 Tipperary Pl, Charlotte, NC 28215For Sale
 MLS ID #4405934, Amber Harrison, Keller Williams Premier. Canopy MLS as distributed by MLS GRID
 - $415,0003 bd2 ba1.8k sqft7048 Delta Lake Dr, Charlotte, NC 28215For Sale
 MLS ID #4390901, Liz Koelling, Keller Williams South Park. Canopy MLS as distributed by MLS GRID
 - $395,0003 bd2 ba1.5k sqft6719 Montezuma Trl, Charlotte, NC 28227For SaleMLS ID #4401171, Jacob Mann, EXP Realty LLC Ballantyne. Canopy MLS as distributed by MLS GRID
- $419,9003 bd2 ba1.4k sqft4116 Tipperary Pl, Charlotte, NC 28215For SaleMLS ID #4398793, Carol Lee, Howard Hanna Allen Tate Concord. Canopy MLS as distributed by MLS GRID
- $449,0003 bd2 ba1.5k sqft4211 Dunwoody Dr, Charlotte, NC 28215For SaleMLS ID #4403526, Melissa Brannan, COMPASS. Canopy MLS as distributed by MLS GRID
- $349,9003 bd1 ba1k sqft4023 Strangford Ave, Charlotte, NC 28215For SaleMLS ID #4395242, Holly Sullivan, EXP Realty LLC Ballantyne. Canopy MLS as distributed by MLS GRID
- $375,0004 bd2 ba1.4k sqft9418 Split Rail Ln, Charlotte, NC 28227For SaleMLS ID #4389758, Gianna Nuccio, NorthGroup Real Estate LLC. Canopy MLS as distributed by MLS GRID
- $389,0003 bd1 ba1.5k sqft6409 Woodland Cir, Charlotte, NC 28216For SaleMLS ID #4401074, Justin Butler, Savvy + Co Real Estate. Canopy MLS as distributed by MLS GRID
- $412,0003 bd1 ba1k sqft2736 Palm Ave, Charlotte, NC 28205For SaleMLS ID #4394524, Clay Caudill, Yancey Realty, LLC. Canopy MLS as distributed by MLS GRID
- $340,0004 bd2 ba1.3k sqft5412 Milhaven Ln, Charlotte, NC 28269For SaleMLS ID #4395599, Natalie Warren, COMPASS. Canopy MLS as distributed by MLS GRID
- $359,9903 bd3 ba1.7k sqft9428 Quilting Bee Ln, Charlotte, NC 28216For SaleMLS ID #4400381, Sheryl Allen, Allen Options Realty, LLC. Canopy MLS as distributed by MLS GRID
- $399,0003 bd2 ba1.1k sqft1642 Washington Ave, Charlotte, NC 28216For SaleMLS ID #4402239, Jonathan Diianni, COMPASS. Canopy MLS as distributed by MLS GRID
- $419,0003 bd2 ba1.2k sqft4300 Dowling Dr, Charlotte, NC 28205For SaleMLS ID #4382193, Pat Buff, EXP Realty LLC Ballantyne. Canopy MLS as distributed by MLS GRID
- $355,0004 bd2 ba1.7k sqft6616 Highbrook Dr, Charlotte, NC 28212For SaleMLS ID #4363329, Brandon Smith, Better Homes and Gardens Real Estate Paracle. Canopy MLS as distributed by MLS GRID
- $375,0003 bd2 ba1.3k sqft4322 Rocky River Rd N, Indian Trail, NC 28079For SaleMLS ID #4403506, Kelly Brais, Coldwell Banker Realty. Canopy MLS as distributed by MLS GRID
- $439,0003 bd2 ba1.3k sqft3724 Cobbleridge Dr, Charlotte, NC 28215For SaleMLS ID #4362889, Joshua Drown, The McDevitt Agency. Canopy MLS as distributed by MLS GRID
- $395,0003 bd2 ba1.4k sqft12410 Cool Mist Ln, Huntersville, NC 28078For SaleMLS ID #4406459, Rachel Reardon, RE/MAX Executive. Canopy MLS as distributed by MLS GRID
- $369,0004 bd3 ba1.7k sqft2111 Shalimar Dr, Charlotte, NC 28216For SaleMLS ID #4381885, Jeanne O'Connell, Better Homes and Garden Real Estate Paracle. Canopy MLS as distributed by MLS GRID
