Set on an exceptional nearly half-acre corner lot, this stately Oak Park home offers over 5,000 square feet of living space, generous room sizes, and is rich in original architectural detail. A grand foyer welcomes you into the home, with beautiful stained-glass windows above the staircase creating a striking first impression. The spacious living room features a gas fireplace, built-ins, and beautiful crown molding, and opens to a heated sunroom with terra cotta tile and lovely views of the expansive backyard. The formal dining room features a beamed ceiling and built-in window seats, creating a gracious setting for holiday gatherings. Nearby, the kitchen and breakfast area feature all-new Thermador appliances. A first-floor home office provides additional flexibility. Natural light, gorgeous oak floors, original woodwork, and stained-glass windows add warmth and character throughout the home. Upstairs are four generously sized bedrooms, two full baths with original vintage tile, and excellent closet and storage space, including a cedar closet. The expansive lower level includes a family room with gas fireplace, recreation room, exercise area, workroom, wine cellar, 1/4 bath, abundant storage, and room for future expansion. Outside, the beautifully landscaped, oversized corner lot features a patio, five parking spaces, and plenty of room for outdoor entertaining, gardening, and play. All within walking distance to top-rated schools, parks, shops, restaurants, and Oak Park's beloved farmers market.
Contingent
$1,274,000
600 N Ridgeland Ave, Oak Park, IL 60302
4beds
5,300sqft
Single Family Residence
Built in 1908
0.49 Acres Lot
$-- Zestimate®
$240/sqft
$-- HOA
What's special
Gas fireplaceOriginal woodworkFour generously sized bedroomsFirst-floor home officeFive parking spacesGorgeous oak floorsWine cellar
- 7 days
- 1,339
- 133
Likely to sell faster than
Zillow last checked:
Listing updated:
Listed by:
Louise Nix 312-642-1400,
Berkshire Hathaway HomeServices Chicago
Source: MRED as distributed by MLS GRID,MLS#: 12776824
Facts & features
Interior
Bedrooms & bathrooms
- Bedrooms: 4
- Bathrooms: 3
- Full bathrooms: 2
- 1/2 bathrooms: 1
Rooms
- Room types: Office, Sun Room, Breakfast Room, Workshop, Foyer, Media Room, Utility Room-Lower Level, Storage
Primary bedroom
- Features: Flooring (Hardwood), Window Treatments (Curtains/Drapes), Bathroom (Full)
- Area: 255 Square Feet
- Dimensions: 15X17
Bedroom 2
- Features: Flooring (Hardwood), Window Treatments (Curtains/Drapes)
- Area: 240 Square Feet
- Dimensions: 15X16
Bedroom 3
- Features: Flooring (Hardwood), Window Treatments (Blinds)
- Area: 210 Square Feet
- Dimensions: 14X15
Bedroom 4
- Features: Flooring (Hardwood), Window Treatments (Curtains/Drapes)
- Area: 120 Square Feet
- Dimensions: 15X8
Breakfast room
- Features: Flooring (Hardwood), Window Treatments (Blinds)
- Area: 135 Square Feet
- Dimensions: 9X15
Dining room
- Features: Flooring (Hardwood)
- Area: 300 Square Feet
- Dimensions: 15X20
Family room
- Features: Flooring (Carpet)
- Area: 294 Square Feet
- Dimensions: 14X21
Foyer
- Features: Flooring (Tile)
- Area: 216 Square Feet
- Dimensions: 9X24
Kitchen
- Features: Flooring (Hardwood)
- Area: 144 Square Feet
- Dimensions: 12X12
Laundry
- Area: 285 Square Feet
- Dimensions: 15X19
Living room
- Features: Flooring (Hardwood)
- Area: 330 Square Feet
- Dimensions: 15X22
Media room
- Features: Flooring (Carpet)
- Area: 135 Square Feet
- Dimensions: 15X9
Office
- Features: Flooring (Hardwood), Window Treatments (Curtains/Drapes)
- Area: 135 Square Feet
- Dimensions: 15X9
Storage
- Area: 200 Square Feet
- Dimensions: 10X20
Sun room
- Features: Flooring (Slate)
- Area: 136 Square Feet
- Dimensions: 8X17
Other
- Area: 315 Square Feet
- Dimensions: 15X21
Other
- Area: 418 Square Feet
- Dimensions: 19X22
Heating
- Steam
Cooling
- Small Duct High Velocity
Appliances
- Included: Range, Microwave, Dishwasher, Refrigerator, Washer, Dryer, Disposal, Stainless Steel Appliance(s)
- Laundry: Laundry Chute
Features
- Basement: Partially Finished,Full
- Number of fireplaces: 2
- Fireplace features: Gas Log, Family Room, Living Room
Interior area
- Total structure area: 0
- Total interior livable area: 5,300 sqft
Property
Parking
- Total spaces: 5
- Parking features: Concrete, Driveway, Yes
- Has uncovered spaces: Yes
Accessibility
- Accessibility features: No Disability Access
Features
- Stories: 2
Lot
- Size: 0.49 Acres
- Dimensions: 150 x 141
- Features: Corner Lot
Details
- Parcel number: 16053150300000
- Special conditions: List Broker Must Accompany
- Other equipment: Sump Pump
Construction
Type & style
- Home type: SingleFamily
- Property subtype: Single Family Residence
Materials
- Brick
- Foundation: Concrete Perimeter
- Roof: Asphalt
Condition
- New construction: No
- Year built: 1908
Utilities & green energy
- Electric: Circuit Breakers, 200+ Amp Service
- Sewer: Storm Sewer
- Water: Lake Michigan
Community & HOA
HOA
- Services included: None
Location
- Region: Oak Park
Financial & listing details
- Price per square foot: $240/sqft
- Tax assessed value: $830,000
- Annual tax amount: $29,326
- Date on market: 10/15/2026
- Ownership: Fee Simple
Estimated market value
Not available
Estimated sales range
Not available
Not available
Price history
| Date | Event | Price |
|---|---|---|
| 10/21/2026 | Contingent | $1,274,000$240/sqft |
Source:  MRED as distributed by MLS GRID #12776824 Report a problem | ||
| 10/15/2026 | Listed for sale | $1,274,000+45.6%$240/sqft |
Source: MRED as distributed by MLS GRID #12776824 Report a problem | ||
| 3/31/2021 | Sold | $875,000$165/sqft |
Source: MRED as distributed by MLS GRID #10982384 Report a problem | ||
| 3/2/2021 | Pending sale | $875,000$165/sqft |
Source: Berkshire Hathaway HomeServices Chicago #10982384 Report a problem | ||
| 3/1/2021 | Contingent | $875,000$165/sqft |
Source: MRED as distributed by MLS GRID #10982384 Report a problem | ||
| 2/26/2021 | Listed for sale | $875,000-0.6%$165/sqft |
Source: MRED as distributed by MLS GRID #10982384 Report a problem | ||
| 2/15/2021 | Listing removed | -- |
Source: Local MLS Report a problem | ||
| 1/18/2021 | Price change | $880,000-1.1%$166/sqft |
Source: MRED as distributed by MLS GRID #10889167 Report a problem | ||
| 11/18/2020 | Price change | $890,000-0.6%$168/sqft |
Source: Berkshire Hathaway HomeServices Chicago #10889167 Report a problem | ||
| 10/2/2020 | Price change | $895,000-0.6%$169/sqft |
Source: Berkshire Hathaway HomeServices Chicago #10889167 Report a problem | ||
| 7/15/2020 | Price change | $900,000+0.6%$170/sqft |
Source: Berkshire Hathaway HomeServices Chicago #10678993 Report a problem | ||
| 3/28/2020 | Listed for sale | $895,000+36.1%$169/sqft |
Source: Owner Report a problem | ||
| 8/10/2001 | Sold | $657,500$124/sqft |
Source: Public Record Report a problem | ||
Public tax history
| Year | Property taxes | Tax assessment |
|---|---|---|
| 2024 | $27,111 +4.4% | $83,000 +0% |
| 2023 | $25,977 +26.6% | $82,999 +46% |
| 2022 | $20,516 +2.4% | $56,849 |
| 2021 | $20,026 +2.1% | $56,849 |
| 2020 | $19,620 -8.8% | $56,849 -4.5% |
| 2019 | $21,520 +3.9% | $59,522 |
| 2018 | $20,712 +2.1% | $59,522 |
| 2017 | $20,279 +4.3% | $59,522 +17.1% |
| 2016 | $19,445 +11.9% | $50,809 |
| 2015 | $17,377 +7.5% | $50,809 |
| 2014 | $16,166 +5.9% | $50,809 +2.6% |
| 2013 | $15,258 -0.3% | $49,514 |
| 2012 | $15,297 +2.8% | $49,514 |
| 2011 | $14,886 -14.4% | $49,514 -20.8% |
| 2010 | $17,396 +13.8% | $62,502 |
| 2009 | $15,284 +3.8% | $62,502 -7% |
| 2008 | $14,720 -14% | $67,206 -6.9% |
| 2007 | $17,116 +3.2% | $72,152 |
| 2006 | $16,580 +2.5% | $72,152 |
| 2005 | $16,178 +18.6% | $72,152 +36.5% |
| 2004 | $13,645 +7.5% | $52,845 |
| 2003 | $12,689 +3.9% | $52,845 |
| 2002 | $12,211 +42.3% | $52,845 +57.7% |
| 2001 | $8,584 +3.5% | $33,514 |
| 2000 | $8,294 -3.7% | $33,514 |
| 1999 | $8,613 | $33,514 |
Find assessor info on the county website
Monthly payment
Est. payment
Payment breakdown
Explore the cost of this home by adjusting the details. Changes won't be saved.Climate risks
Neighborhood: 60302
Nearby schools
Schools provided by the listing agent
- Middle: Gwendolyn Brooks Middle School
- High: Oak Park & River Forest High Sch
- District: 97
Source: MRED as distributed by MLS GRID. This data may not be complete. We recommend contacting the local school district to confirm school assignments for this home.

Similar homes
- $1,175,0004 bd5 ba3.4k sqft1210 William St, River Forest, IL 60305New
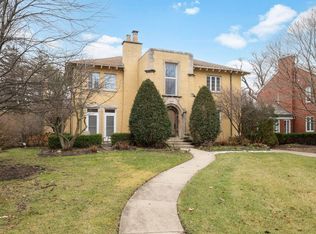 MLS ID #12788598, Akilah Hill, Coldwell Banker Realty. MRED as distributed by MLS GRID
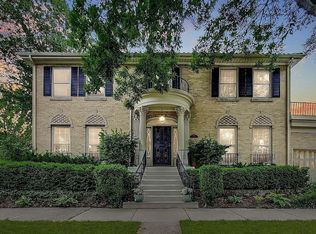
- $1,200,0005 bd3 ba3.6k sqft1141 N Euclid Ave, Oak Park, IL 60302For Sale By Owner
- $1,180,0005 bd5 ba3.2k sqft1503 Monroe Ave, River Forest, IL 60305New
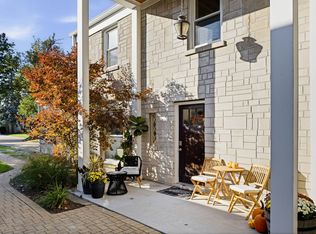 MLS ID #12784344, Jaclyn McCallum, @properties Christie's International Real Estate. MRED as distributed by MLS GRID
- $1,280,0005 bd4 ba4.2k sqft6883 W Hobart Ave, Chicago, IL 60631Active
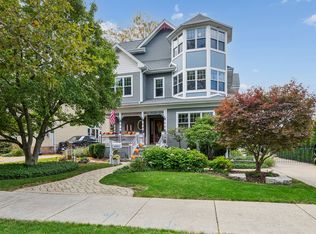 MLS ID #12782814, Susan Bragg, Baird & Warner. MRED as distributed by MLS GRID
