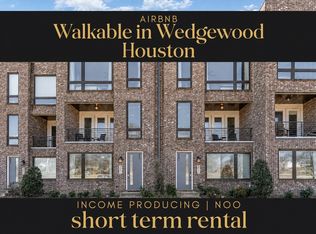
Luxury 3BDR/3.5BA townhome in the heart of Wedgewood-Houston, one of the most sought-after urban neighborhoods in Nashville. This thoughtfully designed home offers modern finishes, high ceilings, abundant natural light, and an open-concept living, dining, and kitchen layout ideal for entertaining.
The spacious primary suite features a spa-inspired bath and generous closet space. Two additional bedrooms provide flexibility for guests, home office, or bonus space. Multiple outdoor living areas include a large private balcony and an expansive rooftop deck—perfect for entertaining or enjoying sunset and skyline views.
Additional features:
* Two-car attached garage
* Ample storage throughout
* Contemporary fixtures and designer touches
* Low-maintenance urban living
Located in a highly walkable neighborhood just minutes from downtown, this home offers convenient access to interstates, entertainment venues, and some of the city’s best dining, coffee shops, breweries, and art galleries, including local favorites like Bastion and Zeitgeist. Enjoy the vibrant energy of WeHo with its thriving arts scene, monthly art crawls, and growing collection of chef-driven restaurants and creative spaces. An exceptional opportunity to own a luxury townhome in one of Nashville’s most dynamic and walkable communities. Additional available units- Contact Agent for details.
Under contract - showing
$849,900
600 Southgate Ave #D, Nashville, TN 37203
3beds
1,910sqft
Townhouse, Residential, Condominium
Built in 2026
-- sqft lot
$-- Zestimate®
$445/sqft
$175/mo HOA
What's special
- 26 days |
- 42 |
- 0 |
Zillow last checked:
Listing updated:
Listed by:
Rhiannon Guillet 615-475-5616,
Compass RE 615-475-5616,
Addy Biggers 615-522-3848,
Compass RE
Source: RealTracs MLS as distributed by MLS GRID,MLS#: 3297818
Facts & features
Interior
Bedrooms & bathrooms
- Bedrooms: 3
- Bathrooms: 4
- Full bathrooms: 3
- 1/2 bathrooms: 1
- Main level bedrooms: 1
Heating
- Central
Cooling
- Central Air
Appliances
- Included: Oven, Gas Range, Dishwasher, Refrigerator
Features
- Flooring: Wood, Other
- Basement: None
Interior area
- Total structure area: 1,910
- Total interior livable area: 1,910 sqft
- Finished area above ground: 1,910
Property
Parking
- Total spaces: 2
- Parking features: Garage Faces Rear
- Attached garage spaces: 2
Features
- Levels: Three Or More
- Stories: 3
Details
- Special conditions: Standard
Construction
Type & style
- Home type: Townhouse
- Property subtype: Townhouse, Residential, Condominium
- Attached to another structure: Yes
Materials
- Other
Condition
- New construction: Yes
- Year built: 2026
Utilities & green energy
- Sewer: Public Sewer
- Water: Public
- Utilities for property: Water Available
Community & HOA
Community
- Subdivision: Wedgewood Houston
HOA
- Has HOA: Yes
- Services included: Maintenance Grounds
- HOA fee: $175 monthly
Location
- Region: Nashville
Financial & listing details
- Price per square foot: $445/sqft
- Date on market: 7/20/2026
- Date available: 05/22/2026
Estimated market value
Not available
Estimated sales range
Not available
Not available
Price history
| Date | Event | Price |
|---|---|---|
| 7/1/2026 | Listing removed | $849,900$445/sqft |
Source:  RealTracs MLS as distributed by MLS GRID #3183107 Report a problem RealTracs MLS as distributed by MLS GRID #3183107 Report a problem | ||
| 4/27/2026 | Listed for sale | $849,900$445/sqft |
Source: RealTracs MLS as distributed by MLS GRID #3183107 Report a problem | ||
Public tax history
Tax history is unavailable.
Monthly payment
Est. payment
Payment breakdown
Explore the cost of this home by adjusting the details. Changes won't be saved.Climate risks
Neighborhood: Wedgewood Houston
Nearby schools
GreatSchools rating
- 4/10Fall- Hamilton Elementary Enhanced OptionGrades: PK-5Distance: 0.3 mi
- 5/10Cameron College PrepGrades: 5-8Distance: 0.9 mi
- 3/10Glencliff Comp High SchoolGrades: 9-12Distance: 3.3 mi
Schools provided by the listing agent
- Elementary: Fall-Hamilton Elementary
- Middle: Cameron College Preparatory
- High: Glencliff High School
Source: RealTracs MLS as distributed by MLS GRID. This data may not be complete. We recommend contacting the local school district to confirm school assignments for this home.
- $859,9004 bd3 ba1.9k sqft600 Southgate Ave UNIT E, Nashville, TN 37203New Construction

- $859,9004 bd3 ba1.9k sqft602 Southgate Ave #E, Nashville, TN 37203New Construction

- $849,9003 bd4 ba1.9k sqft600 Southgate Ave #C, Nashville, TN 37203Sold

- $849,9003 bd4 ba1.9k sqft602 Southgate Ave #F, Nashville, TN 37203Sold

- $849,9003 bd4 ba1.9k sqft600 Southgate Ave #F, Nashville, TN 37203Sold
- $849,9003 bd4 ba1.9k sqft602 Southgate Ave #D, Nashville, TN 37203Sold
- $580,5003 bd4 ba1.9k sqft600 Southgate Ave, Nashville, TN 37203Off Market
- $300,000-- bd-- ba-- sqft600A Southgate Ave, Nashville, TN 37203Off Market
A local agent can set up tours, give advice and negotiate with sellers.
A local lender can help you make sure your offer is ready when you are.
Similar homes
- $859,9004 bd3 ba1.9k sqft602 Southgate Ave #E, Nashville, TN 37203New Construction
 MLS ID #3513178, Rhiannon Guillet. RealTracs MLS as distributed by MLS GRID
 - $885,0003 bd3 ba2.1k sqft411 Merritt Ave Unit 201-211, Nashville, TN 37203For Sale
 MLS ID #3282359, Rababa Nicole Alhaddad. RealTracs MLS as distributed by MLS GRID
 - $799,0003 bd4 ba2.3k sqft505 Wedgewood Ave #I, Nashville, TN 37203For Sale
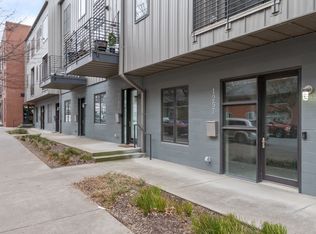
 MLS ID #3070960, Michael Swift, Guild Certified Luxury Home Marketing Specialist. RealTracs MLS as distributed by MLS GRID
 - $795,0002 bd4 ba2k sqft1257 Martin St, Nashville, TN 37203For Sale
 MLS ID #3214364, Kyle Yates. RealTracs MLS as distributed by MLS GRID
 - $889,0003 bd4 ba2.2k sqft530 Southgate Ave, Nashville, TN 37203For SaleMLS ID #3224378, Alisa T. Neill. RealTracs MLS as distributed by MLS GRID
- $749,0003 bd3 ba2.1k sqft1810A Allison Pl, Nashville, TN 37203For SaleMLS ID #3214456, Philip Creamer. RealTracs MLS as distributed by MLS GRID
- $650,0003 bd4 ba1.8k sqft1815 Ridley Blvd Unit 11, Nashville, TN 37203For SaleMLS ID #3277709, Josh Anderson. RealTracs MLS as distributed by MLS GRID
- $899,0004 bd3 ba2.4k sqft2115 Grantland Ave, Nashville, TN 37204For SaleMLS ID #3512885, Patricia Rappa Robbe. RealTracs MLS as distributed by MLS GRID
- $750,0004 bd3 ba1.9k sqft151A Rains Ave, Nashville, TN 37203For SaleMLS ID #3298490, Courtney Lovell. RealTracs MLS as distributed by MLS GRID
- $799,0003 bd3 ba2k sqft1100B W Grove Ave, Nashville, TN 37203For SaleMLS ID #3314336, Megan Baker Jernigan. RealTracs MLS as distributed by MLS GRID
- $900,0004 bd4 ba2.5k sqft1813 Beech Ave APT 1, Nashville, TN 37203For SaleMLS ID #3305193, Olivia Simonetti. RealTracs MLS as distributed by MLS GRID
- $849,9002 bd2 ba1k sqft1107 8th Ave S #314, Nashville, TN 37203New ConstructionMLS ID #3248010, Calvin Frey. RealTracs MLS as distributed by MLS GRID
- $710,4003 bd3 ba1.9k sqft411B Moore Ave, Nashville, TN 37203For SaleMLS ID #3276738, Brandon Rumbley. RealTracs MLS as distributed by MLS GRID
- $930,0004 bd4 ba1.5k sqft1430 12th Ave S, Nashville, TN 37203For SaleMLS ID #3139164, Jake Gomes. RealTracs MLS as distributed by MLS GRID
- $705,0004 bd4 ba1.9k sqft2203 Lindell Ave, Nashville, TN 37204For SaleMLS ID #3510787, Leisa Hans. RealTracs MLS as distributed by MLS GRID
- $--4 bd3 ba2.3k sqft1108 W Grove Ave #B, Nashville, TN 37203AuctionAuction.com 2
- $989,0003 bd4 ba2.4k sqft925 Wedgewood Ave, Nashville, TN 37203For SaleMLS ID #3305110, Lisa Gaston. RealTracs MLS as distributed by MLS GRID
- $640,0003 bd3 ba2k sqft1902 Bransford Ave, Nashville, TN 37204For SaleMLS ID #3158670, Chris Fumia. RealTracs MLS as distributed by MLS GRID
- $920,0003 bd4 ba2.3k sqft1124 Argyle Ave, Nashville, TN 37203For SaleMLS ID #3207034, Jake Gomes. RealTracs MLS as distributed by MLS GRID
- $898,0003 bd2 ba2.4k sqft733 Benton Ave, Nashville, TN 37204For SaleMLS ID #3260783, Michael Hartlein. RealTracs MLS as distributed by MLS GRID
