Situated on a cul-de-sac, this 6 bedroom, 3.31 acre property delivers space, privacy, and elevated design with a two story entry and great room featuring a gas fireplace and expansive natural light. Designed for both everyday living and entertaining, the kitchen showcases quartz countertops, a large island, walk in pantry, gas cooktop, double ovens, convection ovens, beverage refrigerator, farmhouse sink, under cabinet lighting, and a breakfast bar. Open sightlines and thoughtful layout create seamless flow throughout the main level. The primary suite offers a tray ceiling and a well appointed bath with heated tile floors, soaking tub, separate shower, double sinks, and a heated towel rack. The finished walkout basement expands the living space with a full bathroom and a secondary bar area complete with quartz countertops, beverage refrigerator, and farmhouse sink. Outdoor features include a back deck and patio, set on 3.31 acres with established landscaping and an invisible fence system already in place. Built in 2021 with modern finishes and a spacious layout, this property combines acreage, functionality, and design in a cul-de-sac setting. Schedule your private showing today.
Contingent
$849,900
600 W 6th Street Ct, Coal Valley, IL 61240
6beds
3,378sqft
:
Get pre-qualified$6,252/mo
Single Family Residence
Built in 2021
3.13 Acres Lot
$823,000 Zestimate®
$252/sqft
$100/mo HOA
What's special
Farmhouse sinkEstablished landscapingLarge islandWalk in pantryDouble ovensExpansive natural lightGas cooktop
- 90 days |
- 170 |
- 9 |
Zillow last checked:
Listing updated:
Listed by:
Brad Boeye, CRS,e-PRO (563)204-6084,
BUY SELL BUILD QC - Real Broker, LLC,
PT Boeye 563-204-2241,
BUY SELL BUILD QC - Real Broker, LLC
Source: MRED as distributed by MLS GRID,MLS#: 12624203
Facts & features
Interior
Bedrooms & bathrooms
- Bedrooms: 6
- Bathrooms: 5
- Full bathrooms: 4
- 1/2 bathrooms: 1
Rooms
- Room types: Bedroom 5, Bedroom 6, Office
Primary bedroom
- Features: Flooring (Hardwood), Bathroom (Full)
- Level: Main
- Area: 208 Square Feet
- Dimensions: 13X16
Bedroom 2
- Features: Flooring (Carpet)
- Level: Second
- Area: 224 Square Feet
- Dimensions: 16X14
Bedroom 3
- Features: Flooring (Carpet)
- Level: Second
- Area: 150 Square Feet
- Dimensions: 15X10
Bedroom 4
- Features: Flooring (Carpet)
- Level: Second
- Area: 143 Square Feet
- Dimensions: 11X13
Bedroom 5
- Features: Flooring (Carpet)
- Level: Second
- Area: 140 Square Feet
- Dimensions: 10X14
Bedroom 6
- Features: Flooring (Carpet)
- Level: Basement
- Area: 182 Square Feet
- Dimensions: 13X14
Dining room
- Features: Flooring (Hardwood)
- Level: Main
- Area: 154 Square Feet
- Dimensions: 11X14
Family room
- Features: Flooring (Carpet)
- Level: Basement
- Area: 900 Square Feet
- Dimensions: 50X18
Kitchen
- Features: Kitchen (Island, Pantry-Walk-in, Custom Cabinetry), Flooring (Hardwood)
- Level: Main
- Area: 315 Square Feet
- Dimensions: 15X21
Laundry
- Features: Flooring (Luxury Vinyl)
- Level: Main
- Area: 120 Square Feet
- Dimensions: 15X8
Living room
- Features: Flooring (Hardwood)
- Level: Main
- Area: 270 Square Feet
- Dimensions: 15X18
Office
- Features: Flooring (Hardwood)
- Level: Main
- Area: 182 Square Feet
- Dimensions: 14X13
Heating
- Natural Gas, Forced Air, Radiant Floor
Cooling
- Central Air
Appliances
- Included: Double Oven, Microwave, Dishwasher, Refrigerator, Disposal, Stainless Steel Appliance(s), Wine Refrigerator, Cooktop, Range Hood, Gas Cooktop
- Laundry: Main Level, Gas Dryer Hookup, Electric Dryer Hookup, Sink
Features
- 1st Floor Bedroom, 1st Floor Full Bath, Walk-In Closet(s), Bookcases, High Ceilings, Open Floorplan, Separate Dining Room, Pantry
- Flooring: Hardwood, Carpet
- Basement: Finished,Exterior Entry,Egress Window,Rec/Family Area,Sleeping Area,Storage Space,Walk-Out Access
- Number of fireplaces: 1
- Fireplace features: Gas Starter, Great Room
Interior area
- Total structure area: 4,621
- Total interior livable area: 3,378 sqft
- Finished area below ground: 1,243
Video & virtual tour
Property
Parking
- Total spaces: 3
- Parking features: Garage Door Opener, Yes, Garage Owned, Attached, Garage
- Attached garage spaces: 3
- Has uncovered spaces: Yes
Accessibility
- Accessibility features: No Disability Access
Features
- Stories: 2
- Patio & porch: Deck
- Fencing: Invisible
Lot
- Size: 3.13 Acres
- Dimensions: 249x470x353x450
- Features: Cul-De-Sac, Landscaped, Wooded, Mature Trees, Backs to Trees/Woods
Details
- Parcel number: 1723311003
- Special conditions: None
Construction
Type & style
- Home type: SingleFamily
- Property subtype: Single Family Residence
Materials
- Vinyl Siding
- Foundation: Concrete Perimeter
Condition
- New construction: No
- Year built: 2021
Utilities & green energy
- Sewer: Septic Tank
- Water: Public
Community & HOA
Community
- Features: Street Paved
HOA
- Has HOA: Yes
- Services included: Snow Removal, Other
- HOA fee: $100 monthly
Location
- Region: Coal Valley
Financial & listing details
- Price per square foot: $252/sqft
- Tax assessed value: $775,485
- Annual tax amount: $21,580
- Date on market: 4/30/2026
- Ownership: Fee Simple
Estimated market value
$823,000
$782,000 - $864,000
$4,111/mo
Price history
| Date | Event | Price |
|---|---|---|
| 6/10/2026 | Contingent | $849,900$252/sqft |
Source:  MRED as distributed by MLS GRID #12624203 Report a problem MRED as distributed by MLS GRID #12624203 Report a problem | ||
| 4/30/2026 | Listed for sale | $849,900-5.5%$252/sqft |
Source: MRED as distributed by MLS GRID #12624203 Report a problem | ||
| 4/16/2026 | Listing removed | -- |
Source: Owner Report a problem | ||
| 3/8/2026 | Listed for sale | $899,000$266/sqft |
Source: Owner Report a problem | ||
Public tax history
| Year | Property taxes | Tax assessment |
|---|---|---|
| 2024 | $21,581 +5.4% | $258,495 +6% |
| 2023 | $20,475 -4.9% | $243,863 -2.8% |
| 2022 | $21,520 +157.5% | $250,903 +159.9% |
| 2021 | $8,358 +4340.2% | $96,549 +4439.2% |
| 2020 | $188 | $2,127 |
Find assessor info on the county website
Monthly payment
Est. payment
Payment breakdown
Explore the cost of this home by adjusting the details. Changes won't be saved.Climate risks
Neighborhood: 61240
Nearby schools
GreatSchools rating
- 6/10Bicentennial Elementary SchoolGrades: K-5Distance: 0.4 mi
- 4/10John Deere Middle SchoolGrades: 6-8Distance: 4.2 mi
- 4/10Moline Sr High SchoolGrades: 9-12Distance: 3 mi
Schools provided by the listing agent
- High: Moline High School
- District: 40
Source: MRED as distributed by MLS GRID. This data may not be complete. We recommend contacting the local school district to confirm school assignments for this home.
- $117,000-- bd-- ba-- sqft601 W 6th Street Ct, Coal Valley, IL 61240Sold
- $194,400-- bd-- ba-- sqft636 W 7th Avenue Point, Coal Valley, IL 61240Off Market
- $465,0004 bd4 ba3.5k sqft309 W 6th Avenue Pl, Coal Valley, IL 61240Sold
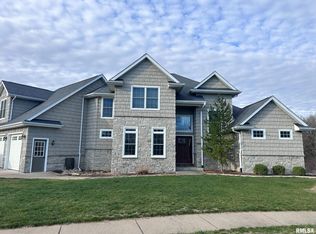
- $295,800-- bd-- ba-- sqft615 W 6th Street Ct, Coal Valley, IL 61240Off Market
- $488,700-- bd-- ba-- sqft308 W 6th Avenue Pl, Coal Valley, IL 61240Off Market
- $117,0004.19 Acres610 W 7th Avenue Point, Coal Valley, IL 61240Sold
- $442,100-- bd-- ba2.1k sqft311 W 6th Avenue Ct, Coal Valley, IL 61240Off Market
- $500,0004 bd4 ba2.7k sqft309 W 6th Avenue Ct, Coal Valley, IL 61240Off Market
A local agent can set up tours, give advice and negotiate with sellers.
A local lender can help you make sure your offer is ready when you are.
Similar homes
- $895,0003 bd4 ba4.2k sqft2608 W 3rd St, Coal Valley, IL 61240Active
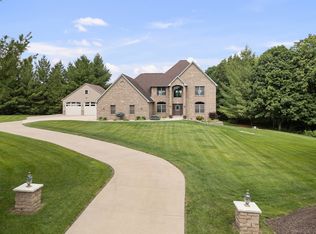 MLS ID #12675455, Kaitlyn Woods, RE/MAX Concepts Bettendorf. MRED as distributed by MLS GRID
 - $729,9005 bd4 ba3.8k sqft383 Madison Dr, Riverdale, IA 52722Active
 MLS ID #12698161, Kaitlyn Woods, RE/MAX Concepts Bettendorf. MRED as distributed by MLS GRID
 - $810,0005 bd5 ba4.9k sqft2296 Forest Reed Pl, Leclaire, IA 52753Active
 MLS ID #12674659, Beth Robertson Jackson, Ruhl&Ruhl REALTORS Bettendorf. MRED as distributed by MLS GRID
 - $895,0003 bd6 ba4.8k sqft4510 5th Ave, Moline, IL 61265Active
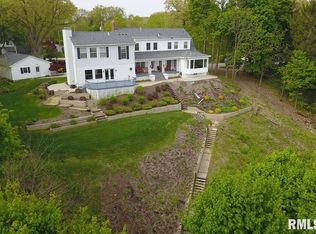 MLS ID #12591070, Paula Nabb, Mel Foster Co. Davenport. MRED as distributed by MLS GRID
 - $865,0005 bd4 ba2.9k sqft10703 52nd Street Ct W, Milan, IL 61264ActiveMLS ID #12666438, Lucky Lang II, Mel Foster Co. Davenport. MRED as distributed by MLS GRID
- $750,0003 bd3 ba2.5k sqft8534 145th St, Blue Grass, IA 52726ActiveMLS ID #12710494, Nick Engelbrecht, RE/MAX Concepts Bettendorf. MRED as distributed by MLS GRID
- $719,9005 bd5 ba4.9k sqft6404 Forest Rd, Davenport, IA 52807ActiveMLS ID #12696811, Sara Smith-DeWulf, Rainmaker Collective - Real Broker, LLC. MRED as distributed by MLS GRID
- $849,9004 bd4 ba4.5k sqft920 Rustic View Ct, Eldridge, IA 52748ActiveMLS ID #12651644, Dan Schneckloth, Mel Foster Co. Davenport. MRED as distributed by MLS GRID
- $699,9005 bd4 ba2.6k sqft6809 Ridges Ct, Bettendorf, IA 52722ActiveMLS ID #12674295, Scott Kelling, Mel Foster Co. Davenport. MRED as distributed by MLS GRID
- $649,0005 bd5 ba3.3k sqft2440 E River Dr, Davenport, IA 52803ActiveMLS ID #12691290, Robert Strupp, Home Marketor, Inc.. MRED as distributed by MLS GRID
- $595,0004 bd3 ba2.5k sqft116 Elmhurst Ln, Riverdale, IA 52722ActiveMLS ID #12652210, Robert Strupp, Home Marketor, Inc.. MRED as distributed by MLS GRID
- $784,9005 bd4 ba3.6k sqft7131 Alvie Ln, Bettendorf, IA 52722Price ChangeMLS ID #12696568, Amanda Nelson, eXp Realty. MRED as distributed by MLS GRID
- $625,0003 bd5 ba4.6k sqft1446 Clay St, Davenport, IA 52804NewMLS ID #12719192, Pieter Hanson, Rainmaker Collective - Real Broker, LLC. MRED as distributed by MLS GRID
- $899,0005 bd6 ba3.4k sqft6589 Blackbird Ln, Bettendorf, IA 52722ActiveMLS ID #QC4266395, Kurt Johnson, Ruhl&Ruhl REALTORS Bettendorf. MRED as distributed by MLS GRID
- $599,9005 bd3 ba3.8k sqft2520 Buckingham Ave, Bettendorf, IA 52722ActiveMLS ID #12700219, Shawna Burrow, NextHome QC Realty. MRED as distributed by MLS GRID
- $734,9004 bd5 ba4.5k sqft2199 E Lomar St, Eldridge, IA 52748Price ChangeMLS ID #12674271, Lacey Daedlow, Ruhl&Ruhl REALTORS Davenport. MRED as distributed by MLS GRID
- $699,0004 bd3 ba2.8k sqft4465 Muirfield Dr, Bettendorf, IA 52722ActiveMLS ID #12708180, Sheri Paper, Ruhl&Ruhl REALTORS Davenport. MRED as distributed by MLS GRID
- $589,9005 bd4 ba2k sqft4367 55th Ave, Bettendorf, IA 52722ActiveMLS ID #12709780, Sara Smith-DeWulf, Rainmaker Collective - Real Broker, LLC. MRED as distributed by MLS GRID
- $435,0004 bd4 ba1.9k sqft4478 34th Street Ct, Bettendorf, IA 52722NewMLS ID #12716698, Julie Gellerstedt, Mel Foster Co. Davenport. MRED as distributed by MLS GRID
- $599,0005 bd5 ba3.2k sqft3410 Saint James Ave, Bettendorf, IA 52722ActiveMLS ID #12711353, Kurt Johnson, Ruhl&Ruhl REALTORS Bettendorf. MRED as distributed by MLS GRID
