Spacious 4-bedroom, 2-bath home offering 2,466 square feet, just minutes from the Hanover Park Metra station for an easy commute. The main level features three bedrooms, a full bath, a cozy fireplace, and a built-in bar - great for entertaining. The living room also includes a hot tub, a standout feature you won't find in every listing. Upstairs, a generously sized fourth bedroom offers a walk-in closet alongside an expansive adjoining bathroom space, ready to finish to your taste. Being sold as-is, this home is a great opportunity for buyers looking to add their own updates and build in instant equity. Convenient access to shopping, dining, and commuter rail. Schedule your showing today!
Contingent
$350,000
600 Westgate Ter, Streamwood, IL 60107
4beds
2,466sqft
Single Family Residence
Built in 1970
9,583 Square Feet Lot
$343,300 Zestimate®
$142/sqft
$-- HOA
What's special
Cozy fireplaceGenerously sized fourth bedroomExpansive adjoining bathroom spaceWalk-in closet
- --
- 1,005
- views
- 49
- saves
Likely to sell faster than
Zillow last checked:
Listing updated:
Listed by:
Miguel Garcia-Cordero 847-766-2201,
StoneBridge Realty LLC
Source: MRED as distributed by MLS GRID,MLS#: 12738263
Facts & features
Interior
Bedrooms & bathrooms
- Bedrooms: 4
- Bathrooms: 2
- Full bathrooms: 2
Rooms
- Room types: No additional rooms
Primary bedroom
- Features: Bathroom (Full)
- Level: Second
- Area: 210 Square Feet
- Dimensions: 14X15
Bedroom 2
- Level: Main
- Area: 110 Square Feet
- Dimensions: 11X10
Bedroom 3
- Level: Main
- Area: 100 Square Feet
- Dimensions: 10X10
Bedroom 4
- Level: Main
- Area: 100 Square Feet
- Dimensions: 10X10
Dining room
- Dimensions: COMBO
Family room
- Area: 165 Square Feet
- Dimensions: 11X15
Kitchen
- Level: Main
- Area: 130 Square Feet
- Dimensions: 13X10
Living room
- Area: 450 Square Feet
- Dimensions: 15X30
Heating
- Natural Gas
Cooling
- Central Air
Features
- Basement: None
- Number of fireplaces: 1
- Fireplace features: Wood Burning, Living Room
Interior area
- Total structure area: 0
- Total interior livable area: 2,466 sqft
Property
Parking
- Total spaces: 2
- Parking features: Concrete, Yes, Garage Owned, Attached, Garage
- Attached garage spaces: 2
Accessibility
- Accessibility features: No Disability Access
Features
- Levels: Bi-Level
- Has spa: Yes
- Spa features: Indoor Hot Tub
Lot
- Size: 9,583 Square Feet
Details
- Parcel number: 06243080450000
- Special conditions: None
Construction
Type & style
- Home type: SingleFamily
- Architectural style: Bi-Level
- Property subtype: Single Family Residence
Materials
- Vinyl Siding
Condition
- New construction: No
- Year built: 1970
Utilities & green energy
- Sewer: Public Sewer
- Water: Public
Community & HOA
HOA
- Services included: None
Location
- Region: Streamwood
Financial & listing details
- Price per square foot: $142/sqft
- Tax assessed value: $310,010
- Annual tax amount: $8,792
- Date on market: 8/28/2026
- Ownership: Fee Simple
Estimated market value
$343,300
$326,000 - $360,000
$3,440/mo
Price history
| Date | Event | Price |
|---|---|---|
| 10/9/2026 | Contingent | $350,000$142/sqft |
Source:  MRED as distributed by MLS GRID #12738263 Report a problem MRED as distributed by MLS GRID #12738263 Report a problem | ||
| 8/28/2026 | Listed for sale | $350,000+37.3%$142/sqft |
Source: MRED as distributed by MLS GRID #12738263 Report a problem | ||
| 10/25/2004 | Sold | $255,000+26.9%$103/sqft |
Source: Public Record Report a problem | ||
| 7/24/2000 | Sold | $201,000+38.1%$82/sqft |
Source: Public Record Report a problem | ||
| 5/6/1994 | Sold | $145,500$59/sqft |
Source: Public Record Report a problem | ||
Public tax history
| Year | Property taxes | Tax assessment |
|---|---|---|
| 2024 | $8,792 +3.1% | $31,001 +0% |
| 2023 | $8,527 +3.1% | $30,999 |
| 2022 | $8,273 +18% | $30,999 +37.7% |
| 2021 | $7,013 +0.5% | $22,514 |
| 2020 | $6,976 -0.2% | $22,514 -11% |
| 2019 | $6,987 +4.8% | $25,297 +13.1% |
| 2018 | $6,665 +1.1% | $22,359 |
| 2017 | $6,594 +2.5% | $22,359 |
| 2016 | $6,433 +6.4% | $22,359 +13.7% |
| 2015 | $6,046 +1.2% | $19,670 |
| 2014 | $5,974 +3.6% | $19,670 |
| 2013 | $5,768 -5.4% | $19,670 -12.7% |
| 2012 | $6,101 +7.4% | $22,522 |
| 2011 | $5,683 +2.7% | $22,522 |
| 2010 | $5,531 +4.3% | $22,522 -17.8% |
| 2009 | $5,301 +15.8% | $27,385 -7% |
| 2008 | $4,576 +11.1% | $29,447 |
| 2007 | $4,119 +0% | $29,447 +18.8% |
| 2006 | $4,118 +5% | $24,789 |
| 2005 | $3,923 +4.2% | $24,789 |
| 2004 | $3,764 -2.7% | $24,789 +33.8% |
| 2003 | $3,869 +7% | $18,521 |
| 2002 | $3,618 +8.9% | $18,521 |
| 2001 | $3,321 +1.3% | $18,521 +14.5% |
| 2000 | $3,278 +1% | $16,170 |
| 1999 | $3,244 | $16,170 |
Find assessor info on the county website
Monthly payment
Est. payment
Payment breakdown
Explore the cost of this home by adjusting the details. Changes won't be saved.Climate risks
Neighborhood: 60107
Nearby schools
Schools provided by the listing agent
- Elementary: Ridge Circle Elementary School
- Middle: Canton Middle School
- High: Streamwood High School
- District: 46
Source: MRED as distributed by MLS GRID. This data may not be complete. We recommend contacting the local school district to confirm school assignments for this home.
Similar homes
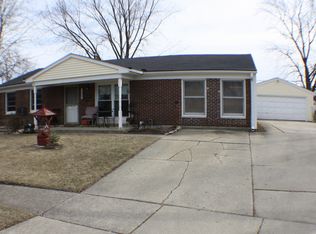
- $374,9004 bd1 ba1.7k sqft(Undisclosed Address), Streamwood, IL 60107Active
 MLS ID #12710981, David Perez, Net Realty Corp. MRED as distributed by MLS GRID
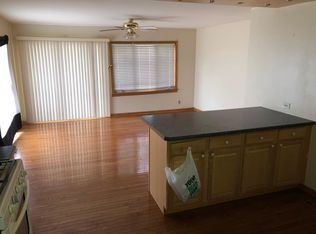
 - $420,0003 bd3 ba1.7k sqft33 Buchanan Ln, Streamwood, IL 60107Active
 MLS ID #12774699, Jennifer Corso, Charles Rutenberg Realty of IL. MRED as distributed by MLS GRID
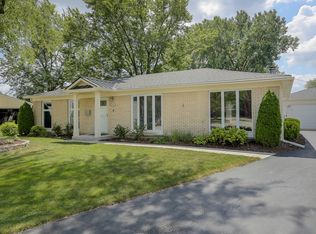
 - $344,9003 bd3 ba2k sqft1955 Zeppelin Dr, Hanover Park, IL 60133Active
 MLS ID #12751309, Andy Dadlani, Realcom Realty, Ltd. MRED as distributed by MLS GRID
 - $460,0004 bd3 ba2k sqft4112 Crimson Dr, Hoffman Estates, IL 60192New
 MLS ID #12786107, Matt Hernacki, SFR, MisterHomes Real Estate. MRED as distributed by MLS GRID
