Very charming two-story brick English Tudor situated on a large corner lot, offering timeless historic details paired with thoughtful modern updates. This 4-bedroom, 2-full-bath home features hardwood floors, a spacious primary suite with private bath and walk-in closet, and an updated kitchen with a walk-in pantry. The covered screened front porch adds great curb appeal and provides a welcoming space to relax, while the fenced backyard includes a concrete patio, ideal for outdoor entertaining. Additional highlights include a 2-car garage, concrete driveway, thermal windows, and a dual HVAC system. During the upstairs remodel, the rafters and roof were spray-foamed, enhancing energy efficiency and comfort. A rare opportunity to own a beautifully updated Tudor with classic charm and modern functionality.
Pending
Price cut: $26K (6/11)
$599,000
6001 Indianola Ave, Indianapolis, IN 46220
4beds
4,364sqft
:
Get pre-qualified$3,995/mo
Residential, Single Family Residence
Built in 1932
0.25 Acres Lot
$-- Zestimate®
$137/sqft
$-- HOA
What's special
Timeless historic detailsCovered screened front porchTwo-story brick english tudorThermal windowsLarge corner lotHardwood floors
- 173 days |
- 1,267 |
- 78 |
Zillow last checked:
Listing updated:
Listed by:
Michael Miller 317-370-0189,
F.C. Tucker Company
Source: MIBOR as distributed by MLS GRID,MLS#: 22081013
Facts & features
Interior
Bedrooms & bathrooms
- Bedrooms: 4
- Bathrooms: 2
- Full bathrooms: 2
- Main level bathrooms: 1
- Main level bedrooms: 2
Primary bedroom
- Level: Upper
- Area: 221 Square Feet
- Dimensions: 17x13
Bedroom 2
- Level: Main
- Area: 143 Square Feet
- Dimensions: 13x11
Bedroom 3
- Level: Main
- Area: 140 Square Feet
- Dimensions: 10x14
Bedroom 4
- Level: Upper
- Area: 315 Square Feet
- Dimensions: 15x21
Dining room
- Level: Main
- Area: 143 Square Feet
- Dimensions: 13x11
Kitchen
- Features: Tile-Ceramic
- Level: Main
- Area: 170 Square Feet
- Dimensions: 10x17
Living room
- Level: Main
- Area: 260 Square Feet
- Dimensions: 13x20
Sitting room
- Level: Main
- Area: 120 Square Feet
- Dimensions: 10x12
Heating
- Zoned, Forced Air, Natural Gas, Heat Pump
Cooling
- Central Air
Appliances
- Included: Dishwasher, Dryer, Disposal, Gas Water Heater, Microwave, Gas Oven, Refrigerator, Washer
- Laundry: In Basement
Features
- Hardwood Floors, Pantry, Walk-In Closet(s)
- Flooring: Hardwood
- Basement: Unfinished
- Number of fireplaces: 1
- Fireplace features: Living Room
Interior area
- Total structure area: 4,364
- Total interior livable area: 4,364 sqft
- Finished area below ground: 0
Video & virtual tour
Property
Parking
- Total spaces: 2
- Parking features: Detached
- Garage spaces: 2
- Details: Garage Parking Other(Garage Door Opener)
Features
- Levels: Two
- Stories: 2
- Patio & porch: Covered, Patio
- Fencing: Fenced,Full
Lot
- Size: 0.25 Acres
- Features: Corner Lot, Storm Sewer, Mature Trees
Details
- Additional structures: Storage
- Parcel number: 490706125387000801
- Special conditions: Sales Disclosure On File
- Horse amenities: None
Construction
Type & style
- Home type: SingleFamily
- Architectural style: Tudor
- Property subtype: Residential, Single Family Residence
Materials
- Brick
- Foundation: Block
Condition
- New construction: No
- Year built: 1932
Utilities & green energy
- Electric: 220 Volts
- Water: Public
- Utilities for property: Electricity Connected
Community & HOA
Community
- Subdivision: Northcliffe
HOA
- Has HOA: No
Location
- Region: Indianapolis
Financial & listing details
- Price per square foot: $137/sqft
- Tax assessed value: $286,200
- Annual tax amount: $3,238
- Date on market: 2/3/2026
- Cumulative days on market: 174 days
- Electric utility on property: Yes
Estimated market value
Not available
Estimated sales range
Not available
Not available
Price history
| Date | Event | Price |
|---|---|---|
| 7/14/2026 | Pending sale | $599,000$137/sqft |
Source:  MIBOR as distributed by MLS GRID #22081013 Report a problem MIBOR as distributed by MLS GRID #22081013 Report a problem | ||
| 6/11/2026 | Price change | $599,000-4.2%$137/sqft |
Source: MIBOR as distributed by MLS GRID #22081013 Report a problem | ||
| 5/14/2026 | Price change | $625,000-3.8%$143/sqft |
Source: MIBOR as distributed by MLS GRID #22081013 Report a problem | ||
| 4/24/2026 | Price change | $650,000-3.7%$149/sqft |
Source: MIBOR as distributed by MLS GRID #22081013 Report a problem | ||
| 2/3/2026 | Listed for sale | $675,000+251.6%$155/sqft |
Source: MIBOR as distributed by MLS GRID #22081013 Report a problem | ||
| 2/24/2012 | Sold | $192,000-14.6%$44/sqft |
Source: MIBOR as distributed by MLS GRID #21146319 Report a problem | ||
| 11/18/2011 | Price change | $224,900-8.2%$52/sqft |
Source: CENTURY 21 Scheetz #21146319 Report a problem | ||
| 10/18/2011 | Listed for sale | $244,900$56/sqft |
Source: CENTURY 21 Scheetz #21146319 Report a problem | ||
Public tax history
| Year | Property taxes | Tax assessment |
|---|---|---|
| 2025 | $3,130 +3.7% | $286,200 +8.9% |
| 2024 | $3,018 -3.6% | $262,900 +2.9% |
| 2023 | $3,132 +10.1% | $255,500 -2.9% |
| 2022 | $2,845 +9.4% | $263,100 +7.2% |
| 2021 | $2,600 +1.6% | $245,400 +1.2% |
| 2020 | $2,559 +4% | $242,400 +11.9% |
| 2019 | $2,460 +14.7% | $216,700 +4.7% |
| 2018 | $2,144 +0.9% | $206,900 +3.9% |
| 2017 | $2,125 +2.8% | $199,200 +1.6% |
| 2016 | $2,067 -29.2% | $196,100 -27.3% |
| 2014 | $2,919 +24.1% | $269,600 +6.2% |
| 2013 | $2,353 | $253,800 +8.2% |
| 2012 | $2,353 | $234,500 -6.9% |
| 2011 | -- | $252,000 -1.3% |
| 2010 | $2,655 -4.3% | $255,200 -2.1% |
| 2009 | $2,774 | $260,800 |
Find assessor info on the county website
Monthly payment
Est. payment
Payment breakdown
Explore the cost of this home by adjusting the details. Changes won't be saved.Climate risks
Neighborhood: Broad Ripple
Nearby schools
GreatSchools rating
- 4/10Eliza A. Blaker School 55Grades: PK-5Distance: 0.9 mi
- NABroad Ripple Middle School - An IB World SchoolGrades: 6-8Distance: 0.3 mi
- 2/10Shortridge High SchoolGrades: 9-12Distance: 3.4 mi
- $272,5002 bd1 ba1.2k sqft6009 Indianola Ave, Indianapolis, IN 46220Sold
- $414,0003 bd-- ba1.7k sqft6017 Indianola Ave, Indianapolis, IN 46220Off Market
- $397,5003 bd2 ba2.4k sqft5951 Indianola Ave, Indianapolis, IN 46220Sold
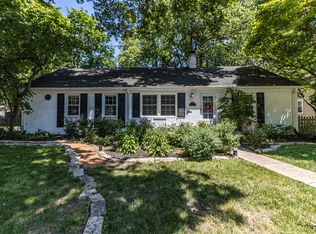
- $446,2003 bd-- ba2.2k sqft6002 Rosslyn Ave, Indianapolis, IN 46220Off Market
- $441,3002 bd2 ba1.5k sqft6006 Indianola Ave, Indianapolis, IN 46220Off Market
- $347,7003 bd1 ba911 sqft6014 Indianola Ave, Indianapolis, IN 46220Off Market
- $304,2002 bd-- ba1k sqft6021 Indianola Ave, Indianapolis, IN 46220Off Market
- $312,4002 bd0 ba1.6k sqft5956 Rosslyn Ave, Indianapolis, IN 46220Off Market
A local agent can set up tours, give advice and negotiate with sellers.
Similar homes
- $585,0004 bd3 ba4.8k sqft5608 N College Ave, Indianapolis, IN 46220Active
 MLS ID #22082676, Kristi Gaynor, F.C. Tucker Company. MIBOR as distributed by MLS GRID
 - $599,0004 bd3 ba3.3k sqft7024 Broadway St, Indianapolis, IN 46220Active
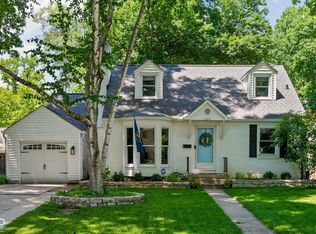 MLS ID #22106105, Kate Keller, Compass Indiana, LLC. MIBOR as distributed by MLS GRID
 - $575,0003 bd2 ba2.5k sqft5548 Broadway St, Indianapolis, IN 46220Active
 MLS ID #22112684, Lauren Bogan, DeFrantz Insur. & Realty Agcy. MIBOR as distributed by MLS GRID
 - $625,0004 bd3 ba3.4k sqft6361 Creekside Ln, Indianapolis, IN 46220Active
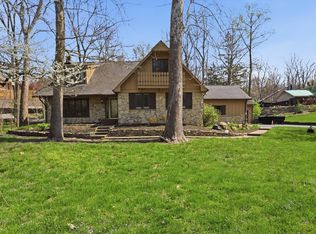 MLS ID #22094874, Samra Efendic, AMR Real Estate LLC. MIBOR as distributed by MLS GRID
 - $550,0004 bd4 ba3.8k sqft8820 Westfield Blvd, Indianapolis, IN 46240ActiveMLS ID #22110622, Jaime Luna, F.C. Tucker Company. MIBOR as distributed by MLS GRID
- $439,0003 bd2 ba2.2k sqft6448 Broadway St, Indianapolis, IN 46220ActiveMLS ID #22110703, Ryan Thomas, Vision One Real Estate. MIBOR as distributed by MLS GRID
- $624,9003 bd2 ba3.8k sqft5454 N Illinois St, Indianapolis, IN 46208ActiveMLS ID #22109169, Steven Schell, White Stag Realty, LLC. MIBOR as distributed by MLS GRID
- $370,0004 bd2 ba2.9k sqft6317 N Tacoma Ave, Indianapolis, IN 46220ActiveMLS ID #22102870, Matt Ajdaharian, Real Broker, LLC. MIBOR as distributed by MLS GRID
- $589,0005 bd3 ba4.1k sqft7111 Eastwick Ln, Indianapolis, IN 46256ActiveMLS ID #22100403, Sarah Wagner, F.C. Tucker Company. MIBOR as distributed by MLS GRID
- $506,5004 bd3 ba3.6k sqft9226 Gleannloch Dr, Indianapolis, IN 46256ActiveMLS ID #22109969, Teresa Ott, Berkshire Hathaway Home. MIBOR as distributed by MLS GRID
- $550,0005 bd3 ba3.7k sqft8889 Cholla Rd, Indianapolis, IN 46240ActiveMLS ID #22113160, Roman Baisa, United Real Estate Indpls. MIBOR as distributed by MLS GRID
- $369,9993 bd2 ba2.4k sqft2428 McLeay Dr, Indianapolis, IN 46220ActiveMLS ID #22109938, Susan Finley, CENTURY 21 Scheetz. MIBOR as distributed by MLS GRID
- $370,0003 bd2 ba2.4k sqft715 Kessler Boulevard East Dr, Indianapolis, IN 46220ActiveMLS ID #22100829, Stacey Rohe, F.C. Tucker Company. MIBOR as distributed by MLS GRID
- $399,9004 bd3 ba2.6k sqft6146 Linton Ln, Indianapolis, IN 46220ActiveMLS ID #22102287, Jayson Angst, Trueblood Real Estate. MIBOR as distributed by MLS GRID
- $570,0004 bd4 ba3.4k sqft648 E 25th St, Indianapolis, IN 46205ActiveMLS ID #22084652, Will Lonnemann, F.C. Tucker Company. MIBOR as distributed by MLS GRID
- $599,9004 bd4 ba5.7k sqft6336 N Carroll Rd, Indianapolis, IN 46235ActiveMLS ID #22101537, Mark Humphrey, Berkshire Hathaway Home. MIBOR as distributed by MLS GRID
- $485,0004 bd5 ba3.5k sqft2745 N College Ave, Indianapolis, IN 46205ActiveMLS ID #22109010, Deb Kent, Compass Indiana, LLC. MIBOR as distributed by MLS GRID
- $665,0003 bd3 ba2.7k sqft4507 N Pennsylvania St, Indianapolis, IN 46205ActiveMLS ID #22083358, Doreen Harris, RE/MAX Advanced Realty. MIBOR as distributed by MLS GRID
- $449,0004 bd3 ba3.3k sqft4619 Cranbrook Dr, Indianapolis, IN 46250ActiveMLS ID #22105376, Christopher Scherrer, United Real Estate Indpls. MIBOR as distributed by MLS GRID
- $509,0003 bd3 ba3.3k sqft215 Berkley Rd, Indianapolis, IN 46208ActiveMLS ID #22104211, Sue Pfohl, F.C. Tucker Company. MIBOR as distributed by MLS GRID
