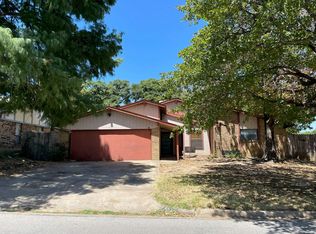
Welcome home to this exceptional corner lot, single story residence tucked away on a quiet cul-de-sac in the highly desirable Waterwood Estates, just moments from the shores of beautiful Lake Arlington. Offering over 3,000+ square feet of thoughtfully designed living space, this spacious home is ready for its next family to create lasting memories. From the moment you arrive, you'll appreciate the mature trees, established neighborhood, and impressive curb appeal. Inside, generous living and dining areas provide plenty of room for entertaining, everyday living, and hosting family gatherings. The flexible floor plan offers space for everyone, while large windows fill the home with natural light. Step outside into your own private backyard retreat featuring a sparkling swimming pool, covered patio, bbq and ample outdoor living space which is perfect for Texas summers, weekend cookouts, or simply relaxing after a long day. The oversized 3-car garage offers exceptional storage and room for vehicles, hobbies, or a workshop. Location is truly one of this home's greatest features. Enjoy easy access to Lake Arlington and nearby Richard Simpson Park, offering lake access, trails, playgrounds, boating, fishing, kayaking, and year-round outdoor recreation. Conveniently located near I-20, Green Oaks Boulevard, and Highway 287, commuting throughout DFW is effortless. Shopping, dining, grocery stores, and everyday conveniences are just minutes away, while Arlington's renowned entertainment district, AT&T Stadium, Globe Life Field, and Texas Live! are only a short drive away. Combining an unbeatable location, generous living spaces, an established neighborhood, private pool, and 3 car garage, this is a rare opportunity to own a home that truly offers the best of Arlington living. Schedule your private showing today! FLOOR PLAN IS AVAILABLE *Ask agent for more details!
For sale
$515,000
6007 Forestcreek Ct, Arlington, TX 76016
4beds
3,058sqft
:
Get pre-qualified$3,791/mo
Single Family Residence
Built in 1980
10,715 Square Feet Lot
$504,500 Zestimate®
$168/sqft
$-- HOA
What's special
Sparkling swimming poolPrivate backyard retreatAmple outdoor living spaceFlexible floor planImpressive curb appealCovered patioCorner lot
- 9 days |
- 998 |
- 75 |
Likely to sell faster than
Zillow last checked:
Listing updated:
Listed by:
Jessie Rittenhouse 0749503 (940)320-4355,
CENTURY 21 Judge Fite Co. 940-320-4355
Source: NTREIS,MLS#: 21309424
Facts & features
Interior
Bedrooms & bathrooms
- Bedrooms: 4
- Bathrooms: 3
- Full bathrooms: 3
Primary bedroom
- Features: Ceiling Fan(s), Dual Sinks, Double Vanity, En Suite Bathroom, Garden Tub/Roman Tub, Linen Closet, Sitting Area in Primary, Separate Shower, Walk-In Closet(s)
- Level: First
- Dimensions: 19 x 16
Bedroom
- Features: Ceiling Fan(s), Split Bedrooms, Walk-In Closet(s)
- Level: First
- Dimensions: 13 x 12
Bedroom
- Level: First
- Dimensions: 13 x 12
Bedroom
- Level: First
- Dimensions: 12 x 12
Primary bathroom
- Features: Built-in Features, Dual Sinks, Double Vanity, En Suite Bathroom, Garden Tub/Roman Tub, Separate Shower
- Level: First
- Dimensions: 18 x 12
Breakfast room nook
- Features: Built-in Features, Ceiling Fan(s), Eat-in Kitchen, Granite Counters
- Level: First
- Dimensions: 9 x 7
Dining room
- Level: First
- Dimensions: 13 x 12
Other
- Features: Built-in Features, Linen Closet
- Level: First
- Dimensions: 9 x 8
Other
- Features: Built-in Features
- Level: First
- Dimensions: 12 x 6
Game room
- Features: Built-in Features, Ceiling Fan(s)
- Level: First
- Dimensions: 18 x 18
Kitchen
- Features: Built-in Features, Ceiling Fan(s), Eat-in Kitchen, Galley Kitchen, Granite Counters
- Level: First
- Dimensions: 14 x 9
Living room
- Features: Built-in Features, Ceiling Fan(s), Fireplace
- Level: First
- Dimensions: 18 x 18
Living room
- Level: First
- Dimensions: 22 x 21
Utility room
- Features: Utility Room, Utility Sink
- Level: First
- Dimensions: 9 x 6
Heating
- Central, ENERGY STAR/ACCA RSI Qualified Installation, ENERGY STAR Qualified Equipment, Natural Gas
Cooling
- Central Air, Ceiling Fan(s), Electric, ENERGY STAR Qualified Equipment
Appliances
- Included: Some Gas Appliances, Convection Oven, Dryer, Dishwasher, Electric Cooktop, Disposal, Gas Water Heater, Microwave, Plumbed For Gas
- Laundry: Common Area, Electric Dryer Hookup, Gas Dryer Hookup, Laundry in Utility Room, Other
Features
- Built-in Features, Chandelier, Decorative/Designer Lighting Fixtures, Eat-in Kitchen, Granite Counters, High Speed Internet, Kitchen Island, Paneling/Wainscoting, Cable TV, Natural Woodwork, Walk-In Closet(s)
- Flooring: Carpet, Ceramic Tile, Luxury Vinyl Plank
- Has basement: No
- Number of fireplaces: 1
- Fireplace features: Circulating, Family Room, Gas Starter, Masonry, Wood Burning
Interior area
- Total interior livable area: 3,058 sqft
Video & virtual tour
Property
Parking
- Total spaces: 3
- Parking features: Additional Parking, Concrete, Door-Multi, Direct Access, Driveway, Enclosed, Garage, Off Street, Oversized, Paved, Garage Faces Side
- Attached garage spaces: 3
Features
- Levels: One
- Stories: 1
- Patio & porch: Awning(s), Rear Porch, Other, Patio, Covered
- Exterior features: Awning(s), Built-in Barbecue, Barbecue, Lighting, Outdoor Grill, Outdoor Kitchen, Outdoor Living Area, Other, Rain Gutters
- Has private pool: Yes
- Pool features: Gunite, In Ground, Outdoor Pool, Other, Pool, Private, Pool Sweep
- Fencing: Fenced,Privacy,Wood
Lot
- Size: 10,715 Square Feet
- Features: Corner Lot, Cul-De-Sac, Landscaped, Other, Sprinkler System
Details
- Additional structures: Outdoor Kitchen, Other
- Parcel number: 03311465
- Other equipment: Other
Construction
Type & style
- Home type: SingleFamily
- Architectural style: Ranch,Traditional,Detached
- Property subtype: Single Family Residence
Materials
- Brick
- Foundation: Slab
- Roof: Composition
Condition
- Year built: 1980
Utilities & green energy
- Sewer: Public Sewer
- Water: Public
- Utilities for property: Electricity Available, Electricity Connected, Natural Gas Available, Phone Available, Sewer Available, Separate Meters, Underground Utilities, Water Available, Cable Available
Community & HOA
Community
- Features: Curbs, Lake, Sidewalks
- Security: Prewired, Security System, Carbon Monoxide Detector(s), Smoke Detector(s)
- Subdivision: Waterwood Estates
HOA
- Has HOA: Yes
- Services included: Association Management
- HOA name: Waterwood Estates Hoa
- HOA phone: 855-289-6007
Location
- Region: Arlington
Financial & listing details
- Price per square foot: $168/sqft
- Tax assessed value: $561,179
- Annual tax amount: $7,922
- Date on market: 7/17/2026
- Cumulative days on market: 10 days
- Listing terms: Cash,Conventional,FHA,VA Loan
- Exclusions: Personal items, decor, furniture interior and exteriror.
Estimated market value
$504,500
$479,000 - $530,000
$3,561/mo
Price history
| Date | Event | Price |
|---|---|---|
| 7/17/2026 | Listed for sale | $515,000+91.4%$168/sqft |
Source: NTREIS #21309424 Report a problem | ||
| 10/25/2012 | Sold | -- |
Source: Agent Provided Report a problem | ||
| 8/23/2012 | Price change | $269,000-3.9%$88/sqft |
Source: Keller Williams Realty Arlingt #11806982 Report a problem | ||
| 7/19/2012 | Price change | $279,9000%$92/sqft |
Source: Keller Williams Realty Arlingt #11806982 Report a problem | ||
| 6/27/2012 | Price change | $280,000-3.4%$92/sqft |
Source: Better Homes & Gardens, Winans #11739278 Report a problem | ||
| 5/21/2012 | Price change | $289,900-3.3%$95/sqft |
Source: Better Homes & Gardens, Winans #11739278 Report a problem | ||
| 3/24/2012 | Listed for sale | $299,900$98/sqft |
Source: Better Homes & Gardens, Winans #11739278 Report a problem | ||
Public tax history
| Year | Property taxes | Tax assessment |
|---|---|---|
| 2025 | $2,421 -24.8% | $561,179 |
| 2024 | $3,219 -39.4% | $561,179 +13.6% |
| 2023 | $5,310 -2.1% | $494,156 +20.6% |
| 2022 | $5,425 +1.3% | $409,728 +8.5% |
| 2021 | $5,354 +0.9% | $377,794 +6% |
| 2020 | $5,306 +0.1% | $356,326 -2.7% |
| 2019 | $5,301 +1.4% | $366,272 +13.7% |
| 2018 | $5,229 +1.3% | $322,235 +10% |
| 2017 | $5,163 +0% | $292,941 +1.5% |
| 2016 | $5,162 +0.8% | $288,628 +7.6% |
| 2015 | $5,119 | $268,307 +9.1% |
| 2014 | $5,119 | $246,000 -3.6% |
| 2013 | -- | $255,300 +10% |
| 2012 | -- | $232,000 |
| 2011 | -- | $232,000 -0.3% |
| 2010 | -- | $232,800 -5.3% |
| 2009 | -- | $245,800 |
| 2008 | -- | $245,800 |
| 2007 | -- | $245,800 -3.9% |
| 2006 | -- | $255,700 +6.6% |
| 2005 | -- | $239,900 |
| 2004 | -- | $239,900 +3.4% |
| 2003 | -- | $232,000 +12.1% |
| 2002 | -- | $207,000 -1.8% |
| 2001 | -- | $210,700 +14.8% |
| 2000 | -- | $183,500 |
Find assessor info on the county website
Monthly payment
Est. payment
Payment breakdown
Explore the cost of this home by adjusting the details. Changes won't be saved.Climate risks
Neighborhood: West
Nearby schools
GreatSchools rating
- 8/10Ditto Elementary SchoolGrades: PK-6Distance: 1.1 mi
- 7/10Young Junior High SchoolGrades: 7-8Distance: 1.9 mi
- 6/10Martin High SchoolGrades: 9-12Distance: 2.2 mi
Schools provided by the listing agent
- Elementary: Little
- Middle: Young
- High: Martin
- District: Arlington ISD
Source: NTREIS. This data may not be complete. We recommend contacting the local school district to confirm school assignments for this home.
- $524,7003 bd2 ba3.1k sqft6005 Forestcreek Ct, Arlington, TX 76016Off Market
- $628,5005 bd4 ba3.8k sqft6010 Lakehurst Dr, Arlington, TX 76016Off Market
- $442,9003 bd3 ba2.9k sqft6008 Forestcreek Ct, Arlington, TX 76016Off Market
- $551,6003 bd2 ba3.4k sqft6008 Lakehurst Dr, Arlington, TX 76016Off Market
- $346,2344 bd3 ba2.7k sqft2202 Englishoak Dr, Arlington, TX 76016Off Market
- $502,4003 bd2 ba3.4k sqft2200 Englishoak Dr, Arlington, TX 76016Off Market
- $548,8004 bd2 ba3.1k sqft6004 Forestcreek Ct, Arlington, TX 76016Off Market
- $507,9003 bd2 ba3.1k sqft6003 Forestcreek Ct, Arlington, TX 76016Off Market
A local agent can set up tours, give advice and negotiate with sellers.
A local lender can help you make sure your offer is ready when you are.
Similar homes
- $509,0004 bd4 ba3.3k sqft3204 Tranquility Dr, Arlington, TX 76016For Sale
 MLS ID #21307234, Lucy Knox. NTREIS
 - $560,0004 bd4 ba3.1k sqft2321 Megan Way, Arlington, TX 76016For Sale
 MLS ID #21321110, Krista Mori. NTREIS
 - $560,0004 bd3 ba2.7k sqft6102 Waterview Dr, Arlington, TX 76016For Sale
 MLS ID #21311516, Kylon Warren. NTREIS
 - $--3 bd2 ba2k sqft3811 Melstone Dr, Arlington, TX 76016Auction
 Auction.com 2
 - $485,0004 bd4 ba2.5k sqft5601 Dye Dr, Arlington, TX 76013For SaleMLS ID #21289605, Polly Peterson. NTREIS
- $575,0004 bd4 ba3.8k sqft3905 Shady Valley Dr, Arlington, TX 76013For SaleMLS ID #21337320, Roger Lopez. NTREIS
- $669,0004 bd4 ba3.4k sqft6004 Lakehurst Dr, Arlington, TX 76016For SaleMLS ID #21250008, Cheryl Jones. NTREIS
- $420,0003 bd3 ba2.2k sqft3512 Townlake Cir, Arlington, TX 76016For SaleMLS ID #21339957, Preston Bauman. NTREIS
- $513,9004 bd3 ba3k sqft6409 Vintage Lake Dr, Arlington, TX 76016For SaleMLS ID #21312553, Kelvin Buckner. NTREIS
- $460,0005 bd3 ba3k sqft3425 Bridlegate Dr, Arlington, TX 76016For SaleMLS ID #21326343, Terre Coble. NTREIS
- $575,0005 bd4 ba4k sqft2815 Perkins Rd, Arlington, TX 76016For SaleMLS ID #21303231, Dixon R Holman. NTREIS
- $497,6004 bd3 ba2.8k sqft6401 Vintage Lake Dr, Arlington, TX 76016For SaleMLS ID #21232240, Roxann Skinner. NTREIS
- $550,0004 bd5 ba3.5k sqft6512 Shorewood Dr, Arlington, TX 76016For SaleMLS ID #20995171, Mike Mannion. NTREIS
- $425,0003 bd3 ba2.8k sqft7005 Lake Mead Blvd, Arlington, TX 76016For SaleMLS ID #21331916, Leonard McManaman. NTREIS
- $440,0004 bd3 ba2.9k sqft6505 Ashwood Dr, Arlington, TX 76016For SaleMLS ID #21324343, Lori Flaherty. NTREIS
- $440,0004 bd3 ba2.8k sqft3701 Waycross Ct, Arlington, TX 76016For SaleMLS ID #21316490, Billy Vaselo Happy. NTREIS
- $629,5004 bd4 ba2.9k sqft6006 Millwood Dr, Arlington, TX 76016For SaleMLS ID #21306475, Adrienne Yeaman. NTREIS
- $395,0004 bd3 ba2.8k sqft5209 Smokerise Ct, Arlington, TX 76016For SaleMLS ID #21283926, Joe Kerbel. NTREIS
- $625,0004 bd4 ba3.1k sqft6207 Millwood Ct, Arlington, TX 76016For SaleMLS ID #21306740, Lucy Knox. NTREIS
- $430,0004 bd3 ba2.8k sqft4003 Manorwood Ct, Arlington, TX 76016For SaleMLS ID #21290184, Terre Coble. NTREIS
