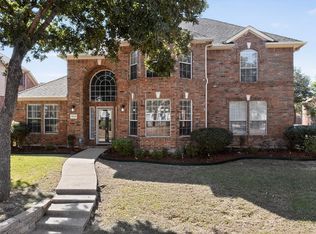
Grand marble tile entry and soaring ceilings set the tone in this beautifully refreshed home inside Tiffany Woods, an established Arlington neighborhood with fewer than 80 homes and a single neighborhood entry. Mature trees and HIGH PRIVACY FENCING create a secluded oasis, while still being close to everyday conveniences. The interior was thoughtfully remodeled in 2023 with fresh paint, new fixtures, and updated appliances, creating a light and airy feel throughout. Two generous living areas provide flexibility for relaxing, or hosting gatherings. The dining room easily accommodates large dinners while the living spaces offer lovely areas for everyday living. The primary suite offers a peaceful retreat with doors opening onto the spa and pool area. The primary bath features an upgraded shower and refreshed finishes. Upstairs, two bedrooms share a Jack and Jill bathroom while the fourth bedroom enjoys its own private bath. The kitchen includes new stainless appliances and an eat-in layout with convenient access to both garages, making grocery delivery effortless. Step outside to a spacious backyard designed for both personal retreat and entertaining. Mature trees frame the generous quarter acre lot, while the saltwater pool has been resurfaced and expanded patio creates three distinct seating areas. Major improvements include a 2023 roof and gutters, extended irrigation system repairs, laminate wood flooring replacing second floor carpet, downstairs wood floors and tile in living areas for low allergen living, upgraded Base electric system with two whole home backup batteries for storm resilience, exterior security cameras, and a Bosch Power Max 2 EV charger for electric or hybrid vehicles. Dual garages provide both two car and single car parking, offering flexibility for vehicles, storage, or workspace.
For sale
Price cut: $25K (7/17)
$625,000
6207 Millwood Ct, Arlington, TX 76016
4beds
3,184sqft
:
Get pre-qualified$4,656/mo
Single Family Residence
Built in 1994
0.27 Acres Lot
$615,400 Zestimate®
$196/sqft
$13/mo HOA
What's special
Soaring ceilingsMature treesExterior security camerasHigh privacy fencingGrand marble tile entry
- 46 days |
- 765 |
- 38 |
Zillow last checked:
Listing updated:
Listed by:
Lucy Knox 0552969 817-890-7355,
FloraVista Realty, LLC 817-890-7355
Source: NTREIS,MLS#: 21306740
Facts & features
Interior
Bedrooms & bathrooms
- Bedrooms: 4
- Bathrooms: 4
- Full bathrooms: 3
- 1/2 bathrooms: 1
Primary bedroom
- Features: Ceiling Fan(s), En Suite Bathroom, Sitting Area in Primary, Walk-In Closet(s)
- Level: First
- Dimensions: 17 x 14
Bedroom
- Features: Walk-In Closet(s)
- Level: Second
- Dimensions: 14 x 11
Bedroom
- Features: Walk-In Closet(s)
- Level: Second
- Dimensions: 16 x 11
Bedroom
- Level: Second
- Dimensions: 11 x 10
Breakfast room nook
- Features: Eat-in Kitchen
- Level: First
- Dimensions: 11 x 12
Dining room
- Level: First
- Dimensions: 11 x 18
Family room
- Level: First
- Dimensions: 15 x 22
Great room
- Features: Ceiling Fan(s)
- Level: Second
- Dimensions: 15 x 17
Living room
- Features: Ceiling Fan(s), Fireplace
- Level: First
- Dimensions: 13 x 13
Other
- Features: Built-in Features
- Level: First
- Dimensions: 7 x 6
Heating
- Central, Fireplace(s)
Cooling
- Central Air
Appliances
- Included: Double Oven, Dishwasher, Electric Cooktop, Disposal, Gas Water Heater, Microwave
- Laundry: Laundry in Utility Room
Features
- Wet Bar, Decorative/Designer Lighting Fixtures, Double Vanity, Eat-in Kitchen, Granite Counters, Pantry, Paneling/Wainscoting, Cable TV, Walk-In Closet(s)
- Flooring: Ceramic Tile, Engineered Hardwood, Luxury Vinyl Plank, Tile
- Has basement: No
- Number of fireplaces: 1
- Fireplace features: Family Room
Interior area
- Total interior livable area: 3,184 sqft
Video & virtual tour
Property
Parking
- Total spaces: 3
- Parking features: Additional Parking, Door-Multi, Door-Single, Driveway, Garage Faces Front, Garage, Garage Door Opener, Garage Faces Rear
- Attached garage spaces: 3
Features
- Levels: Two
- Stories: 2
- Patio & porch: Covered
- Exterior features: Rain Gutters
- Pool features: Fenced, Gunite, In Ground, Outdoor Pool, Pool, Pool Sweep, Salt Water
- Has spa: Yes
- Spa features: Hot Tub
- Fencing: Wood,Wrought Iron
Lot
- Size: 0.27 Acres
- Features: Back Yard, Interior Lot, Lawn, Landscaped, Subdivision, Few Trees
Details
- Additional structures: Second Garage, Pergola
- Parcel number: 06664776
- Other equipment: Generator
Construction
Type & style
- Home type: SingleFamily
- Architectural style: Traditional,Detached
- Property subtype: Single Family Residence
Materials
- Brick
- Foundation: Slab
- Roof: Composition
Condition
- Year built: 1994
Utilities & green energy
- Sewer: Public Sewer
- Water: Public
- Utilities for property: Natural Gas Available, Sewer Available, Separate Meters, Water Available, Cable Available
Community & HOA
Community
- Features: Sidewalks, Curbs
- Subdivision: Tiffany Estates
HOA
- Has HOA: No
- Services included: Maintenance Grounds
- HOA fee: $150 annually
- HOA name: Tiffany Woods, Inc.
- HOA phone: 817-371-0321
Location
- Region: Arlington
Financial & listing details
- Price per square foot: $196/sqft
- Tax assessed value: $582,308
- Annual tax amount: $12,730
- Date on market: 6/18/2026
- Cumulative days on market: 132 days
- Listing terms: Cash,Conventional,FHA,VA Loan
Estimated market value
$615,400
$585,000 - $646,000
$4,141/mo
Price history
| Date | Event | Price |
|---|---|---|
| 7/17/2026 | Price change | $625,000-3.8%$196/sqft |
Source: NTREIS #21306740 Report a problem | ||
| 3/25/2026 | Listed for sale | $650,000+8.3%$204/sqft |
Source: NTREIS #21196147 Report a problem | ||
| 12/15/2023 | Sold | -- |
Source: NTREIS #20445566 Report a problem | ||
| 12/15/2023 | Pending sale | $600,000$188/sqft |
Source: NTREIS #20445566 Report a problem | ||
| 12/4/2023 | Contingent | $600,000$188/sqft |
Source: NTREIS #20445566 Report a problem | ||
| 11/20/2023 | Price change | $600,000-6.3%$188/sqft |
Source: NTREIS #20445566 Report a problem | ||
| 11/14/2023 | Listed for sale | $640,000$201/sqft |
Source: NTREIS #20445566 Report a problem | ||
| 10/31/2023 | Contingent | $640,000$201/sqft |
Source: NTREIS #20445566 Report a problem | ||
| 10/4/2023 | Listed for sale | $640,000-4.8%$201/sqft |
Source: NTREIS #20445566 Report a problem | ||
| 9/1/2023 | Listing removed | -- |
Source: NTREIS #20211631 Report a problem | ||
| 8/15/2023 | Listed for sale | $672,000$211/sqft |
Source: NTREIS #20211631 Report a problem | ||
| 5/8/2023 | Pending sale | $672,000$211/sqft |
Source: NTREIS #20211631 Report a problem | ||
| 4/23/2023 | Listing removed | -- |
Source: NTREIS #20211631 Report a problem | ||
| 3/18/2023 | Price change | $672,000-2.3%$211/sqft |
Source: NTREIS #20211631 Report a problem | ||
| 2/2/2023 | Price change | $688,000-1.6%$216/sqft |
Source: NTREIS #20211631 Report a problem | ||
| 11/22/2022 | Listed for sale | $699,000$220/sqft |
Source: NTREIS #20211631 Report a problem | ||
Public tax history
| Year | Property taxes | Tax assessment |
|---|---|---|
| 2025 | $8,664 -11% | $582,308 |
| 2024 | $9,735 +58.9% | $582,308 +10.2% |
| 2023 | $6,128 -2.1% | $528,622 +14.3% |
| 2022 | $6,260 +1.4% | $462,582 +8.8% |
| 2021 | $6,177 +1% | $425,308 +7.1% |
| 2020 | $6,113 +0.8% | $397,072 -7.4% |
| 2019 | $6,062 +1.3% | $428,926 +26% |
| 2018 | $5,986 +1.2% | $340,394 -6.7% |
| 2017 | $5,917 +2.6% | $364,792 +29.7% |
| 2016 | $5,764 -4.2% | $281,317 -2.2% |
| 2015 | $6,017 | $287,500 |
| 2014 | $6,017 | $287,500 |
| 2013 | -- | $287,500 +0.8% |
| 2012 | -- | $285,200 |
| 2011 | -- | $285,200 -0.1% |
| 2010 | -- | $285,500 -4.5% |
| 2009 | -- | $299,100 |
| 2008 | -- | $299,100 |
| 2007 | -- | $299,100 |
| 2006 | -- | $299,100 |
| 2005 | -- | $299,100 +8.8% |
| 2004 | -- | $275,000 |
| 2003 | -- | $275,000 +0.7% |
| 2002 | -- | $273,100 +0.8% |
| 2001 | -- | $270,800 +8.7% |
| 2000 | -- | $249,100 |
Find assessor info on the county website
Monthly payment
Est. payment
Payment breakdown
Explore the cost of this home by adjusting the details. Changes won't be saved.Climate risks
Neighborhood: West
Nearby schools
GreatSchools rating
- 8/10Ditto Elementary SchoolGrades: PK-6Distance: 0.7 mi
- 7/10Young Junior High SchoolGrades: 7-8Distance: 1.6 mi
- 6/10Martin High SchoolGrades: 9-12Distance: 1.5 mi
Schools provided by the listing agent
- Elementary: Ditto
- Middle: Young
- High: Martin
- District: Arlington ISD
Source: NTREIS. This data may not be complete. We recommend contacting the local school district to confirm school assignments for this home.
- $491,1004 bd3 ba2.8k sqft6209 Millwood Ct, Arlington, TX 76016Off Market
- $540,6004 bd3 ba2.8k sqft6205 Millwood Ct, Arlington, TX 76016Off Market
- $581,0004 bd3 ba3.5k sqft6211 Millwood Ct, Arlington, TX 76016Off Market
- $557,6004 bd3 ba3.1k sqft6203 Millwood Ct, Arlington, TX 76016Off Market
- $408,1003 bd2 ba2.1k sqft3206 Heritage Ct, Arlington, TX 76016Off Market
- $452,4004 bd3 ba3k sqft3208 Heritage Ct, Arlington, TX 76016Off Market
- $603,1005 bd3 ba3.6k sqft6301 Millwood Ct, Arlington, TX 76016Off Market
- $517,8004 bd3 ba2.7k sqft6201 Millwood Ct, Arlington, TX 76016Off Market
A local agent can set up tours, give advice and negotiate with sellers.
A local lender can help you make sure your offer is ready when you are.
Similar homes
- $499,0004 bd4 ba3.3k sqft3204 Tranquility Dr, Arlington, TX 76016For Sale
 MLS ID #21307234, Lucy Knox. NTREIS
 - $560,0004 bd4 ba3.1k sqft2321 Megan Way, Arlington, TX 76016For Sale
 MLS ID #21321110, Krista Mori. NTREIS
 - $375,0004 bd2 ba2.2k sqft3811 Helmsford Dr, Arlington, TX 76016For Sale
 MLS ID #21345121, Janene Casey. NTREIS
 - $575,0004 bd4 ba3.4k sqft1808 Paddington Ct, Arlington, TX 76017For Sale
 MLS ID #21250034, Rhonda Brown. NTREIS
 - $425,0004 bd4 ba2.7k sqft3710 Falcon Lake Dr, Arlington, TX 76016For SaleMLS ID #21267827, Amy Cearnal. NTREIS
- $649,0004 bd4 ba3.2k sqft907 Loch Lomond Dr, Arlington, TX 76012For SaleMLS ID #21244587, Julie Owens. NTREIS
- $415,0003 bd2 ba2.5k sqft3823 Rochelle Dr, Arlington, TX 76016For SaleMLS ID #21344164, Onofre OC Chapa. NTREIS
- $430,0004 bd3 ba2.8k sqft7700 Buccaneer Cir, Arlington, TX 76016For SaleMLS ID #21241794, Gina Floyd. NTREIS
- $535,0004 bd3 ba2.9k sqft2517 Chad Dr, Arlington, TX 76017For SaleMLS ID #21299219, Mike Mannion. NTREIS
- $650,0004 bd4 ba3k sqft94 Bremen Dr, Hurst, TX 76054For SaleMLS ID #21347625, Cindy Giles. NTREIS
- $580,0004 bd3 ba3.1k sqft6 Crosslands Rd, Benbrook, TX 76132For SaleMLS ID #21343827, Wendy Tockey. NTREIS
- $465,0004 bd3 ba2.6k sqft6303 Bramble Creek Ct, Arlington, TX 76001For SaleMLS ID #21344976, Jennifer Cathcart. NTREIS
- $725,0004 bd3 ba3.1k sqft1029 Oakridge Ct, Burleson, TX 76028For SaleMLS ID #21350123, Clint Rose. NTREIS
- $459,0004 bd3 ba3k sqft2910 Glasgow Dr, Arlington, TX 76015For SaleMLS ID #21309320, Becky Hanley. NTREIS
- $649,9004 bd4 ba3.7k sqft12360 Green Ash Dr, Fort Worth, TX 76244For SaleMLS ID #21339015, Margo Tapia. NTREIS
- $430,0003 bd2 ba2.2k sqft4119 Timberbrook Ct, Arlington, TX 76015For SaleMLS ID #21347482, Melissa Fain. NTREIS
- $545,0004 bd4 ba3.5k sqft1912 Austin St, Mansfield, TX 76063For SaleMLS ID #21346759, Mark Law. NTREIS
- $625,0004 bd4 ba2.7k sqft609 Trails End Ct, Hurst, TX 76054For SaleMLS ID #21292652, Daniel Nestorovski. NTREIS
- $540,0005 bd3 ba3k sqft2105 Sleepy Hollow Dr, Arlington, TX 76006For SaleMLS ID #21308820, Debra Souder. NTREIS
- $454,9005 bd3 ba3.1k sqft6510 Daisy Dr, Arlington, TX 76017For SaleMLS ID #21199534, Maria Douglas. NTREIS
