SUMMER SPECIAL!!! BETTER HURRY !!!
FABULOUS 4.2.5.2 nestled in a quiet tree-studded gated community within walking distance of the Lake, offers true custom features found in much more expensive homes.Upon entering this French retreat,you are greeted by a spectacular wrought-iron and wood circular staircase accented with beautiful wood floors,new carpet and paint throughout.A new Class 3 roof has already been contracted. The simple elegance of the adjacent formal dining room is beautiful and understated. Soaring ceilings, an over-looking balcony, with an entire wall of custom-trimmed windows make this open-concept living room the center point of activities year-round.The striking gas fireplace with custom mantle and art niche is the room's focal point.Bright windows reveal a beautiful patio and tailored low-maintenance courtyard.The beautifully appointed kitchen offers 42 cabinets and granite countertops with a large corner pantry that makes this kitchen truly a dream.Pop-up utility plugs,under-counter daylight windows, and lighting are all pluses. The designer Vent-a-Hood accents the kitchen beautifully.The sunny nook and breakfast bar are surrounded by floor-to-ceiling wood-trimmed windows that looks out on the Ramada.This outdoor covered second living area with seated hearth and TV-ready fireplace is the perfect retreat or great for entertaining.The large downstairs Primary Suite has a beautiful view of the courtyard,elegant appointed bath with a counter-height vanity with dual sinks and an over-sized Jacuzzi tub. enjoy the giant custom seated tile shower that is handicap accessible.The ensuite dressing room and closet offer his and her custom dressers and linen chest, winter and summer racks, and open shelving and desk makes chores a snap. 3 large split beds up and a beautiful media room are perfect.End your day on your Sunset Patio with a glass of wine and great company.
For sale
Price cut: $18.1K (8/10)
$479,500
6401 Vintage Lake Dr, Arlington, TX 76016
4beds
2,848sqft
Single Family Residence
Built in 2014
8,838 Square Feet Lot
$478,400 Zestimate®
$168/sqft
$46/mo HOA
What's special
Over-looking balconyTailored low-maintenance courtyardBeautiful wood floorsSunset patioSoaring ceilingsBeautiful media roomPop-up utility plugs
- 118 days |
- 543 |
- 34 |
Zillow last checked:
Listing updated:
Listed by:
Roxann Skinner 0356108 817-317-1074,
Patterson Platinum Properties 817-317-1074
Source: NTREIS,MLS#: 21232240
Facts & features
Interior
Bedrooms & bathrooms
- Bedrooms: 4
- Bathrooms: 3
- Full bathrooms: 2
- 1/2 bathrooms: 1
Primary bedroom
- Features: Closet Cabinetry, Ceiling Fan(s), Dual Sinks, En Suite Bathroom, Jetted Tub, Linen Closet, Walk-In Closet(s)
- Level: First
- Dimensions: 16 x 14
Bedroom
- Features: Ceiling Fan(s)
- Level: Second
- Dimensions: 13 x 10
Bedroom
- Features: Ceiling Fan(s)
- Level: Second
- Dimensions: 13 x 11
Bedroom
- Features: Ceiling Fan(s), Split Bedrooms
- Level: Second
- Dimensions: 14 x 11
Primary bathroom
- Features: Built-in Features, Closet Cabinetry, Dual Sinks, En Suite Bathroom, Granite Counters, Jetted Tub, Linen Closet, Separate Shower
- Level: First
- Dimensions: 11 x 11
Breakfast room nook
- Features: Breakfast Bar, Ceiling Fan(s)
- Level: First
- Dimensions: 14 x 11
Dining room
- Level: First
- Dimensions: 14 x 11
Half bath
- Level: First
- Dimensions: 8 x 5
Kitchen
- Features: Breakfast Bar, Built-in Features, Granite Counters, Kitchen Island, Pantry, Walk-In Pantry
- Level: First
- Dimensions: 16 x 11
Laundry
- Features: Built-in Features, Granite Counters
- Level: First
- Dimensions: 8 x 8
Living room
- Features: Ceiling Fan(s), Fireplace
- Level: First
- Dimensions: 21 x 20
Media room
- Level: Second
- Dimensions: 18 x 13
Heating
- Central, ENERGY STAR Qualified Equipment, Fireplace(s), Natural Gas, Zoned
Cooling
- Central Air, Ceiling Fan(s), Electric, ENERGY STAR Qualified Equipment, Zoned
Appliances
- Included: Some Gas Appliances, Dishwasher, Electric Oven, Gas Cooktop, Disposal, Gas Water Heater, Microwave, Plumbed For Gas
- Laundry: Washer Hookup, Dryer Hookup, ElectricDryer Hookup, GasDryer Hookup, Laundry in Utility Room
Features
- Built-in Features, Chandelier, Decorative/Designer Lighting Fixtures, Eat-in Kitchen, High Speed Internet, Kitchen Island, Open Floorplan, Pantry, Cable TV, Vaulted Ceiling(s), Natural Woodwork, Walk-In Closet(s)
- Flooring: Carpet, Tile, Wood
- Has basement: No
- Number of fireplaces: 2
- Fireplace features: Gas, Glass Doors, Gas Log, Gas Starter, Living Room, Masonry, Outside, Raised Hearth, Wood Burning, Insert
Interior area
- Total interior livable area: 2,848 sqft
Video & virtual tour
Property
Parking
- Total spaces: 2
- Parking features: Door-Multi, Door-Single, Driveway, Garage, Garage Door Opener, Inside Entrance, Oversized, Garage Faces Side
- Attached garage spaces: 2
Accessibility
- Accessibility features: Accessible Full Bath, Grip-Accessible Features, Accessible Approach with Ramp
Features
- Levels: Two
- Stories: 2
- Patio & porch: Patio, See Remarks, Covered
- Exterior features: Courtyard, Outdoor Living Area, Rain Gutters
- Pool features: None
- Fencing: Brick,Fenced,Gate,High Fence,Wood,Wrought Iron
- Body of water: Arlington
Lot
- Size: 8,838 Square Feet
- Features: Corner Lot, Landscaped, Level, No Backyard Grass, Subdivision, Sprinkler System, Few Trees, Zero Lot Line
- Residential vegetation: Grassed
Details
- Parcel number: 40619354
Construction
Type & style
- Home type: SingleFamily
- Architectural style: French Provincial,Traditional,Detached,Garden Home
- Property subtype: Single Family Residence
Materials
- Brick
- Foundation: Slab
- Roof: Composition
Condition
- Year built: 2014
Utilities & green energy
- Sewer: Public Sewer
- Water: Public
- Utilities for property: Electricity Connected, Natural Gas Available, Sewer Available, Separate Meters, Underground Utilities, Water Available, Cable Available
Green energy
- Energy efficient items: HVAC, Insulation, Thermostat, Water Heater, Windows
- Water conservation: Water-Smart Landscaping
Community & HOA
Community
- Features: Curbs, Gated, Sidewalks
- Security: Prewired, Security System Owned, Security System, Security Gate, Gated Community, Smoke Detector(s)
- Subdivision: Tuscany Lakes
HOA
- Has HOA: Yes
- Services included: Association Management, Maintenance Grounds
- HOA fee: $550 annually
- HOA name: Tuscany Lakes Homeowners Association
- HOA phone: 817-317-1074
Location
- Region: Arlington
Financial & listing details
- Price per square foot: $168/sqft
- Tax assessed value: $498,800
- Annual tax amount: $8,390
- Date on market: 4/21/2026
- Cumulative days on market: 118 days
- Listing terms: Cash,Conventional,FHA,Texas Vet,VA Loan
- Exclusions: Lawn furniture and outside wall hangings.
Estimated market value
$478,400
$454,000 - $502,000
$3,156/mo
Price history
| Date | Event | Price |
|---|---|---|
| 8/10/2026 | Listed for sale | $479,500-3.6%$168/sqft |
Source: NTREIS #21232240 Report a problem | ||
| 8/1/2026 | Contingent | $497,600$175/sqft |
Source: NTREIS #21232240 Report a problem | ||
| 7/13/2026 | Price change | $497,600-4.3%$175/sqft |
Source: NTREIS #21232240 Report a problem | ||
| 6/25/2026 | Price change | $519,900-1%$183/sqft |
Source: NTREIS #21232240 Report a problem | ||
| 4/21/2026 | Listed for sale | $525,000+31.3%$184/sqft |
Source: NTREIS #21232240 Report a problem | ||
| 11/5/2025 | Sold | -- |
Source: Public Record Report a problem | ||
| 11/21/2017 | Sold | -- |
Source: Agent Provided Report a problem | ||
| 10/24/2017 | Pending sale | $400,000$140/sqft |
Source: CENTURY 21 Judge Fite Company #13679067 Report a problem | ||
| 9/26/2017 | Price change | $400,000-2.2%$140/sqft |
Source: CENTURY 21 Judge Fite Company #13679067 Report a problem | ||
| 9/20/2017 | Price change | $409,000-1.4%$144/sqft |
Source: CENTURY 21 Judge Fite Company #13679067 Report a problem | ||
| 9/5/2017 | Listed for sale | $415,000$146/sqft |
Source: Century 21 Judge Fite Company #13679067 Report a problem | ||
Public tax history
| Year | Property taxes | Tax assessment |
|---|---|---|
| 2025 | $8,390 -4.9% | $498,800 |
| 2024 | $8,823 +8% | $498,800 -2.9% |
| 2023 | $8,171 | $513,884 +23.7% |
| 2022 | -- | $415,511 +10.9% |
| 2021 | $8,803 +1.7% | $374,682 +2.9% |
| 2020 | $8,659 +16% | $364,056 -0.2% |
| 2019 | $7,462 -25.1% | $364,789 -4.9% |
| 2018 | $9,965 +29.3% | $383,579 +1.4% |
| 2017 | $7,705 +8.6% | $378,326 +26.1% |
| 2016 | $7,096 +25.9% | $300,000 +12.3% |
| 2015 | $5,638 | $267,200 |
| 2014 | $5,638 | $267,200 +493.8% |
| 2013 | -- | $45,000 |
| 2012 | -- | $45,000 |
| 2011 | -- | $45,000 |
| 2010 | -- | $45,000 |
| 2009 | -- | $45,000 +23.5% |
| 2008 | -- | $36,450 |
| 2007 | -- | $36,450 -19% |
| 2006 | -- | $45,000 |
| 2005 | -- | $45,000 |
Find assessor info on the county website
Monthly payment
Est. payment
Payment breakdown
Explore the cost of this home by adjusting the details. Changes won't be saved.Climate risks
Neighborhood: West
Nearby schools
GreatSchools rating
- 4/10Miller Elementary SchoolGrades: PK-6Distance: 0.3 mi
- 7/10Young Junior High SchoolGrades: 7-8Distance: 2.2 mi
- 6/10Martin High SchoolGrades: 9-12Distance: 1.7 mi
Schools provided by the listing agent
- Elementary: Miller
- Middle: Young
- High: Martin
- District: Arlington ISD
Source: NTREIS. This data may not be complete. We recommend contacting the local school district to confirm school assignments for this home.
- $349,7844 bd3 ba2.9k sqft6403 Vintage Lake Dr, Arlington, TX 76016Off Market
- $481,0004 bd3 ba2.9k sqft6403 Vintage Lake Dr, Arlington, TX 76016Off Market
- $381,3007,840 sqft6400 Vintage Lake Dr, Arlington, TX 76016Off Market
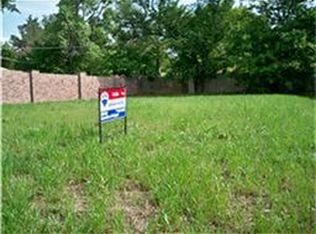
- $416,500-- bd-- ba2.5k sqft6400 Tuscany Park Dr, Arlington, TX 76016Off Market
- $298,8148,973 sqft6400 Tuscany Park Dr, Arlington, TX 76016Off Market
- $442,9005 bd3 ba2.9k sqft6402 Vintage Lake Dr, Arlington, TX 76016Off Market
- $405,8003 bd3 ba2.2k sqft6402 Tuscany Park Dr, Arlington, TX 76016Off Market
- $308,0003 bd2 ba1.4k sqft6314 Inspiration Pnt, Arlington, TX 76016Off Market
A local agent can set up tours, give advice and negotiate with sellers.
A local lender can help you make sure your offer is ready when you are.
Similar homes
- $449,9005 bd3 ba3.1k sqft6510 Daisy Dr, Arlington, TX 76017For Sale
 MLS ID #21199534, Maria Douglas. NTREIS
 - $470,0004 bd3 ba2.6k sqft2902 Redstone Dr, Arlington, TX 76001For Sale
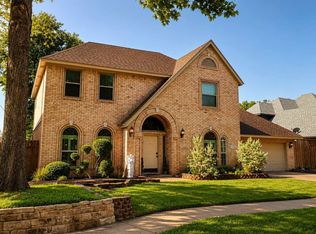 MLS ID #21340236, Dana Ames. NTREIS
 - $619,0005 bd4 ba3.4k sqft5416 Runnymede Ct, Arlington, TX 76016For Sale
 MLS ID #21257658, Lori Flaherty. NTREIS
 - $439,0004 bd2 ba2.6k sqft5730 Champion Ct, Arlington, TX 76017For Sale
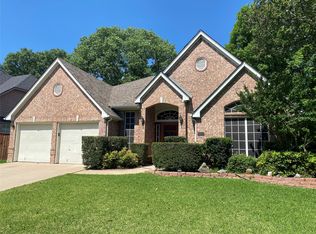 MLS ID #21271377, Hokyung Chang. NTREIS
 - $549,9004 bd4 ba3.3k sqft1205 Riverview Dr, Arlington, TX 76012For SaleMLS ID #21359507, Linda Philpott. NTREIS
- $669,0004 bd4 ba3.4k sqft6004 Lakehurst Dr, Arlington, TX 76016For SaleMLS ID #21250008, Cheryl Jones. NTREIS
- $450,0004 bd3 ba3.5k sqft419 Kingfisher Ln, Arlington, TX 76002For SaleMLS ID #21315658, Lori Bailey. NTREIS
- $415,0004 bd2 ba2.2k sqft7802 Bella Way, Arlington, TX 76001For SaleMLS ID #21291174, Steven Jones. NTREIS
- $414,9994 bd3 ba3.1k sqft8132 Guadalupe Rd, Arlington, TX 76002For SaleMLS ID #21338664, Kenneth Gutierrez. NTREIS
- $335,0004 bd3 ba2.1k sqft4917 Rockford Ct, Arlington, TX 76017For SaleMLS ID #21269737, Tamara Crain-Ray. NTREIS
- $450,0004 bd3 ba2.9k sqft703 Fannin Ln, Mansfield, TX 76063For SaleMLS ID #21344406, Sarah Pearson. NTREIS
- $450,0005 bd3 ba3.3k sqft3455 Daisy Ln, Grand Prairie, TX 75052For SaleMLS ID #21343317, Hang Vo. NTREIS
- $475,0004 bd3 ba2.6k sqft2308 Ox Bow Ct, Arlington, TX 76006For SaleMLS ID #21325139, Monte Brown. NTREIS
- $479,0004 bd4 ba3.1k sqft3036 Larreta, Grand Prairie, TX 75054For SaleMLS ID #21275519, Ann Motheral. NTREIS
- $475,0003 bd2 ba1.7k sqft5913 Pedernales Rdg, North Richland Hills, TX 76180For SaleMLS ID #21357658, Sharon Hodnett. NTREIS
- $469,0005 bd3 ba3.8k sqft8900 Holly Rd, Alvarado, TX 76009For SaleMLS ID #21353539, Kara Mead. NTREIS
- $495,0003 bd3 ba2.3k sqft2200 Sand Creek Ct, Arlington, TX 76006For SaleMLS ID #21356299, Steve Koleno. NTREIS
- $410,0004 bd3 ba2.8k sqft709 Timberview Ct N, Fort Worth, TX 76112For SaleMLS ID #21135590, Julie Owens. NTREIS
- $450,0004 bd2 ba2.8k sqft5852 Windy Meadow Ln, Grand Prairie, TX 75052For SaleMLS ID #21305583, Du Phan. NTREIS
- $399,9003 bd3 ba2.2k sqft4110 Swinley Forest Dr, Arlington, TX 76017For SaleMLS ID #21227942, Kendra Crawford. NTREIS
