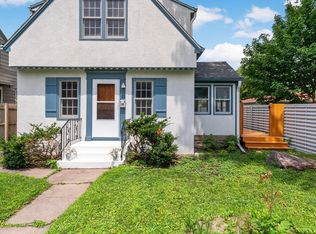
Move right into this beautifully maintained 2-story 2002-built split-entry home on St. Paul's West Side! Feature perfect size kitchen with granite countertops, fresh paint, hardwood floors, updated mix with
mid-century modern living style with open-concept layout, ideal size bedrooms, an insulated attached
garage, and a freshly painted deck perfect for entertaining. Additional parking, modern updates
throughout, and true move-in-ready convenience make this home a must-see!
Pending
$280,000
601 Annapolis St E, Saint Paul, MN 55118
3beds
1,364sqft
:
Get pre-qualified$1,732/mo
Single Family
Built in 2003
6,969 Square Feet Lot
$286,100 Zestimate®
$205/sqft
$-- HOA
What's special
- 37 days |
- 406 |
- 32 |
Likely to sell faster than
Zillow last checked:
Listing updated:
Listed by:
Pahola Clysdale 651-398-6250,
RE/MAX Advantage Plus
Source: NorthstarMLS as distributed by MLS GRID,MLS#: 7095034
Facts & features
Interior
Bedrooms & bathrooms
- Bedrooms: 3
- Bathrooms: 2
- Full bathrooms: 1
- 3/4 bathrooms: 1
Bedroom
- Level: Main
- Area: 143 Square Feet
- Dimensions: 13X11
Bedroom 2
- Level: Main
- Area: 96 Square Feet
- Dimensions: 12X8
Bedroom 3
- Level: Lower
- Area: 88 Square Feet
- Dimensions: 11X8
Deck
- Level: Main
- Area: 100 Square Feet
- Dimensions: 10X10
Dining room
- Level: Main
- Area: 81 Square Feet
- Dimensions: 9X9
Foyer
- Level: Main
- Area: 75 Square Feet
- Dimensions: 15X5
Garage
- Level: Lower
- Area: 240 Square Feet
- Dimensions: 12X20
Kitchen
- Level: Main
- Area: 90 Square Feet
- Dimensions: 10X9
Laundry
- Level: Lower
- Area: 48 Square Feet
- Dimensions: 8X6
Living room
- Level: Main
- Area: 210 Square Feet
- Dimensions: 15X14
Heating
- Forced Air
Cooling
- Central Air
Appliances
- Included: Chandelier, Dishwasher, Disposal, Dryer, Exhaust Fan, Gas Water Heater, Microwave, Range, Refrigerator, Washer
- Laundry: Electric Dryer Hookup, Gas Dryer Hookup, Laundry Closet, Lower Level
Features
- Basement: Block,Daylight,Finished,Sump Pump
- Has fireplace: No
Interior area
- Total structure area: 1,364
- Total interior livable area: 1,364 sqft
- Finished area above ground: 864
- Finished area below ground: 500
Property
Parking
- Total spaces: 1
- Parking features: Attached, Concrete, Garage Door Opener
- Attached garage spaces: 1
- Has uncovered spaces: Yes
- Details: Garage Dimensions (12x20)
Accessibility
- Accessibility features: None
Features
- Levels: Two
- Stories: 2
- Patio & porch: Deck
Lot
- Size: 6,969 Square Feet
- Dimensions: 120 x 78
- Features: Near Public Transit, Corner Lot, Irregular Lot, Tree Coverage - Medium
Details
- Foundation area: 864
- Parcel number: 092822330108
- Zoning description: Residential-Single Family
Construction
Type & style
- Home type: SingleFamily
- Property subtype: Single Family
Materials
- Block, Concrete, Frame
- Roof: Age Over 8 Years
Condition
- New construction: No
- Year built: 2003
Utilities & green energy
- Electric: Circuit Breakers, 150 Amp Service
- Gas: Natural Gas
- Sewer: City Sewer/Connected
- Water: City Water/Connected
Community & HOA
Community
- Subdivision: The W St Paul Re&Imp Synd 2
HOA
- Has HOA: No
Location
- Region: Saint Paul
Financial & listing details
- Price per square foot: $205/sqft
- Annual tax amount: $4,200
- Date on market: 6/18/2026
- Cumulative days on market: 8 days
Estimated market value
$286,100
$272,000 - $300,000
$2,488/mo
Price history
| Date | Event | Price |
|---|---|---|
| 6/29/2026 | Pending sale | $280,000$205/sqft |
Source:  NorthstarMLS as distributed by MLS GRID #7095034 Report a problem NorthstarMLS as distributed by MLS GRID #7095034 Report a problem | ||
| 6/29/2026 | Listing removed | $280,000$205/sqft |
Source: NorthstarMLS as distributed by MLS GRID #7095034 Report a problem | ||
| 6/26/2026 | Listed for sale | $280,000+24.7%$205/sqft |
Source: NorthstarMLS as distributed by MLS GRID #7095034 Report a problem | ||
| 7/31/2020 | Sold | $224,500$165/sqft |
Source: NorthstarMLS as distributed by MLS GRID #5575776 Report a problem | ||
Public tax history
Tax history is unavailable.
Monthly payment
Est. payment
Payment breakdown
Explore the cost of this home by adjusting the details. Changes won't be saved.Climate risks
Neighborhood: West Side
Nearby schools
GreatSchools rating
- 4/10Riverview Spanish/English Dual ImmeGrades: PK-5Distance: 1.2 mi
- 1/10Humboldt Secondary SchoolGrades: 6-12Distance: 1.2 mi
- 2/10Cherokee Heights Elementary SchoolGrades: PK-5Distance: 1.8 mi
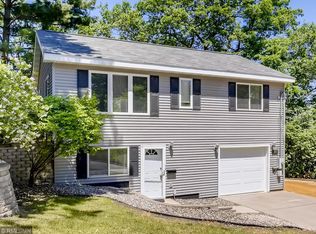
- $303,3003 bd2 ba1.3k sqft601 Annapolis St E, Saint Paul, MN 55107Off Market
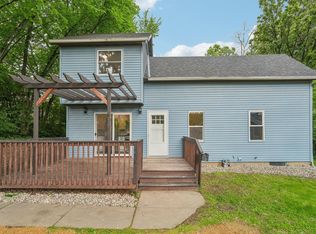
- $247,0003 bd1 ba1k sqft764 Concord St, Saint Paul, MN 55107Sold
- $239,5003 bd2 ba836 sqft610 Annapolis St E, South Saint Paul, MN 55075Off Market
- $240,8003 bd1 ba1.1k sqft612 Annapolis St E, South Saint Paul, MN 55075Off Market
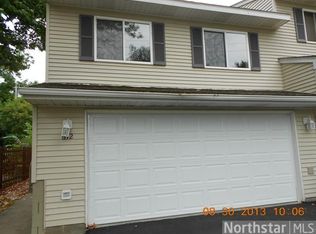
- $312,1002 bd2 ba1.2k sqft610 Annapolis St, South Saint Paul, MN 55075Off Market
- $218,9002 bd1 ba935 sqft600 Annapolis St E, South Saint Paul, MN 55075Off Market
- $206,6002 bd1 ba935 sqft600 Annapolis St, South Saint Paul, MN 55075Off Market
- $260,2003 bd2 ba1.1k sqft612 Annapolis St, South Saint Paul, MN 55075Off Market
A local agent can set up tours, give advice and negotiate with sellers.
Similar homes
- $300,0002 bd2 ba1.2k sqft6481 Rath Dr, Woodbury, MN 55125For Sale
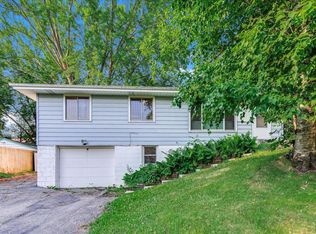
 MLS ID #7115258, Mitchel Herian, Kris Lindahl Real Estate. NorthstarMLS as distributed by MLS GRID
 - $319,9004 bd2 ba1.6k sqft1320 Wilson Ave, Saint Paul, MN 55106For Sale
 MLS ID #7088111, Siham Mahamood, Keller Williams Premier Realty. NorthstarMLS as distributed by MLS GRID
 - $269,9002 bd1 ba1.1k sqft444 Lexington Pkwy S #2, Saint Paul, MN 55105For Sale
 MLS ID #7112803, Travis L Erickson, RE/MAX Results. NorthstarMLS as distributed by MLS GRID
 - $265,0002 bd2 ba1.4k sqft1212 4th St N, South Saint Paul, MN 55075For Sale
 MLS ID #7062589, Christina Reynolds - Home Dream Team, Keller Williams Select Realty. NorthstarMLS as distributed by MLS GRID
 - $265,0002 bd2 ba1.4k sqft1592 Bellows St, West Saint Paul, MN 55118For SaleMLS ID #7104113, Lindsay R Bjerke, Norton Realty, Inc. NorthstarMLS as distributed by MLS GRID
- $239,9003 bd2 ba1.4k sqft1745 7th St E, Saint Paul, MN 55106For SaleMLS ID #7097453, Lue Khang, Creative Results. NorthstarMLS as distributed by MLS GRID
- $289,9004 bd2 ba1.5k sqft1070 Dale St N, Saint Paul, MN 55117For SaleMLS ID #7073050, Mac Lockner, RE/MAX Results. NorthstarMLS as distributed by MLS GRID
- $299,9003 bd1 ba1.3k sqft2154 William St, Roseville, MN 55113For SaleMLS ID #7110740, James E Garry, Redfin Corporation. NorthstarMLS as distributed by MLS GRID
- $250,0002 bd2 ba1k sqft506 Lovell Ave APT 6, Roseville, MN 55113For SaleMLS ID #7106112, Billy Pauling, Keller Williams Premier Realty Lake Minnetonka. NorthstarMLS as distributed by MLS GRID
- $284,9002 bd2 ba1.2k sqft1755 Donegal Dr APT 4, Woodbury, MN 55125For SaleMLS ID #7106892, Larry Geronsin, Bridge Realty, LLC. NorthstarMLS as distributed by MLS GRID
- $335,0004 bd3 ba1.5k sqft1106 5th Ave S, South Saint Paul, MN 55075For SaleMLS ID #7109476, Jillian Jenkins, BRIX Real Estate. NorthstarMLS as distributed by MLS GRID
- $269,9003 bd2 ba1.5k sqft4384 Arden View Ct, Arden Hills, MN 55112For SaleMLS ID #7114428, Shannon Brown, Relocation Today, Inc. NorthstarMLS as distributed by MLS GRID
- $300,0002 bd3 ba1.6k sqft6866 Blackhawk Trl #12, Inver Grove Heights, MN 55077For SaleMLS ID #7112890, Demyan Trofimovich, eXp Realty. NorthstarMLS as distributed by MLS GRID
- $203,0003 bd2 ba1.1k sqft906 Galtier St, Saint Paul, MN 55117For SaleMLS ID #7112373, Gerald Walsh, Bridge Realty, LLC. NorthstarMLS as distributed by MLS GRID
- $415,0005 bd2 ba2k sqft6841 Carmen Ave, Inver Grove Heights, MN 55076For SaleMLS ID #7108642, Jodi Gillard, Lakes Sotheby's International Realty. NorthstarMLS as distributed by MLS GRID
- $240,0002 bd3 ba1.4k sqft1354 Phalen Blvd, Saint Paul, MN 55106For SaleMLS ID #7072644, Brian T. Johnson, Edina Realty, Inc.. NorthstarMLS as distributed by MLS GRID
- $189,9002 bd1 ba953 sqft357 Belvidere St E #357A, Saint Paul, MN 55107For SaleMLS ID #7066379, Jennifer M. Giovinazzo, eXp Realty. NorthstarMLS as distributed by MLS GRID
- $305,0003 bd3 ba1.8k sqft100 Primrose Ct, Vadnais Heights, MN 55127For SaleMLS ID #7105659, Colin V Miller, RE/MAX Results. NorthstarMLS as distributed by MLS GRID
- $249,0002 bd2 ba1.3k sqft4791 Grenwich Rd N, Oakdale, MN 55128For SaleMLS ID #7093396, Sean O Sander, Redfin Corporation. NorthstarMLS as distributed by MLS GRID
- $325,0003 bd2 ba1.5k sqft7335 17th Ave S, Richfield, MN 55423For SaleMLS ID #7105082, Mya Honeywell, Coldwell Banker Realty. NorthstarMLS as distributed by MLS GRID
