Thoughtfully refreshed and move-in ready, this home delivers the updates today's buyers want without the projects they don't. Extensive 2026 improvements include a brand-new roof, all-new kitchen appliances, granite countertops, new cabinetry, luxury vinyl plank flooring, fresh interior paint and trim, updated lighting, plumbing and electrical updates, and HVAC distribution component improvements. A spacious bonus room, flexible layout, and backyard storage shed add everyday functionality, while the convenient location near shopping, dining, schools, Fort Campbell, and I-24 makes daily living easy. The major investments have already been made—simply move in and make it yours.
Under contract - not showing
$365,000
601 Winding Bluff Way, Clarksville, TN 37040
4beds
2,540sqft
:
Get pre-qualified$2,261/mo
Single Family Residence, Residential
Built in 2006
0.3 Acres Lot
$-- Zestimate®
$144/sqft
$15/mo HOA
What's special
Backyard storage shedBrand-new roofPlumbing and electrical updatesHvac distribution component improvementsSpacious bonus roomAll-new kitchen appliancesLuxury vinyl plank flooring
- 31 days |
- 331 |
- 30 |
Likely to sell faster than
Zillow last checked:
Listing updated:
Listed by:
Jackie Beita 615-756-8986,
Century 21 Platinum Properties 931-771-9070
Source: RealTracs MLS as distributed by MLS GRID,MLS#: 3250655
Facts & features
Interior
Bedrooms & bathrooms
- Bedrooms: 4
- Bathrooms: 3
- Full bathrooms: 3
- Main level bedrooms: 1
Bedroom 1
- Area: 224 Square Feet
- Dimensions: 14x16
Bedroom 2
- Features: Extra Large Closet
- Level: Extra Large Closet
- Area: 144 Square Feet
- Dimensions: 12x12
Bedroom 3
- Area: 144 Square Feet
- Dimensions: 12x12
Bedroom 4
- Area: 132 Square Feet
- Dimensions: 11x12
Dining room
- Features: Formal
- Level: Formal
- Area: 132 Square Feet
- Dimensions: 11x12
Kitchen
- Features: Eat-in Kitchen
- Level: Eat-in Kitchen
- Area: 198 Square Feet
- Dimensions: 11x18
Living room
- Area: 252 Square Feet
- Dimensions: 14x18
Heating
- Central
Cooling
- Central Air
Appliances
- Included: Built-In Electric Range, Dishwasher, Microwave, Refrigerator, Stainless Steel Appliance(s)
Features
- Flooring: Carpet, Wood, Vinyl
- Basement: Crawl Space
- Number of fireplaces: 1
- Fireplace features: Great Room
Interior area
- Total structure area: 2,540
- Total interior livable area: 2,540 sqft
- Finished area above ground: 2,540
Video & virtual tour
Property
Parking
- Total spaces: 2
- Parking features: Garage Faces Front
- Attached garage spaces: 2
Features
- Levels: Two
- Stories: 2
- Patio & porch: Porch, Covered, Deck
Lot
- Size: 0.3 Acres
- Dimensions: 78
- Features: Sloped
- Topography: Sloped
Details
- Additional structures: Storage
- Parcel number: 063032B D 00400 00002032B
- Special conditions: Standard
Construction
Type & style
- Home type: SingleFamily
- Property subtype: Single Family Residence, Residential
Materials
- Brick, Vinyl Siding
Condition
- New construction: No
- Year built: 2006
Utilities & green energy
- Sewer: Public Sewer
- Water: Public
- Utilities for property: Water Available
Community & HOA
Community
- Subdivision: Aspen Grove
HOA
- Has HOA: Yes
- HOA fee: $15 monthly
Location
- Region: Clarksville
Financial & listing details
- Price per square foot: $144/sqft
- Tax assessed value: $362,000
- Annual tax amount: $2,697
- Date on market: 6/26/2026
- Date available: 03/15/2007
Estimated market value
Not available
Estimated sales range
Not available
Not available
Price history
| Date | Event | Price |
|---|---|---|
| 7/1/2026 | Pending sale | $365,000$144/sqft |
Source:  RealTracs MLS as distributed by MLS GRID #3250655 Report a problem RealTracs MLS as distributed by MLS GRID #3250655 Report a problem | ||
| 6/26/2026 | Listed for sale | $365,000+58%$144/sqft |
Source: RealTracs MLS as distributed by MLS GRID #3250655 Report a problem | ||
| 10/12/2013 | Listing removed | $1,450$1/sqft |
Source: Byers & Harvey Inc. #1462381 Report a problem | ||
| 8/31/2013 | Price change | $1,450-13.4%$1/sqft |
Source: Byers & Harvey Inc. #1462381 Report a problem | ||
| 6/26/2013 | Listed for rent | $1,675+1.5%$1/sqft |
Source: Byers & Harvey Inc. #1462381 Report a problem | ||
| 7/1/2011 | Listing removed | $1,650$1/sqft |
Source: Byers & Harvey Inc. #1285567 Report a problem | ||
| 6/27/2011 | Listed for rent | $1,650$1/sqft |
Source: Byers & Harvey Inc. #1285567 Report a problem | ||
| 10/30/2009 | Sold | $231,000-1.5%$91/sqft |
Source: Public Record Report a problem | ||
| 2/3/2009 | Listed for sale | $234,500+6.6%$92/sqft |
Source: Kevin Van Aken #1043835 Report a problem | ||
| 2/9/2008 | Listing removed | $219,950$87/sqft |
Source: Number1Expert #838648 Report a problem | ||
| 11/14/2007 | Listed for sale | $219,950$87/sqft |
Source: Number1Expert #838648 Report a problem | ||
Public tax history
| Year | Property taxes | Tax assessment |
|---|---|---|
| 2024 | $2,697 +17.5% | $90,500 +66.4% |
| 2023 | $2,296 | $54,400 |
| 2022 | $2,296 +40.5% | $54,400 -0.5% |
| 2021 | $1,634 -25.6% | $54,650 |
| 2020 | $2,197 0% | $54,650 |
| 2019 | $2,197 | $54,650 +10% |
| 2018 | $2,197 +45.8% | $49,700 +1.2% |
| 2017 | $1,507 -28.8% | $49,100 |
| 2016 | $2,116 | $49,100 |
| 2015 | $2,116 +3.6% | $49,100 |
| 2014 | $2,042 -4.4% | $49,100 +0.7% |
| 2013 | $2,136 +0% | $48,750 +0% |
| 2011 | $2,135 +6.3% | $48,745 |
| 2010 | $2,008 | $48,745 |
| 2009 | $2,008 | $48,745 |
| 2008 | -- | $48,745 +12% |
| 2007 | $1,936 +0% | $43,514 |
| 2006 | $1,936 +528.4% | $43,514 +569.4% |
| 2005 | $308 | $6,500 |
Find assessor info on the county website
Monthly payment
Est. payment
Payment breakdown
Explore the cost of this home by adjusting the details. Changes won't be saved.Climate risks
Neighborhood: 37040
Nearby schools
GreatSchools rating
- 7/10Glenellen Elementary SchoolGrades: PK-5Distance: 1.5 mi
- 5/10Northeast Middle SchoolGrades: 6-8Distance: 0.9 mi
- 5/10Northeast High SchoolGrades: 9-12Distance: 1.1 mi
Schools provided by the listing agent
- Elementary: Glenellen Elementary
- Middle: Northeast Middle
- High: Northeast High School
Source: RealTracs MLS as distributed by MLS GRID. This data may not be complete. We recommend contacting the local school district to confirm school assignments for this home.
- $361,6004 bd3 ba2.7k sqft605 Winding Bluff Way, Clarksville, TN 37040Off Market
- $371,9004 bd3 ba2.8k sqft597 Winding Bluff Way, Clarksville, TN 37040Off Market
- $404,5004 bd3 ba2.5k sqft3067 Outfitters Dr, Clarksville, TN 37040Off Market
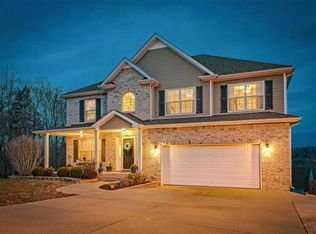
- $333,2003 bd3 ba2.1k sqft609 Winding Bluff Way, Clarksville, TN 37040Off Market

- $356,4004 bd3 ba2.4k sqft593 Winding Bluff Way, Clarksville, TN 37040Off Market
- $381,500-- bd4 ba2.5k sqft3071 Outfitters Dr, Clarksville, TN 37040Off Market
- $385,3004 bd3 ba2.8k sqft3063 Outfitters Dr, Clarksville, TN 37040Off Market
- $390,4004 bd3 ba2.6k sqft613 Winding Bluff Way, Clarksville, TN 37040Off Market
A local agent can set up tours, give advice and negotiate with sellers.
Similar homes
- $370,0004 bd3 ba2.1k sqft1284 Viewmont Dr, Clarksville, TN 37040For Sale
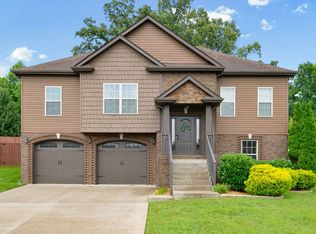
 MLS ID #3246614, Lindsey Sims. RealTracs MLS as distributed by MLS GRID
 - $385,0005 bd4 ba2.5k sqft3368 Heatherwood Trce, Clarksville, TN 37040For Sale
 MLS ID #3306047, Desiree Murphy. RealTracs MLS as distributed by MLS GRID
 - $369,9004 bd3 ba2.1k sqft3748 Windhaven Dr, Clarksville, TN 37040For Sale
 MLS ID #3245408, Kyrstin Frate. RealTracs MLS as distributed by MLS GRID
 - $339,9004 bd2 ba2.1k sqft1009 Hendricks Ct, Clarksville, TN 37040For Sale
 MLS ID #3246292, Jayme Morse. RealTracs MLS as distributed by MLS GRID
 - $364,9993 bd3 ba2.3k sqft3764 Windmill Dr, Clarksville, TN 37040For SaleMLS ID #3263493, Joey Williamson. RealTracs MLS as distributed by MLS GRID
- $389,0004 bd3 ba2.4k sqft1013 Harrison Way, Clarksville, TN 37042For SaleMLS ID #3304692, Bobby Johnson. RealTracs MLS as distributed by MLS GRID
- $360,0003 bd2 ba2.3k sqft727 Ellie Nat Dr, Clarksville, TN 37040For SaleMLS ID #3213413, Leia Simmons | Realtor Bestie. RealTracs MLS as distributed by MLS GRID
- $359,9004 bd3 ba2.2k sqft1544 Buchanon Dr, Clarksville, TN 37042For SaleMLS ID #3261959, Rachel Schutter. RealTracs MLS as distributed by MLS GRID
- $324,9003 bd3 ba2.1k sqft3708 Kendra Ct S, Clarksville, TN 37040For SaleMLS ID #3261087, Cristen Bell. RealTracs MLS as distributed by MLS GRID
- $375,0004 bd4 ba2.1k sqft3734 Tradewinds Ter, Clarksville, TN 37040For SaleMLS ID #3176313, Jonathan Minerick. RealTracs MLS as distributed by MLS GRID
- $380,0004 bd3 ba2.2k sqft789 Banister Dr, Clarksville, TN 37042For SaleMLS ID #3270126, Johnny Adair. RealTracs MLS as distributed by MLS GRID
- $349,0003 bd3 ba1.9k sqft433 Andean Ct, Clarksville, TN 37040For SaleMLS ID #3260397, Rob Holleman. RealTracs MLS as distributed by MLS GRID
- $319,9503 bd2 ba1.8k sqft3709 Harvest Rdg, Clarksville, TN 37040For SaleMLS ID #3251530, Kevin E.Toon. RealTracs MLS as distributed by MLS GRID
- $324,9003 bd2 ba1.8k sqft2280 Colston Dr, Clarksville, TN 37042For SaleMLS ID #3288598, Cristen Bell. RealTracs MLS as distributed by MLS GRID
- $329,0003 bd3 ba1.6k sqft2948 Lancelot Ln, Clarksville, TN 37040For SaleMLS ID #3251285, John Montgomery. RealTracs MLS as distributed by MLS GRID
- $445,0004 bd3 ba3k sqft3148 Timberdale Dr, Clarksville, TN 37042For SaleMLS ID #3232483, Felicia Waller. RealTracs MLS as distributed by MLS GRID
- $345,0004 bd3 ba2.1k sqft3563 Neena Ct, Clarksville, TN 37042For SaleMLS ID #3261222, Toni Sasse. RealTracs MLS as distributed by MLS GRID
- $399,9004 bd3 ba2.1k sqft1725 Rains Rd, Clarksville, TN 37042For SaleMLS ID #3272097, Felicia Meddick. RealTracs MLS as distributed by MLS GRID
- $370,0004 bd3 ba2.3k sqft1037 Harrison Way, Clarksville, TN 37042For SaleMLS ID #3231279, Autumn Faughn. RealTracs MLS as distributed by MLS GRID
- $349,9003 bd2 ba2k sqft386 Pinkston Ct, Clarksville, TN 37040For SaleMLS ID #3214672, Blake Hornbrook. RealTracs MLS as distributed by MLS GRID
