Custom all-brick Rambler in the highly sought-after Pinsto Forest neighborhood. Formal entry and dining room are showcased by large Palladian windows and column-supported arches. Oversized eat-in kitchen, family room, and master bedroom with bayed sitting area. Master bath includes large air jet tub, seated 4'x6' shower with frameless glass surround, 6' double vanities separated by double door entry to a 6'x 18' closet. Access to outdoor living is through the sunroom to a raised patio wired for a hot tub. A study, powder room, and 2 additional bedrooms, each with en-suite half baths and shared shower room, are located away from the daily living and traffic areas. Oversized attached garage with a 300+ sf bonus room above. Situated on a generous .6-acre lot. The main level features gleaming hardwood floors, an elegant marble foyer, and a stunning gourmet kitchen. The family room has a gas fireplace that adds warmth and charm. The home offers 3 spacious bedrooms. The expansive, light-filled kitchen has a large island and 3 stool bar for gatherings of any size and 13 huge bay windows. Stroll through the giant master closet to the expansive finished room over the garage. This room is perfect as an in-home office or utilized as a 4th bedroom. The lower level features a double door from the outside or a “secret” trap door down to your son or daughter's recreation cave. Perfect place for your kids to read, nap, watch a movie, or just escape sister or brother for some me time. Huge 2 ½ car garage is ideal for a workshop and also has direct access to oversized office or extra bedroom. Outside, the circular driveway has space for multiple cars and also a basketball court. A short walk or bike ride to your favorite coffee shop or restaurant. Zoned for the highly desirable JB Paige Elementary NR, Belmont Central Elementary 5/10, Belmont Middle 5/10, and Southpark High School 8/10.
For sale by owner
$1,000,000
6011 Deas Dr, Belmont, NC 28012
3beds
3,027sqft
SingleFamily
Built in 2008
0.57 Acres Lot
$-- Zestimate®
$330/sqft
$-- HOA
What's special
Basketball courtGleaming hardwood floorsStunning gourmet kitchenCustom all-brick ramblerFamily roomColumn-supported archesElegant marble foyer
- 23 days |
- 1,141 |
- 39 |
Listed by:
Property Owner (850) 346-4559
Facts & features
Interior
Bedrooms & bathrooms
- Bedrooms: 3
- Bathrooms: 4
- Full bathrooms: 2
- 1/2 bathrooms: 2
Heating
- Forced air, Heat pump, Electric
Cooling
- Central
Appliances
- Included: Dishwasher, Dryer, Garbage disposal, Range / Oven, Refrigerator, Washer
Features
- Flooring: Tile, Hardwood
- Basement: Finished
- Has fireplace: Yes
Interior area
- Total interior livable area: 3,027 sqft
Property
Parking
- Total spaces: 4
- Parking features: Garage - Attached, Off-street
Features
- Exterior features: Brick
- Has view: Yes
- View description: None
Lot
- Size: 0.57 Acres
Details
- Parcel number: 198562
Construction
Type & style
- Home type: SingleFamily
Materials
- Foundation: Footing
- Roof: Composition
Condition
- New construction: No
- Year built: 2008
Community & HOA
Location
- Region: Belmont
Financial & listing details
- Price per square foot: $330/sqft
- Tax assessed value: $838,430
- Annual tax amount: $8,837
- Date on market: 7/26/2026
Estimated market value
Not available
Estimated sales range
Not available
$3,232/mo
Price history
| Date | Event | Price |
|---|---|---|
| 7/26/2026 | Listed for sale | $1,000,000+96.1%$330/sqft |
Source: Owner Report a problem | ||
| 3/24/2021 | Listing removed | -- |
Source: Owner Report a problem | ||
| 10/1/2019 | Sold | $510,000-2.9%$168/sqft |
Source: Public Record Report a problem | ||
| 7/7/2019 | Listed for sale | $525,000+797.4%$173/sqft |
Source: Owner Report a problem | ||
| 1/31/2005 | Sold | $58,500$19/sqft |
Source: Public Record Report a problem | ||
Public tax history
| Year | Property taxes | Tax assessment |
|---|---|---|
| 2025 | $8,837 | $838,430 |
| 2024 | $8,837 -1% | $838,430 |
| 2023 | $8,929 +37.2% | $838,430 +68.1% |
| 2022 | $6,509 -3% | $498,780 |
| 2021 | $6,709 | $498,780 |
| 2020 | $6,709 -0.7% | $498,780 |
| 2019 | $6,758 +20.2% | $498,780 +22.9% |
| 2018 | $5,622 +3% | $405,899 |
| 2017 | $5,459 | $405,899 |
| 2016 | $5,459 | $405,899 -6.8% |
| 2014 | $5,459 | $435,516 |
| 2012 | -- | $435,516 |
| 2011 | -- | $435,516 |
| 2010 | -- | $435,516 +591.3% |
| 2009 | -- | $63,000 |
Find assessor info on the county website
Monthly payment
Est. payment
Payment breakdown
Explore the cost of this home by adjusting the details. Changes won't be saved.Climate risks
Neighborhood: 28012
Nearby schools
GreatSchools rating
- NAJ B Page Primary SchoolGrades: PK-1Distance: 0.6 mi
- 5/10Belmont Middle SchoolGrades: 6-8Distance: 1 mi
- 8/10South Point High SchoolGrades: 9-12Distance: 1 mi
- $1,033,7004 bd3 ba5k sqft6015 Deas Dr, Belmont, NC 28012Off Market
- $870,1005 bd4 ba3.7k sqft6007 Deas Dr, Belmont, NC 28012Off Market
- $788,6004 bd2 ba2.9k sqft6303 Minnie Puett Ct, Belmont, NC 28012Off Market
- $1,089,6003 bd3 ba4k sqft6019 Deas Dr, Belmont, NC 28012Off Market
- $614,9003 bd2 ba2.6k sqft6008 Deas Dr, Belmont, NC 28012Off Market
- $7,5200.28 acres6008 Deas Dr, Belmont, NC 28012Off Market
- $862,3005 bd4 ba3.4k sqft5509 Amanda Ln, Belmont, NC 28012Off Market
- $698,0005 bd4 ba2.8k sqft6300 Minnie Puett Ct, Belmont, NC 28012Sold
A local agent can set up tours, give advice and negotiate with sellers.
Similar homes
- $980,0003 bd3 ba3.2k sqft5023 Samuel Pinckney Dr, Belmont, NC 28012For Sale
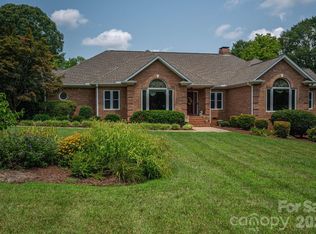
 MLS ID #4411025, Anca Maga, Howard Hanna Allen Tate Gastonia. Canopy MLS as distributed by MLS GRID
 - $950,0004 bd4 ba3.4k sqft600 S Central Ave, Belmont, NC 28012For Sale
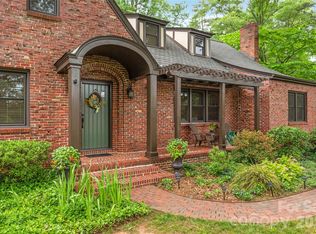 MLS ID #4375573, Josh Kelly, Keller Williams Ballantyne Area. Canopy MLS as distributed by MLS GRID
 - $764,9003 bd3 ba2.8k sqft514 Belwood Dr, Belmont, NC 28012For Sale
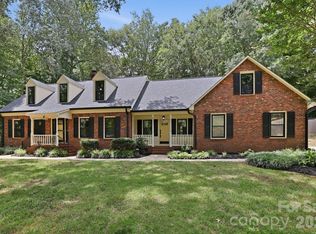 MLS ID #4414573, Lisa Kavelish, Lantern Realty & Development, LLC. Canopy MLS as distributed by MLS GRID
 - $875,0006 bd5 ba4k sqft221 Nixon Rd, Belmont, NC 28012For Sale
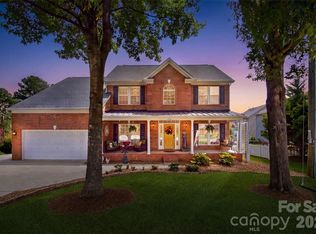 MLS ID #4409655, CJ Nivens, Northstar Real Estate, LLC. Canopy MLS as distributed by MLS GRID
 - $852,0004 bd4 ba3k sqft205 Parkdale Dr, Belmont, NC 28012New ConstructionMLS ID #4415127, Brett Carraway, Northstar Real Estate, LLC. Canopy MLS as distributed by MLS GRID
- $800,0005 bd3 ba2.8k sqft135 Parkdale Dr, Belmont, NC 28012New ConstructionMLS ID #4415123, Brett Carraway, Northstar Real Estate, LLC. Canopy MLS as distributed by MLS GRID
- $899,9954 bd3 ba2.2k sqft108 Bryant St, Belmont, NC 28012For SaleMLS ID #4388726, James Van Etten, Wilkinson Property Management Inc. Canopy MLS as distributed by MLS GRID
- $515,0004 bd3 ba2.6k sqft517 Stowe Rd, Belmont, NC 28012For SaleMLS ID #4399288, Thomas Elrod, Keller Williams Ballantyne Area. Canopy MLS as distributed by MLS GRID
- $775,0003 bd3 ba3.6k sqft1701 S Point Rd, Belmont, NC 28012For SaleMLS ID #4369444, Ivory Craig, Premier South. Canopy MLS as distributed by MLS GRID
- $729,9005 bd3 ba3.1k sqft5059 Graystone Estates Dr, Belmont, NC 28012For SaleMLS ID #4391332, Megan Triplett, Howard Hanna Allen Tate Gastonia. Canopy MLS as distributed by MLS GRID
- $799,9004 bd5 ba4.4k sqft3191 Greystoke Ct, Belmont, NC 28012For SaleMLS ID #4405757, Hunter Goodwin III, Preferred Home Management LLC. Canopy MLS as distributed by MLS GRID
- $525,0003 bd3 ba2.6k sqft113 Stowe Rd, Belmont, NC 28012For SaleMLS ID #4410700, Dao Yang, Realty One Group Revolution. Canopy MLS as distributed by MLS GRID
- $738,2904 bd4 ba2.7k sqft1234 Hunting Ridge Dr, Belmont, NC 28012New ConstructionMLS ID #4410375, Robert Johnson, Johnson Real Estate Group Inc. Canopy MLS as distributed by MLS GRID
- $695,0004 bd3 ba2.6k sqft515 Dogwood Ln, Belmont, NC 28012For SaleMLS ID #4408248, Allison Chinchilla, Helen Adams Realty. Canopy MLS as distributed by MLS GRID
- $1,224,0005 bd4 ba2.7k sqft27 Circle Dr, Belmont, NC 28012For SaleMLS ID #4337909, Anne Brade, RE/MAX Executive. Canopy MLS as distributed by MLS GRID
- $944,2233 bd4 ba3.8k sqft1608 Fisher Way, Belmont, NC 28012New ConstructionMLS ID #4411760, Amanda Rex, Pulte Home Corporation. Canopy MLS as distributed by MLS GRID
- $619,9005 bd3 ba2.9k sqft4523 Brent Wood Dr, Belmont, NC 28012For SaleMLS ID #4407343, Loretta Lucas, LPT Realty, LLC. Canopy MLS as distributed by MLS GRID
- $565,0004 bd3 ba3.1k sqft2013 Silvertip Ct, Belmont, NC 28012For SaleMLS ID #4405875, Cathy Young, Howard Hanna Allen Tate Gastonia. Canopy MLS as distributed by MLS GRID
- $879,0004 bd5 ba3k sqft12711 Moores Chapel Rd, Charlotte, NC 28214For SaleMLS ID #4403634, Connie Yates, Keller Williams Ballantyne Area. Canopy MLS as distributed by MLS GRID
- $585,0002 bd2 ba2.2k sqft5228 Courtyard Ln, Belmont, NC 28012For SaleMLS ID #4414092, Lucas Jacques, Howard Hanna Allen Tate Gastonia. Canopy MLS as distributed by MLS GRID
