Looking for the perfect, move-in ready home at an amazing price? You have found it! Don't miss your opportunity to own this single story, 3 bed, 2 bath with a study in the gorgeous neighborhood of Forest Meadows. This lovely home is ready for its new owner. With tons of character throughout, there is also plenty of room to modernize and customize this home. Keep the beautiful saltillo tile and enjoy the huge fireplace in the large family room, or update it to your taste. The kitchen is centrally located and offers tons of counterspace, plus stove and fridge included for your convenience. The yard boasts a huge covered porch and tons of space for the entire family. Whether you are looking to become a homeowner in a no-HOA, well established neighborhood, or looking for your next investment, this home checks all the boxes! Schedule your private tour today.
Pending
$219,990
6018 FOREST SHADOW ST, San Antonio, TX 78240
3beds
1,576sqft
:
Get pre-qualified$1,596/mo
Single Family Residence
Built in 1971
9,147 Square Feet Lot
$219,100 Zestimate®
$140/sqft
$-- HOA
What's special
Stove and fridge includedTons of character throughoutTons of counterspaceHuge covered porchBeautiful saltillo tile
- 34 days |
- 318 |
- 19 |
Likely to sell faster than
Zillow last checked:
Listing updated:
Listed by:
Benita Holguin TREC #765055 (210) 289-4607,
Keller Williams Heritage
Source: LERA MLS,MLS#: 1997463
Facts & features
Interior
Bedrooms & bathrooms
- Bedrooms: 3
- Bathrooms: 2
- Full bathrooms: 2
Primary bedroom
- Area: 143
- Dimensions: 11 x 13
Bedroom 2
- Area: 110
- Dimensions: 10 x 11
Bedroom 3
- Area: 121
- Dimensions: 11 x 11
Primary bathroom
- Features: Shower Only
- Area: 70
- Dimensions: 10 x 7
Family room
- Area: 300
- Dimensions: 20 x 15
Kitchen
- Area: 81
- Dimensions: 9 x 9
Heating
- Central, Electric
Cooling
- Central Air
Appliances
- Included: None
Features
- Two Living Area, Separate Dining Room, Breakfast Bar, Utility Room Inside, 1st Floor Lvl/No Steps, High Ceilings, High Speed Internet, Master Downstairs
- Flooring: Carpet, Linoleum
- Has basement: No
- Number of fireplaces: 1
- Fireplace features: One, Living Room
Interior area
- Total interior livable area: 1,576 sqft
Property
Parking
- Total spaces: 2
- Parking features: Two Car Garage
- Garage spaces: 2
Features
- Levels: One
- Stories: 1
- Pool features: None
Lot
- Size: 9,147 Square Feet
Details
- Parcel number: 044454160180
Construction
Type & style
- Home type: SingleFamily
- Property subtype: Single Family Residence
Materials
- Brick, Siding
- Foundation: Slab
- Roof: Composition
Condition
- Pre-Owned
- New construction: No
- Year built: 1971
Utilities & green energy
- Sewer: Sewer System
- Water: Water System
- Utilities for property: Cable Available
Community & HOA
Community
- Features: None
- Subdivision: Forest Meadows (Ns)
Location
- Region: San Antonio
Financial & listing details
- Price per square foot: $140/sqft
- Tax assessed value: $253,220
- Annual tax amount: $5,778
- Price range: $220K - $220K
- Date on market: 7/3/2026
- Cumulative days on market: 34 days
- Listing terms: Conventional,FHA,VA Loan,TX Vet,Cash
Estimated market value
$219,100
$208,000 - $230,000
$1,847/mo
Price history
| Date | Event | Price |
|---|---|---|
| 7/26/2026 | Pending sale | $219,990$140/sqft |
Source:  LERA MLS #1997463 Report a problem LERA MLS #1997463 Report a problem | ||
| 7/8/2026 | Contingent | $219,990$140/sqft |
Source: LERA MLS #1997463 Report a problem | ||
| 7/3/2026 | Listed for sale | $219,990+109.7%$140/sqft |
Source: LERA MLS #1997463 Report a problem | ||
| 11/5/2014 | Sold | -- |
Source: LERA MLS #1064269 Report a problem | ||
| 9/25/2014 | Listed for sale | $104,900-8.7%$67/sqft |
Source: Homepath #1064269 Report a problem | ||
| 8/18/2014 | Listing removed | $114,900$73/sqft |
Source: Cantera Realty #1064269 Report a problem | ||
| 7/31/2014 | Price change | $114,900-10.9%$73/sqft |
Source: Cantera Realty #1064269 Report a problem | ||
| 6/25/2014 | Listed for sale | $129,000+13.2%$82/sqft |
Source: Cantera Realty #1064269 Report a problem | ||
| 5/12/2014 | Sold | -- |
Source: Public Record Report a problem | ||
| 3/30/2013 | Listing removed | $114,000$72/sqft |
Source: ERA Troy, REALTORS #973206 Report a problem | ||
| 12/21/2012 | Price change | $114,000-3.4%$72/sqft |
Source: ERA Troy, REALTORS #973206 Report a problem | ||
| 11/8/2012 | Listed for sale | $118,000$75/sqft |
Source: ERA Troy, REALTORS #973206 Report a problem | ||
| 4/11/1996 | Sold | -- |
Source: Public Record Report a problem | ||
Public tax history
| Year | Property taxes | Tax assessment |
|---|---|---|
| 2025 | $5,808 +2.7% | $253,220 |
| 2024 | $5,654 -3.2% | $253,220 -2.9% |
| 2023 | $5,844 +3.6% | $260,910 +11.8% |
| 2022 | $5,643 +26.9% | $233,310 +27.1% |
| 2021 | $4,448 | $183,540 +5.9% |
| 2020 | $4,448 +0.9% | $173,300 +2% |
| 2019 | $4,407 | $169,880 +10% |
| 2018 | $4,407 +7.9% | $154,440 +1.3% |
| 2017 | $4,086 +13.6% | $152,520 +11% |
| 2016 | $3,596 +11.4% | $137,380 +5.1% |
| 2015 | $3,227 | $130,690 +9.7% |
| 2014 | $3,227 | $119,150 +6.9% |
| 2013 | -- | $111,490 +3% |
| 2012 | -- | $108,290 -2.5% |
| 2011 | -- | $111,070 -2.4% |
| 2010 | -- | $113,850 -3.7% |
| 2009 | -- | $118,220 +2.2% |
| 2008 | -- | $115,700 -5.1% |
| 2007 | -- | $121,880 +11.1% |
| 2006 | -- | $109,750 +17.3% |
| 2005 | -- | $93,590 |
| 2004 | -- | -- |
| 2003 | -- | -- |
| 2002 | -- | -- |
| 2001 | -- | -- |
| 2000 | -- | -- |
Find assessor info on the county website
Monthly payment
Est. payment
Payment breakdown
Explore the cost of this home by adjusting the details. Changes won't be saved.Climate risks
Neighborhood: 78240
Nearby schools
GreatSchools rating
- 5/10Oak Hills Terrace Elementary SchoolGrades: PK-5Distance: 0.4 mi
- 3/10Neff Middle SchoolGrades: 6-8Distance: 1.4 mi
- 5/10Marshall High SchoolGrades: 9-12Distance: 1.2 mi
Schools provided by the listing agent
- Elementary: Oak Hills Terrace
- Middle: Rudder
- High: Marshall
- District: Northside
Source: LERA MLS. This data may not be complete. We recommend contacting the local school district to confirm school assignments for this home.
- $272,6004 bd2 ba1.9k sqft6022 Forest Shadow St, San Antonio, TX 78240Off Market
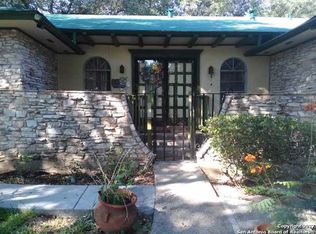
- $228,1003 bd2 ba1.4k sqft6014 Forest Shadow St, San Antonio, TX 78240Off Market
- $263,9004 bd2 ba2k sqft6111 Forest Timber St, San Antonio, TX 78240Off Market
- $292,1003 bd2 ba2.1k sqft6115 Forest Timber St, San Antonio, TX 78240Off Market
- $279,5002 bd2 ba3.3k sqft6107 Forest Timber St, San Antonio, TX 78240Off Market
- $248,6003 bd2 ba1.7k sqft6010 Forest Shadow St, San Antonio, TX 78240Off Market
- $236,0003 bd2 ba1.6k sqft6026 Forest Shadow St, San Antonio, TX 78240Off Market
- $241,6003 bd2 ba1.6k sqft6019 Forest Shadow St, San Antonio, TX 78240Off Market
A local agent can set up tours, give advice and negotiate with sellers.
Similar homes
- $262,5004 bd2 ba1.5k sqft6902 Forest Grove, San Antonio, TX 78240For Sale
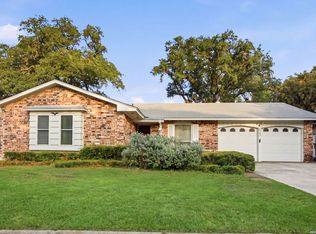
 MLS ID #2003785, Danny Charbel TREC #582344, Keller Williams City-View. LERA MLS
 - $275,0003 bd2 ba1.6k sqft7338 CROWNPIECE ST, San Antonio, TX 78240For Sale
 MLS ID #2005111, Judith Rodriguez TREC #532493, Keller Williams Legacy. LERA MLS
 - $224,9503 bd3 ba1.5k sqft5007 Taylor Kenton, San Antonio, TX 78240For Sale
 MLS ID #2004018, Christopher Dudley TREC #731381, Real Broker, LLC. LERA MLS
 - $260,0003 bd2 ba1.2k sqft5707 Ben Casey Dr, San Antonio, TX 78240For Sale
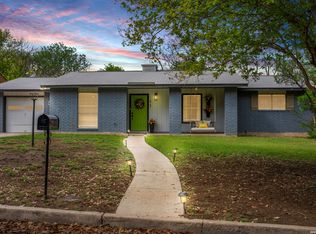 MLS ID #1956711, John Barrera TREC #781191, eXp Realty. LERA MLS
 - $216,9973 bd2 ba1.3k sqft8431 Shooting Quail, San Antonio, TX 78250For SaleMLS ID #2005789, Larry Bray TREC #743676, Redbird Realty LLC. LERA MLS
- $235,0003 bd2 ba1.3k sqft6934 Sunset Village Dr, San Antonio, TX 78249For SaleMLS ID #2005958, Patrick Conway TREC #615868, Keller Williams City-View. LERA MLS
- $325,0003 bd2 ba1.7k sqft5927 Forest RDG, San Antonio, TX 78240For SaleMLS ID #1971035, Bruce Forey TREC #778295, Forey Real Estate, LLC.. LERA MLS
- $259,0003 bd2 ba1.3k sqft8915 Brightwater St, San Antonio, TX 78254For SaleMLS ID #2005738, Shane Neal TREC #608871, eXp Realty. LERA MLS
- $285,0003 bd2 ba1.3k sqft6326 Tally Gate, San Antonio, TX 78240For SaleMLS ID #1956976, Amanda Villarreal TREC #683546, Keller Williams City-View. LERA MLS
- $225,0003 bd2 ba1.4k sqft9714 Claudia Cir, San Antonio, TX 78251For SaleMLS ID #2004229, Martha King Hodge TREC #742716, JB Goodwin, REALTORS. LERA MLS
- $235,0003 bd3 ba1.5k sqft6073 Bantry Bay, San Antonio, TX 78240For SaleMLS ID #1952403, Judy Barnes TREC #555544, Phyllis Browning Company. LERA MLS
- $205,0003 bd3 ba1.4k sqft10218 BARRON FLD, San Antonio, TX 78245For SaleMLS ID #1998260, Christopher Negron TREC #689187, Levi Rodgers Real Estate Group. LERA MLS
- $240,0003 bd3 ba1.6k sqft8507 TIMBER CREST ST, San Antonio, TX 78250For SaleMLS ID #1995018, Michael Schultz TREC #612159, Keller Williams Heritage. LERA MLS
- $219,9903 bd2 ba1.1k sqft9604 Fountain, San Antonio, TX 78250For SaleMLS ID #1996165, Kelsy Rosales TREC #805082, Real Broker, LLC. LERA MLS
- $225,0003 bd2 ba1.4k sqft9807 SUGARLOAF DR, San Antonio, TX 78245For SaleMLS ID #1971244, Dominique Jimenez TREC #577284, Real Broker, LLC. LERA MLS
- $225,0003 bd2 ba1.4k sqft7422 MIDCROWN DR, San Antonio, TX 78218For SaleMLS ID #2003107, Alui Alton TREC #695750, Keller Williams Heritage. LERA MLS
- $299,0003 bd2 ba1.8k sqft6374 Parkland Oaks Dr, San Antonio, TX 78240For SaleMLS ID #1952573, Laurencia Quinlan TREC #671148, Full Spectrum Realty. LERA MLS
- $235,0003 bd2 ba1.4k sqft264 Donalan Dr, Converse, TX 78109For SaleMLS ID #2006334, Terry Reitz TREC #495131, Rock House Real Estate, LLC. LERA MLS
- $315,0003 bd2 ba1.5k sqft9115 MAVERICK PASS, San Antonio, TX 78240For SaleMLS ID #1999115, Betsy Flores TREC #686732, Texas Premier Realty. LERA MLS
- $247,5003 bd3 ba1.6k sqft6146 VALLEY CLF, San Antonio, TX 78250For SaleMLS ID #1990823, John Espinosa TREC #713683, Coldwell Banker D'Ann Harper, REALTOR. LERA MLS
